Pieve di San Pietro in Trento: A Romanesque Parish Church in Italy


Site at a Glance
- Rating
- 4.6
- Popularity
- Very Low
- Country
- Italy
- Primary era
- Medieval
- Eras represented
- Medieval, Early Modern, Modern
- Civilizations
- Byzantine, Italian, Papal States, Venetian
- Site type
- Religious
- Remains
- Church
On this page8 sections
History
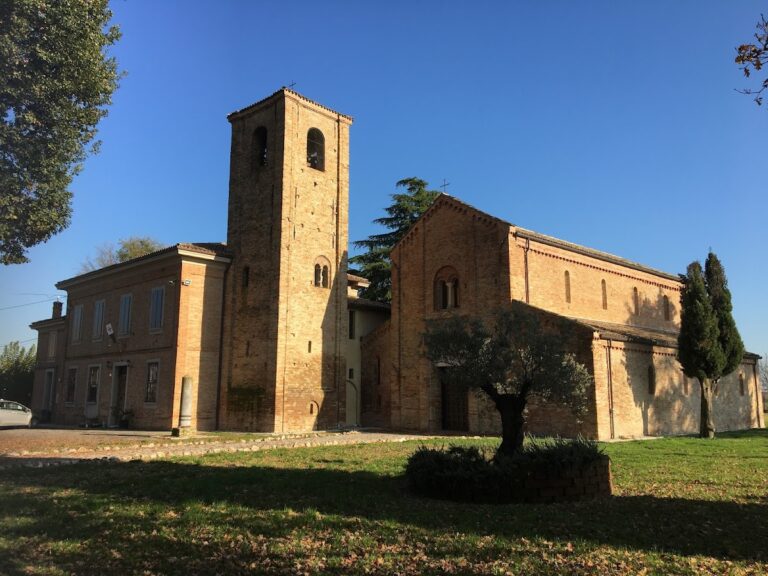
Pieve di San Pietro in Trento is a historic Catholic parish church in Italy, located in the hamlet of San Pietro in Trento within the municipality of Ravenna. Dedicated to Saints Peter and Paul, it is commonly known by the shorter name of Saint Peter. Its construction is generally dated to the sixth or seventh century, while its broader building history extends from the sixth to the tenth century. The church is regarded as an example of Po Valley Romanesque architecture, a medieval style marked by massive masonry and relatively simple forms.
Origins and Medieval Development
The church was first recorded in 977 in the Archiepiscopal Archive of Ravenna. Its name preserves the relationship between the building and the surrounding Roman landscape. The expression “in Trento,” also found in earlier forms referring to Trentula or Trigintula, derives from the church’s position at the thirtieth mile of the Roman centuriation, the Roman system for surveying and dividing land into a regular grid.
As a pieve, or historically important parish church with pastoral authority over a surrounding territory, San Pietro in Trento served a wider religious district. Several churches and places of worship depended on it in earlier times, including San Marco near the Albicini Tower, San Quirico at Minarda, and Santa Maria in Grecia, which had been entrusted to the Jesuits. The original building also possessed a bell tower dating from before the year 1000.
Baroque Alterations and War Damage
Seventeenth-century works radically changed the medieval building according to Baroque taste. The façade and the outer walls of the side aisles were raised, two recessed architectural spaces called exedrae were opened in the façade, and the original two-light window was replaced by a large window. Several medieval piers were removed or absorbed into larger supports, while four chapels were formed along the side aisles.
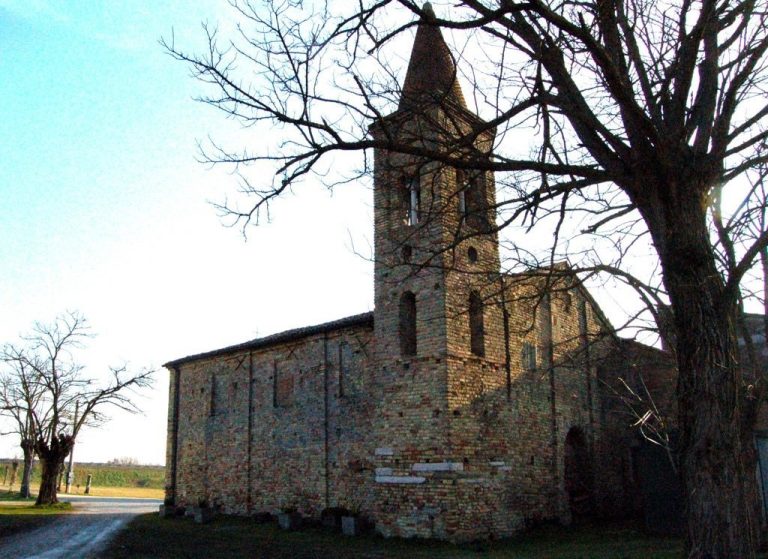
A second bell tower was built on the base of the earlier one during the fifteenth century. In 1944, during the Second World War, German mines demolished this tower. The explosion also damaged the apse, the eastern end of the church, causing part of it to collapse and injuring the frescoes within it.
Twentieth-Century Restoration
The first major twentieth-century restoration took place in 1912 and 1913 under the promotion of the archpriest Giuseppe Rambelli, a senior priest with authority over clergy or a group of parishes. Work concentrated on the eastern part of the church, made the crypt accessible, removed the Baroque altar, and restored the three windows of the apse. Frescoes were found beneath the plaster during the intervention.
Additional phases followed in 1923–1925 and 1926–1927 under the promotion of the archpriest Secondo Proni. In 1927, the central nave received a restored trussed roof, supported by triangular structural frameworks, and its piers were reconstructed. The raised walls of the side aisles were demolished, eighteenth-century decoration was removed from the façade, and an earlier appearance was reinstated. A new chapel for the baptismal font was also added beside the left side of the church.
After the war, restoration was combined with repairs to damage and measures intended to reduce flooding inside the building. In September 1946, the floor was lowered by 60 centimetres, and drainage channels were installed beside it. The present bell tower was completely rebuilt in 1962, slightly away from the exact position of its predecessor.
Remains
Exterior Form and Masonry
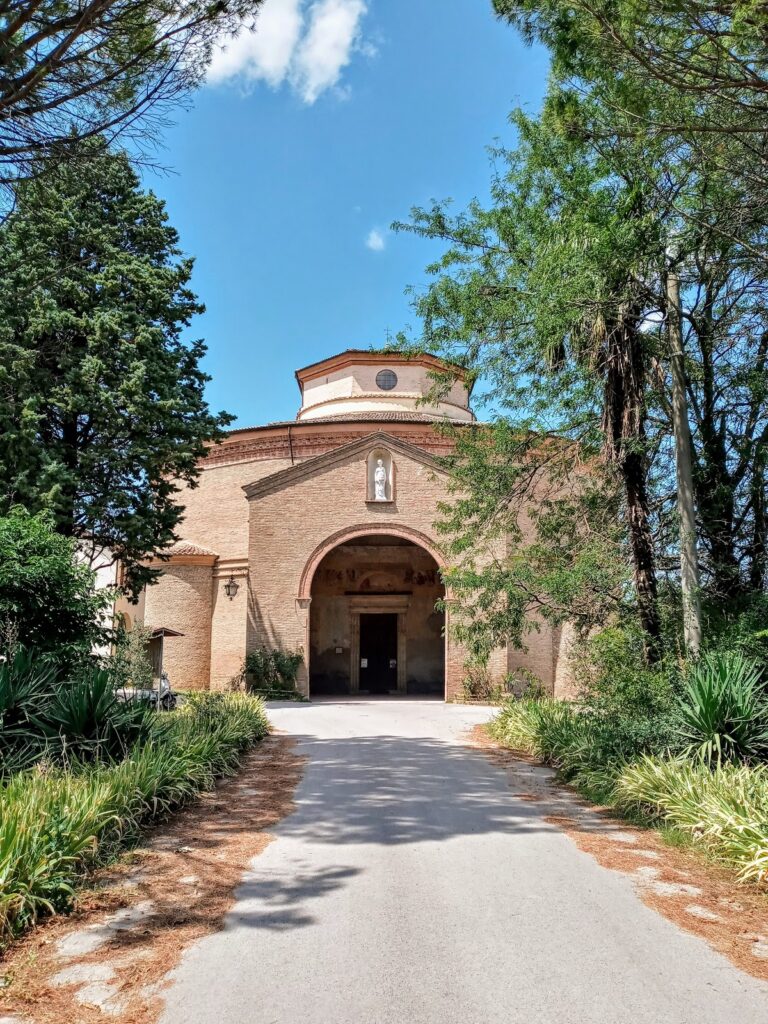
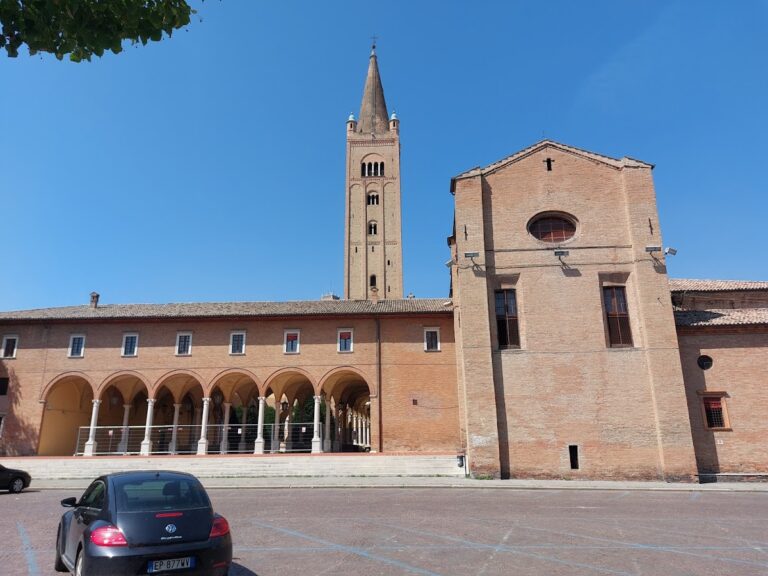
The church is aligned from west to east, with the apse at the eastern end. Its stepped façade expresses the three-aisled interior, with the side aisles considerably lower than the central nave. Projecting pilasters mark the internal divisions and indicate the limits of the nave. A broad portal is topped by a large blind lunette, a recessed semicircular field, outlined by brickwork forming a pointed arch. Above it is a large bifora, or two-light window divided by a central support, restored during the twentieth-century work.
On the side elevations, the projecting central nave contains windows arranged within groups of three blind arches. The central arch in each group is pierced by a window, while pilasters separate the groups and the inner arches end in downward-chamfered hanging corbels. The side-aisle walls contain smaller splayed and screened windows, four on the left and five on the right. A second doorway in the right aisle provides lateral access to the church.
The plan forms an irregular scalene quadrangle rather than a regular rectangle. Only the angle between the façade and the left wall is a right angle; the remaining angles are irregular, and the walls are not parallel. Irregular brick makes up the building, with possible reused fragments in some areas. The masonry is bound with whitish mortar containing fine gravel and reddish stones characteristic of Early Christian construction in Ravenna.
Bell Tower and Interior Layout
The present bell tower has a square base and rises 24 metres. Built in 1962, it stands slightly apart from the exact location of the earlier tower. Inside, the church follows a longitudinal plan with three aisles divided by masonry piers. There are five piers on each side, each fitted with paired projecting supports.
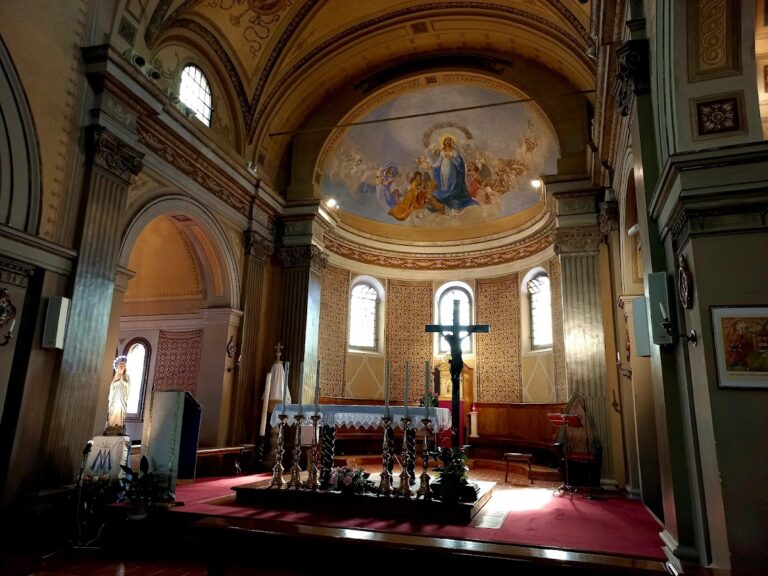
The apse is circular inside and polygonal outside. The presbytery, the area around the high altar reserved for the clergy, stands above the nave because the crypt lies beneath it. The crypt occupies the entire sixth bay. It is probably a tenth-century oratory-style structure, with cross vaults carried by small reused marble pillars. The carved marble elements differ from one another but generally follow Corinthian models, whose capitals are traditionally associated with rows of stylized acanthus leaves.
Altar, Frescoes, and Baptistery Chapel
Beneath the high altar is an ancient marble element dating from the sixth or seventh century. It incorporates two columns with drill-worked capitals based on the Corinthian model, together with two Latin cross pattées, whose arms broaden toward their ends. Green and red marble inlays complete the surviving feature.
Fragments of frescoes, probably from the fifteenth century, remain visible in the apse and on the inner face of the façade. Some of the apse paintings were damaged when the eastern end partly collapsed during the destruction of the wartime bell tower. Beside the left side of the church, the later baptismal chapel takes the form of a small polygonal apse and was intended to contain the baptismal font.
The interior is dim and austere. Light enters through the small windows of the apse, the narrow openings in the side walls, and the window set in the inner face of the façade.