Church of the Assumption in Galiny: A Gothic Parish Church in Poland


Site at a Glance
- Rating
- 4.4
- Popularity
- Very Low
- Country
- Poland
- Primary era
- Medieval
- Eras represented
- Medieval, Early Modern, Modern
- Civilizations
- Crusader, Kingdom of Prussia, Teutonic Order
- Site type
- Religious
- Remains
- Church
On this page11 sections
History
The Church of the Assumption in Galiny, Poland, is a Gothic fieldstone church built in 1470 after its predecessor was destroyed during the Thirteen Years’ War, a fifteenth-century conflict in Prussia between the Teutonic Order and an alliance led by the Polish Crown and Prussian estates. Parts of the earlier building were incorporated into the present choir. A church at Galiny had already been mentioned in 1338, and the village was an established parish community before the Reformation.
Medieval parish foundations
The present church combined the remains of the earlier building with a new nave extending westward. Its brick tower was added around 1500, completing the principal medieval form of the church. The building served a parish village whose religious organization later developed within the Protestant administrative structures of East Prussia.
The church initially belonged to the Bartenstein ecclesiastical inspection, a Protestant supervisory jurisdiction, and later to the Friedland church district. That district was subsequently renamed the Bartenstein church district and formed part of the East Prussian Church Province of the Evangelical Church of the Old Prussian Union.
Reformation and Lutheran use
The Reformation, the sixteenth-century movement through which many communities adopted Protestant forms of Christianity, reached Galiny at the beginning of the sixteenth century. The church then served the Evangelical Lutheran parish of Gallingen for more than 400 years, until 1945.
Before 1945, the Roman Catholic inhabitants of Galiny belonged to St. Bruno’s Church in Bartoszyce, then within the Diocese of Ermland. The Evangelical congregation in Galiny ended its parish life in 1945 after the flight and expulsion of the local population. Those who remained were affiliated with the parish in Bartoszyce, a branch of St. John’s Church in Kętrzyn within the Masurian Diocese of the Evangelical-Augsburg Church in Poland.
Roman Catholic church after 1945
After many Polish settlers, most of them Roman Catholic, arrived in Galiny, the former Evangelical church was forcibly expropriated and transferred to the Roman Catholic Church in Poland. It was reconsecrated and dedicated to the Assumption of the Blessed Virgin Mary. A separate Polish parish was established in Galiny, with the church at Szwaruny assigned to it as a subsidiary, or filial, church. The parish now belongs to the Archdiocese of Ermland.
Patronage, books, and furnishings
Members of the Eulenburg family, a noble family of East Prussia, shaped the church’s furnishings and intellectual life in the early modern period. Botho zu Eulenburg donated an expensive patronal pew around 1600, and a gallery was installed in 1601. In 1728, Gottfried Heinrich zu Eulenburg founded a church library that eventually contained several thousand volumes, including one of the oldest editions of the Sachsenspiegel, a major medieval German legal book. The library was lost after 1945.
The altar was carved in 1744 by Döbert, a sculptor from Bartenstein, and gilded in 1752 by Rindfleisch, a painter from Königsberg. The pulpit associated with the altar was later lost. The Baroque organ and the gallery were removed after the Second World War.
Remains
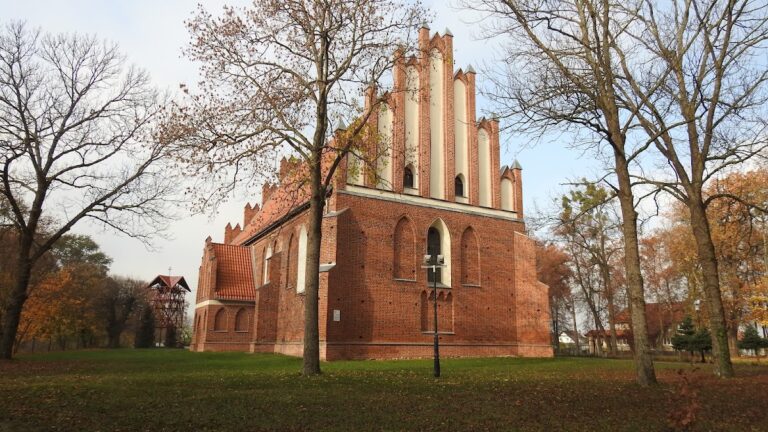
The church is a Gothic fieldstone building organized around a recessed choir, an elongated nave, and a brick tower. The medieval predecessor survives in the choir, while the nave extends westward as a large, unvaulted hall. Later work altered the openings and interior, particularly in 1857, when the windows were renewed and a coffered ceiling, divided into recessed panels, was installed.
Choir and nave
Recessed choir
The choir is an undecorated rectangle set back from the nave. Low buttresses are placed diagonally at its corners. Its fabric incorporates remnants of the earlier church destroyed during the Thirteen Years’ War, linking the present building to the medieval church first mentioned at Galiny in 1338.
Fieldstone nave
The nave is an elongated rectangular hall without a vault. Low buttresses set diagonally at the western corners strengthen the building. Its two lower storeys are medieval and rise to the level of the roof ridge. At ground level, large pointed-arch paired blind niches, recessed forms that resemble openings but do not pass through the wall, articulate the exterior.
The first upper storey has six narrow blind niches on each free-standing side. A framed plaster band marks the top of this storey, while horizontal bands above and below create an enclosing frame.
Brick tower
A four-storey brick tower dating from 1500 stands with the church. Its regional stepped gables were added in 1857, during the same campaign that renewed the windows and introduced the coffered ceiling inside the church.
Location and setting
The church stands in the centre of Galiny beside the main road, opposite its junction with the road from Kosy. The village lies on the Pisa River, also known in this area as the Pissa or Dost.