St. Laurentius: A Gothic Parish Church in Germany


Site at a Glance
- Rating
- 4.5
- Popularity
- Very Low
- Country
- Germany
- Primary era
- Medieval
- External website
- Open
- Eras represented
- Medieval, Early Modern, Modern
- Civilizations
- Duchy of Bavaria, Electorate of Bavaria, German, Holy Roman Empire
- Site type
- Religious
- Remains
- Church
On this page20 sections
History
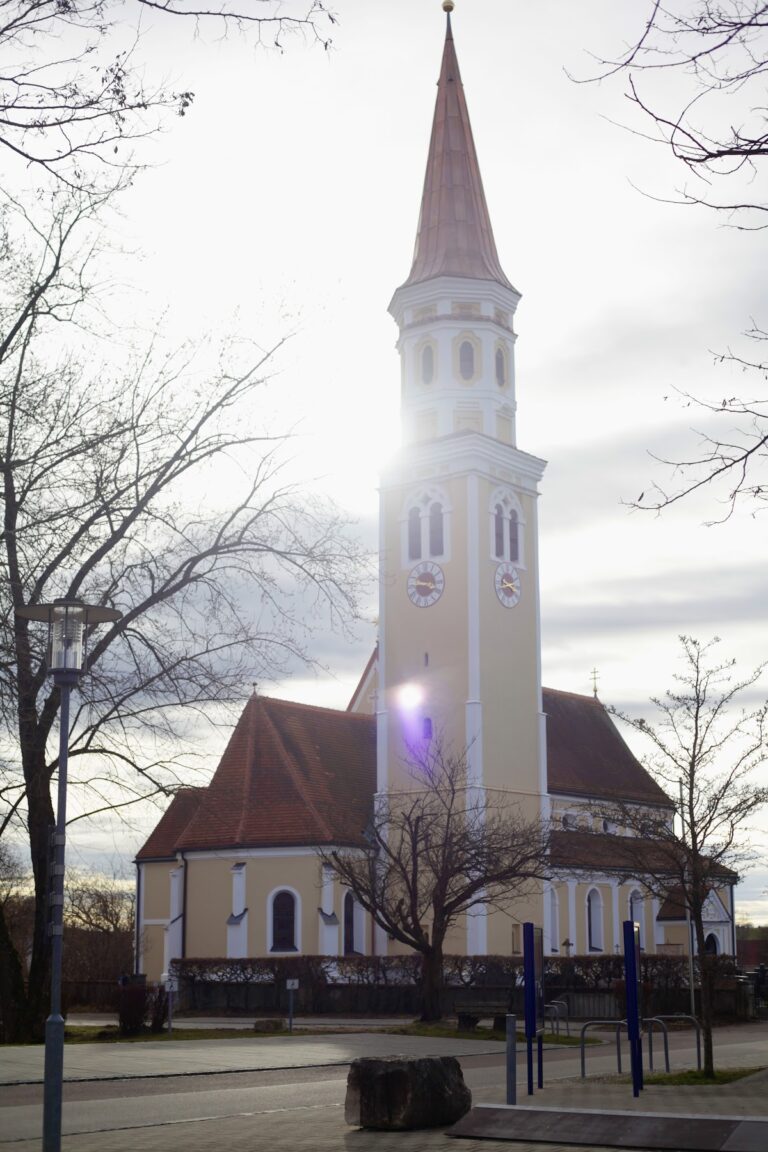
St. Laurentius is a Roman Catholic parish church in Sittenbach, a locality of Odelzhausen in Germany. Built as a Gothic hall church in 1464, it remains dedicated to Saint Laurentius, or Lawrence of Rome, the third-century Christian deacon and martyr traditionally associated with death by burning on a gridiron. The church belongs to the Dachau deanery, an administrative grouping of parishes, within the Archdiocese of Munich and Freising.
Medieval Origins and Later Expansion
The church originated in the late Gothic period. Its nave was renewed in 1680, and transept-like side chapels were added in 1740. In 1930, the nave was extended westward to create a six-bay interior. These successive changes left the building with a medieval core shaped by Baroque alterations and a twentieth-century enlargement.
Baroque Decoration
The interior received much of its present decorative character in the eighteenth century. Johann Georg Dieffenbrunner painted the ceiling scenes in 1760 and 1761, centring them on the life, arrest, and martyrdom of Saint Laurentius. The high altar, made around 1755 and probably produced in the workshop of Johann Luidl in Landsberg, belongs to the same period of Baroque furnishing. The pulpit is attributed to Christian Wenzeslaus Jorhan the Elder.
The painted programme connects Laurentius with Pope Sixtus II, the third-century bishop of Rome who was martyred in 258 during the persecution of Christians under the emperor Valerian. Laurentius is traditionally identified as Sixtus’s deacon, and the church’s imagery includes the pope’s arrest and the saint’s subsequent martyrdom.
Bells, Organ, and Modern Liturgical Changes
Earlier bells included examples dated 1667, 1749, and 1865. During the two World Wars, the bells were surrendered for melting down and conversion into war material. Four replacement bells were cast in 1949 by Karl Hamm of Regensburg.
The present organ was built by Guido Nenninger in 1962. It replaced a one-manual instrument made by Georg Beer of Erling near Andechs in 1875, which had eight stops. In 2007, a new stone altar for the celebration of Mass and an ambo, the liturgical reading stand, were installed in accordance with arrangements influenced by the Second Vatican Council, the Roman Catholic council held from 1962 to 1965 whose reforms affected modern liturgy.
St. Laurentius is listed among the architectural monuments of Odelzhausen under registration number D-1-74-135-26. Its continuing use as a parish church preserves the building’s religious function alongside its historic fabric and furnishings.
Remains
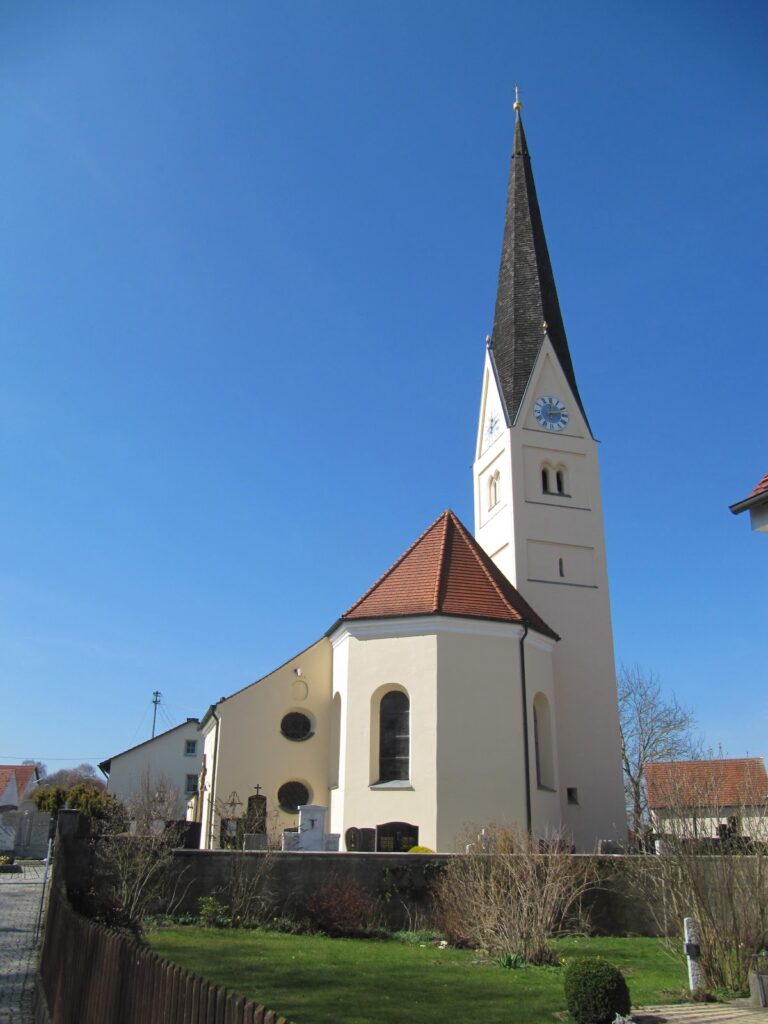
St. Laurentius is arranged as a Gothic hall church, in which the nave and adjoining spaces are approximately equal in height. The building consists of a nave, a narrower eastern choir, a sacristy along the south wall, and a tower standing beside the north side of the choir. The choir closes on three sides and is reinforced by external buttresses. The three central nave bays are covered by an oval flat dome, creating the principal setting for the church’s painted decoration.
Building and Tower
Nave, Choir, and Chapels
The nave forms the principal longitudinal space of the church and was renewed in 1680 before its westward extension in 1930. Its six bays incorporate the three central bays beneath the oval flat dome. The eastern choir is set narrower than the nave, has a three-sided ending, and is supported on the exterior by buttresses. A sacristy runs along the south wall, while the side chapels added in 1740 project from the nave like short transepts. Their entrances are positioned beside the side altars.
Choir-Flanking Tower
The tower beside the north side of the choir contains an upper bell chamber with two pointed-arch sound openings on each side. Four bells hang behind these openings. Above the gables rises a pointed spire, and the north gable carries the face of the tower clock.
Ceiling Paintings
Choir Painting
Above the altar area, Dieffenbrunner’s ceiling painting measures approximately 5.60 by 4.00 metres. It depicts the glorification and heavenly reception of Saint Laurentius. Angels carry the martyr’s palm and a laurel wreath, while God the Father, Jesus, and the Holy Spirit, represented as a dove, appear above him.
Nave Frescoes
The ceiling paintings continue through the nave. An angel concert occupies the first bay, while scenes from the life of Saint Laurentius fill the middle of the three nave axes at a height of 8.60 metres. The large central painting measures 10.60 by 5.85 metres. Its western part shows the capture of Pope Sixtus II in 258, with Laurentius appearing in the connected narrative as the pope’s deacon. The concluding scene presents the saint’s martyrdom, as soldiers approach the fire beneath the grate on which he dies.
Altars and Liturgical Furnishings
High Altar
The high altar is approximately four metres wide and reaches the full height of the room. Its surfaces are painted to imitate red and grey marble, with extensive gilded decoration. Six columns support a heavy, curved entablature, the horizontal architectural element above the columns, together with the upper altar section.
A carved wooden figure of Saint Laurentius occupies the central niche. Made in 1920, it shows him holding an open Bible in his left hand and a fire grate in his right, referring to the traditional account of his martyrdom. A Lamb of God lies on the tabernacle below. The upper section contains a floating figure of the Archangel Michael with a flaming sword, surrounded by seven angels and ten winged angel heads.
The tabernacle, the repository for consecrated Eucharistic elements, is made of gilded wood and turns on a revolving cylinder. Several niches hold a ciborium, a covered vessel for consecrated hosts, a monstrance for displaying the consecrated host, and a cross. Turning the cylinder exposes or conceals the niches.
Side Altars
The side altars follow the design of the high altar. The left altar contains a 152 by 82 centimetre half-relief of the Virgin Mary with the Christ Child, shown as a Protecting-Mantle Madonna sheltering devotees beneath her mantle. The right altar carries a figure of Saint Sebastian.
The Saint Sebastian sculpture presents the saint in Roman armour. One of two small angels beside him holds the arrows associated with his martyrdom, while Sebastian places his hands on the heads of two kneeling supplicants seeking his help.
Altar of the Mass and Pulpit
The stone altar installed in 2007 and its ambo are deliberately plain in form, allowing them to remain compatible with the Baroque interior. The altar mensa, or top slab, is rectangular and rests on a square stipes, the supporting base of an altar. The stipes is approximately half as wide as the mensa and consists of four angular, profiled supports.
The pulpit attributed to Christian Wenzeslaus Jorhan the Elder takes the form of a ship, complete with an anchor, oar, mast, and sails. Opposite it hangs a large crucifix in a modified pulpit-cross form. A statue of the Mater Dolorosa, representing Mary mourning the suffering and death of Christ, stands beneath the cross.
Stations of the Cross
The fourteen Stations of the Cross were created between 1910 and 1920. Each is a stucco relief with a light-coloured surface, mounted on a gilded wooden background, and measures 47 by 27 centimetres.
Side Chapels and Historic Objects
Northern Chapel
The northern chapel contains a late-Gothic baptismal font that is 79 centimetres high and made of red marble. Its basin is octagonal, while the cast-iron base is considerably later. The octagonal wooden cover curves upward, is painted to resemble marble, and carries applied gilded ornament along its edges. A figure of Saint John the Baptist dating from around 1680 stands on the cover.
The chapel ceiling painting shows two playful putti with a fruit garland and a sheaf of grain. A Pietà, probably made around 1530, is mounted on the wall. Mary covers the dead Christ, removed from the cross, with her mantle, and small angels accompany the group.
Southern Chapel
The southern chapel contains an elaborately decorated Neo-Rococo confessional made of oak around 1910 to 1920. Neo-Rococo is a later revival of the ornate eighteenth-century Rococo style. The chapel also contains a large figure of Saint John Nepomuk dating from around 1770. Nepomuk was a fourteenth-century Bohemian priest and martyr whose cult centres on his refusal, as the queen’s confessor, to reveal the contents of confession.
Organ
Nenninger’s 1962 organ has twelve stops, two manuals, and a pedal. Its mechanical slider chests admit air to selected sets of pipes, while the stop action is electric. The instrument stands behind a modern nine-part facade of free-standing pipes with a raised central section.