Sinan Pasha Mosque: An Ottoman Naval Mosque in Istanbul


Site at a Glance
- Rating
- 4.7
- Popularity
- Medium
- Country
- Turkey
- Primary era
- Early Modern
- Eras represented
- Early Modern, Modern
- Civilizations
- Ottoman
- Site type
- Religious
- Remains
- Mosque
On this page7 sections
History
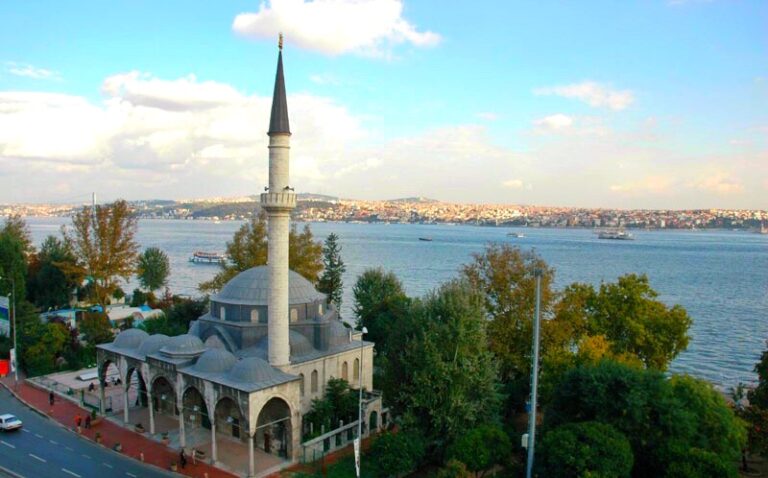
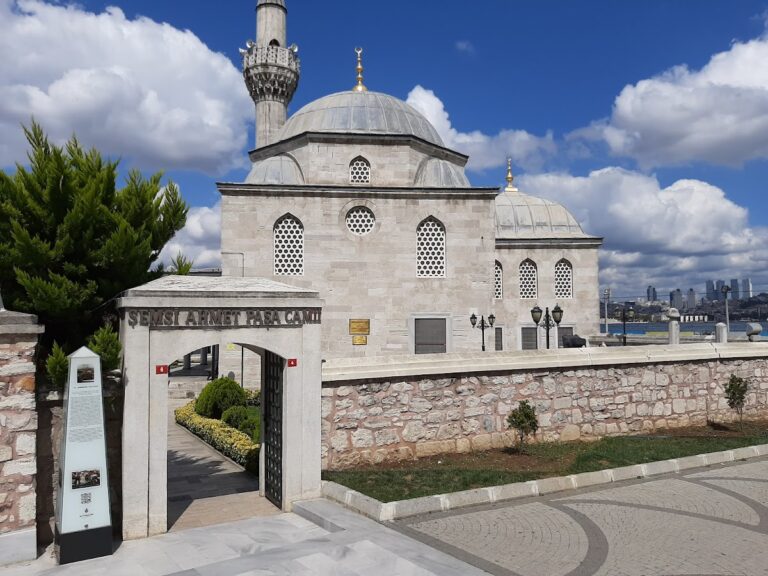
Sinan Pasha Mosque is an Ottoman Sunni mosque in Istanbul, Turkey, designed by the imperial architect Mimar Sinan for the Ottoman admiral Sinan Pasha and completed in the mid-sixteenth century. Construction began after Sinan Pasha’s death and was finished in November or December 1555, according to the Arabic foundation inscription above the entrance. A Turkish inscription on the courtyard fountain gives the completion date as 1555–56.
Sinan Pasha and the Foundation
Sinan Pasha was the younger brother of Grand Vizier Rüstem Pasha. He came from the territory of present-day Croatia and entered Ottoman service through the devshirme, a system that recruited Christian boys from parts of the empire for state service and trained them in palace or military-administrative institutions. He later became sanjak-bey of Herzegovina, an administrative and military governor, and in 1548 succeeded Sokollu Mehmed Pasha as Kapudan Pasha, the senior commander of the Ottoman navy.
He commissioned and endowed the mosque, but died before it was completed. His endowment supported a mosque, a madrasa, an Islamic institution for religious and scholarly education, and a primary school. It also generated income from 50 shops, 41 guest rooms, a bakery, a butcher’s shop, a bathhouse, a nearby dervish convent, and a small mosque in a newly established neighborhood. The foundation held further property in Herzegovina and Constantinople, mills in İzmit and Herzegovina, and substantial cash assets. Sinan Pasha instructed his administrator, Keyvan Kethüda, to manage these charitable provisions.
The complex replaced a smaller mosque and convent founded by the poet Mehmed Durmuş, who was also known as Deli Birader. Its position near Beşiktaş Square and the Bosporus waterfront placed it within an area associated with Ottoman naval memory. The mosque stands opposite the tomb of Barbaros Hayrettin Pasha, a leading Ottoman naval commander and the empire’s first Kapudan Pasha. A maritime museum and the mosque associated with Barbaros’s waterfront landing stage are nearby.
Naval Association and Later Changes
Sinan Pasha Mosque acquired a particular connection with Ottoman naval personnel. The fleet often stopped near Barbaros’s tomb to show respect and pray for victory before departure, while naval commanders frequently prayed at Sinan Pasha Mosque. This association linked the building’s religious use with the ceremonial and military life of the Ottoman fleet.
The mosque and its surrounding complex underwent repeated repairs and restorations. The inner of the two northern porticos was incorporated into the prayer hall in 1749. The northern entrance was slightly altered in 1936–37. Work in 1970–72 changed aspects of the original appearance and added a wooden covering to the portico, while restoration in 1972–74 treated the courtyard and the former madrasa rooms. In 1999, an earthquake destroyed part of the minaret above the prayer balcony, and that section was rebuilt. Restoration work in 2002 exposed structural columns that had previously been enclosed within the walls. The bathhouse belonging to the original endowment was demolished during Istanbul’s large-scale redevelopment in 1957.
Remains
Courtyard and Madrasa
The mosque has a transverse-rectangular plan and stands beside a forecourt on its northwest side. The courtyard is enclosed on three sides by a U-shaped madrasa. Its shed roof rests on short columns, and the institution was built without a separate teaching hall. Together, the courtyard and surrounding rooms form the principal surviving framework of the complex outside the prayer hall.
A rectangular marble fountain occupies the centre of the courtyard. Its water was protected by a marble canopy, and both the canopy and the column capitals remain as examples of sixteenth-century Ottoman workmanship. The fountain carries a Turkish inscription dating the building to 1555–56. Above the arched entrance, an Arabic foundation inscription set within a cartouche records completion in November or December 1555.
Prayer Hall and Porticos
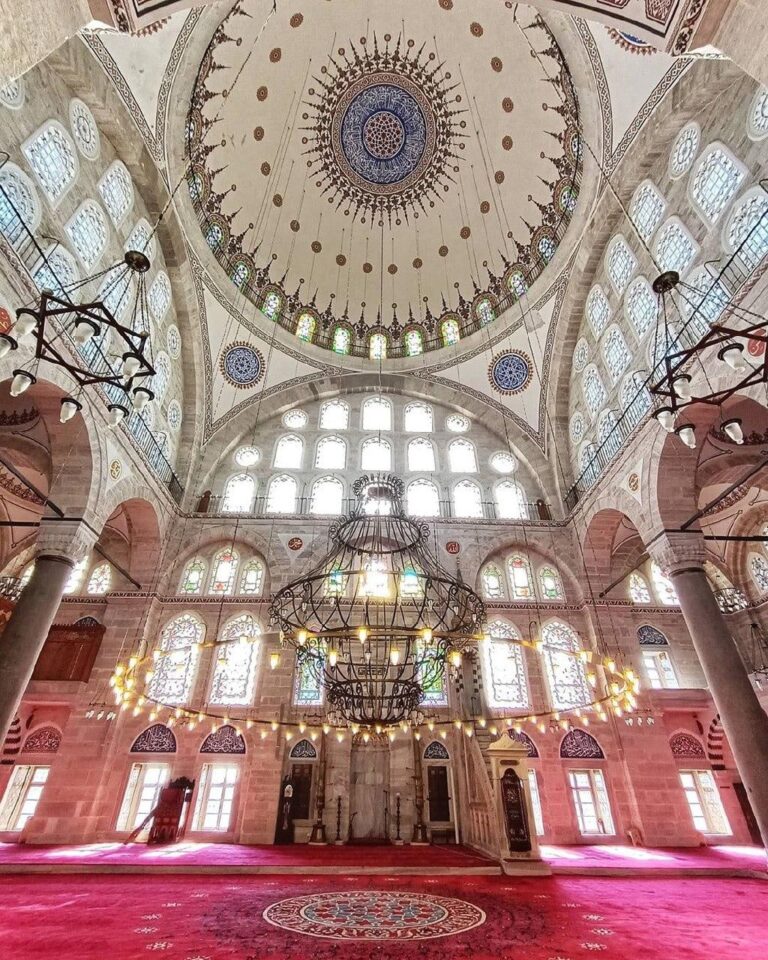
The mosque is built with alternating courses of light ashlar, carefully cut building stone, and brick. Its single central dome measures 12.6 metres across and rises on six arches supported by two freestanding hexagonal piers. A fenestrated drum, the polygonal structure between the dome and the building below, supports the dome, while smaller domes flank it. The building faces the qibla, the direction of prayer toward Mecca.
The north side originally had a double portico, a covered gallery supported by columns. In 1749, the inner portico, which was decorated with five domes, became part of the prayer hall. Its supporting columns were built into the walls and were revealed again during the 2002 restoration. The outer portico survives as part of the mosque’s present exterior arrangement.
Interior Furnishings and Decoration
The original painted interior decoration was renewed in the nineteenth century. The interior walls were painted rather than covered with expensive İznik tiles, a choice that distinguished the mosque from some contemporary Ottoman examples. The white-marble minbar, the pulpit used for the Friday sermon, carries floral ornament and calligraphy. The mihrab, which marks the direction of prayer, is also made of marble.
Nearby sites