San Fermo’s Church: A Historic Church in Padua


Site at a Glance
- Rating
- 4.9
- Popularity
- Very Low
- Country
- Italy
- Primary era
- Early Modern
- Eras represented
- Classical, Medieval, Early Modern, Modern
- Civilizations
- Holy Roman Empire, Roman, Venetian
- Site type
- Religious
- Remains
- Church
On this page16 sections
History
San Fermo’s church in Padua, Italy, formally dedicated to Saints Fermo and Rustico, is one of the city’s oldest churches. It stands in an area occupied from the fourth century BC, where substantial pre-Roman and Roman activity also took place. The church may have been founded between the ninth and tenth centuries by a community from Verona, traditionally associated with Saints Fermo and Rustico, early Christian martyrs linked with that city.
Medieval Foundation and Fortifications
The church was first recorded on 11 October 1111. Its medieval form was an east-facing basilica with a narthex, an entrance hall adjoining the main body of the church. It was included among Padua’s parish churches in 1254.
Its position beside the city fortifications gave it a military function as well as a religious one. When the communal walls were completed in 1195, the bell tower already served a defensive purpose. It protected the San Fermo postern, a small gate through the fortifications, and was linked to the walls by a sentry box, a shelter for a guard.
Decline and Seventeenth-Century Rebuilding
The church’s importance declined toward the end of the fourteenth century, possibly as nearby churches grew, particularly the Carmine Basilica, completed during that period. By 1458 the building was described as tending toward ruin. A pastoral visit on 24 July 1563 described both the church and its canonical residence, or clergy house, as very old. At that time the church contained four altars: the high altar and altars dedicated to the Virgin, Saints Simon and Jude, and Saint Catherine.
The medieval arrangement continued until a pastoral visit on 22 January 1671. Cardinal Gregorio Barbarigo, the seventeenth-century bishop of Padua, ordered the rebuilding of the decayed church. Giacomo Cromer, the public master builder, directed the work. The building was reoriented, with the apse placed to the north against the city wall and the facade moved toward the street.
Much of the earlier masonry was incorporated into the rebuilt church and its new canonical residence, which occupied the former facade. Human remains from tombs in the medieval church were transferred to new burial vaults. The rebuilding was completed in 1673. By 1745 the church was described as complete, with five altars and the necessary furnishings.
Changes in Use and Modern Restoration
Napoleonic ecclesiastical reforms made San Fermo a subsidiary oratory of San Leonardo. From 1 November 1836 it became a subsidiary church of the Carmine Basilica. In the 1920s the canonical residence was remodelled in the Liberty style, the Italian form of Art Nouveau, to designs by Gino Peressutti.
After the rectorship of Endimio Pio Marchesi dei Taddei, worship became infrequent, and the church closed completely around the 1970s. Much of its furnishing was divided between the Carmine Basilica and the Episcopal Palace. The organ was dispersed, while the sixteenth-century bells were removed and transferred to the parish of the Nativity of Mary on Via Bronzetti.
Restoration of parts of the church, the bell tower, and the canonical residence began in 2005. The diocesan Clergy Support Institute donated two new bells. A comprehensive restoration intended to restore public use and the decorative ensemble is still awaited, together with the recovery of the organ, which may be among the oldest in Padua. The church remains a subsidiary of the Carmine Basilica and is used on feast days by the Sri Lankan Catholic community.
Remains
Church Exterior and Medieval Fabric
Seventeenth-Century Facade
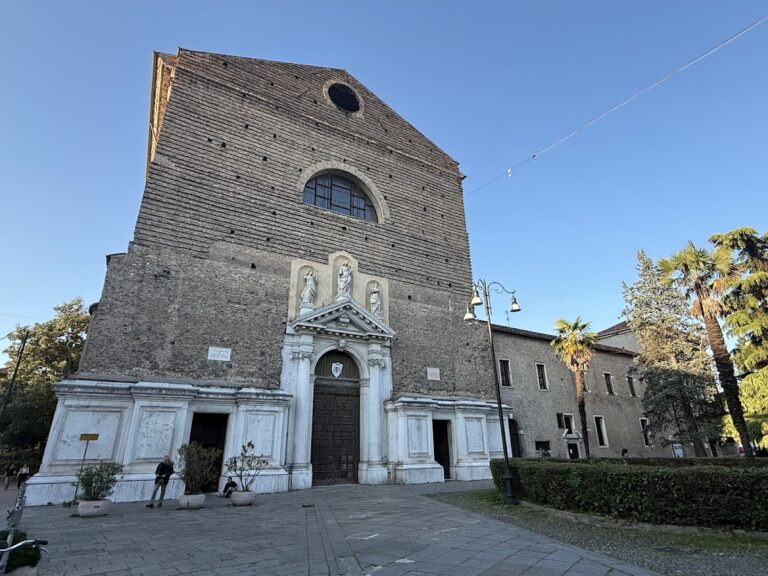
The seventeenth-century facade faces south onto Via San Fermo. Designed in the Ionic order, it is organized by pilasters and broad rustication beneath a simple pedimented attic. A large portal with a pediment forms the central entrance, accompanied by a prominent inscription recalling the dedication to Saints Fermo and Rustico. Two quadrangular windows with pediments and iron bars complete the principal arrangement. The facade is regarded as possibly one of the final expressions of Venetian Mannerism, a late Renaissance style known for refined artificiality and complex form. It may originally have carried frescoes and colored surface treatments.
Canonical Residence and Archaeological Remains
The canonical residence runs along the side of the church and presents a valuable Liberty-style front designed by Gino Peressutti. An open area beside it was the churchyard of the former medieval building. The wider complex also includes an older porticoed canonical residence. Now reduced to diocesan offices and dwellings, the complex preserves substantial medieval fabric, including imposing sections of the earlier church’s mosaic floor. Remains of a Roman domus and visible prehistoric remains are also incorporated into the site.
Fortifications and Bell Tower
Defensive Tower and Postern
Behind the church, beyond the medieval walls, parts of the apse and especially the bell tower remain visible. The former defensive tower is joined to the wall by a sentry box. Its upper section dates from the seventeenth century and contains a bell chamber opened by single-light windows. Above it, a pitched roof rests on an octagonal drum. Beneath the tower, the former San Fermo postern survives and now serves as a private entrance.
Interior and Altars
Main Room and High Altar
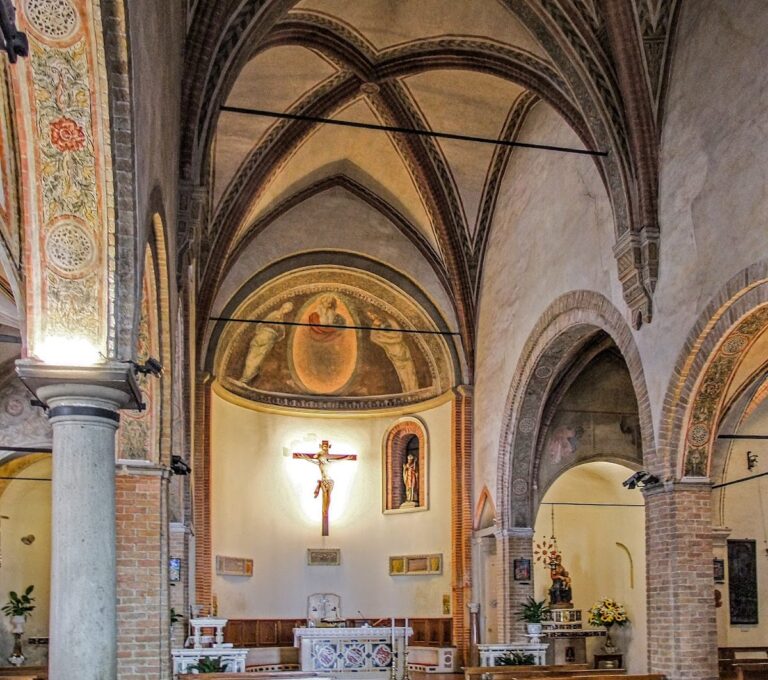
The interior is approximately square in plan and was substantially altered by decorative work at the beginning of the twentieth century. Tall pilasters support a cornice and a keel-shaped vault. The high altar stands within a large Baroque architectural ensemble in the Corinthian style. Several contrasting marbles form the ensemble, which includes two sculpted genii on the arch. It occupies a quadrangular chapel covered by a cross vault and lit by two thermal windows, large semicircular or segmental-headed openings divided by vertical supports. The chapel opens into the main room through a large triumphal arch.
The high-altarpiece formerly showed Saints Fermo and Rustico in a painting by Francesco Onorati. The arch now contains a provisionally placed small devotional crucifix, possibly dating from the eighteenth century.
Side Chapels
Four smaller chapels open symmetrically from the main room through steep arches. Their seventeenth- and eighteenth-century altars are made from different marbles and fitted with elaborate Baroque retables, or richly framed altar structures.
The first altar on the right formerly contained a nearly life-size wooden sculpture of the dying Christ, carved from cirmolo wood. The work was attributed to the Ferrarese cabinetmaker Filippo Porri and is now in the Carmine Basilica. The second altar on the right was dedicated to Saints Sebastian, Anthony, and Charles.
The first altar on the left formerly held Francesco Minorello’s painting The Coronation of the Blessed Virgin, Saint John the Evangelist and Saint Francis of Assisi, which includes a portrait of Giovanni Bragnara, known as “Longo.” Bragnara donated the altar in 1656, and it was reassembled after the rebuilding ordered in 1671. The painting is now at Collegio Barbarigo.
The second altar on the left formerly contained a painting by Giovan Battista Pellizzari depicting the Virgin above Saint Joseph and Saint Catherine. Pasqua Mini Pisi donated the painting and altar, and the work is now preserved in the Episcopal Palace.
Paintings and Music
Transferred Paintings
Other paintings that once enriched the church are preserved in the Episcopal Palace. They include an oval painting of Saint Philip Neri by Giambettino Cignaroli, Saints Luke and Matthew by Bartolomeo Litterini, a Nativity by Pietro Marescalchi, and sixteenth-century paintings of Saint Cecilia and Saint Agatha.
Choir Loft and Organ
The counterfacade carries a fine seventeenth-century choir loft, an elevated platform for singers or an organ, with a contemporary organ case, the architectural enclosure around the instrument. The loft formerly housed an eighteenth-century organ. The instrument was probably dispersed during the twentieth century and may have been among the oldest organs in Padua.