Scrovegni Chapel: A Fourteenth-Century Chapel and Giotto’s Fresco Cycle in Padua


Site at a Glance
- Rating
- 4.8
- Popularity
- High
- Country
- Italy
- Primary era
- Medieval
- External website
- Open
- Eras represented
- Medieval, Modern
- Civilizations
- Unclassified
- Site type
- Religious
- Remains
- Chapel
On this page18 sections
History
Foundation and purpose
The Scrovegni Chapel is a Catholic chapel in Padua, Italy, built in the early fourteenth century in a restrained Romanesque and Gothic architectural setting. Also known as the Arena Chapel, it was commissioned by the wealthy Paduan banker Enrico Scrovegni after he purchased the site of Padua’s former Roman arena from Manfredo Dalesmanini on 6 February 1300. Enrico constructed a palace on the property and intended the chapel to serve as a private family oratory and mausoleum.
The site already contained a small eleventh-century chapel that served as the traditional destination of a procession held for the Feast of the Annunciation. Enrico’s larger project transformed this religious setting while expressing the wealth, social position, prestige, and political influence of the Scrovegni family. The new chapel originally stood directly beside the Scrovegni palace, which was later demolished.
Enrico was the son of Rinaldo Scrovegni, a wealthy banker and merchant whose business extended through Veneto and Tuscany. Rinaldo was notorious for usury, the practice of lending money at excessive interest, and Dante placed him among the usurers in the seventh circle of Hell. An older tradition therefore presents Enrico’s foundation of the chapel as an act of penance for his father’s conduct. More recent interpretations emphasize Enrico’s desire to display his inherited wealth and elevated social status. The chapel’s decoration and its image of the donor have consequently remained central to debates about the motives behind its creation.
Enrico belonged to the Gaudenti, or Frati Gaudenti, a religious fraternity associated with devotion to the Virgin Mary and opposition to usury. The chapel was linked to the Annunciation and was proposed, although not consistently adopted, as the Oratory of Santa Maria della Carita. The bishop of Padua, Ottobono dei Razzi, authorized its construction as a small oratory for Enrico and his family. In 1304, Pope Benedict XI permitted the private chapel to become a public church and granted an indulgence to visitors.
Construction, consecration, and public use
The change from family oratory to public church provoked opposition from the nearby Augustinian friars of the Eremitani. In January 1305, they protested that the project had exceeded the original agreement by acquiring the character of a public church and by including a bell tower, which they regarded as competition for their religious activities. The outcome of the dispute is unknown.
The chapel was probably first dedicated on 25 March 1303, the Feast of the Annunciation. Its definitive consecration took place on 25 March 1305, after the completion of Giotto’s frescoes, and worship continued on the Feast of the Annunciation. The original plan may have included a larger apse and a broad transept. These parts were probably demolished and the apse rebuilt after the dispute and Enrico’s later exile. The painted chapel model held by Enrico in the Last Judgment includes a transept that no longer survives.
Enrico commissioned Giotto di Bondone to decorate the interior while the Florentine painter and architect was also working in Padua for the Basilica of Saint Anthony. Fourteenth-century writers, including Riccobaldo Ferrarese and Francesco da Barberino, recorded Giotto’s presence in the city. Giotto and approximately forty assistants completed the fresco decoration between the two dedications, from 25 March 1303 to 25 March 1305. The work was organized into 625 giornate, each representing an area of fresh plaster that could be painted during one working session before drying.
The theological and visual program was probably devised with the advice of a learned religious figure. Giuliano Pisani has proposed the Augustinian theologian Alberto da Padova, who may appear as the Dominican friar carrying the chapel model in the Last Judgment. Altegrado de Cattanei da Lendinara has also been suggested for that figure, so the identification remains uncertain. The program draws on the canonical Gospels, the Gospel of James and the Gospel of Pseudo-Matthew, the Golden Legend, Pseudo-Bonaventure’s Meditations on the Life of Jesus Christ, Augustinian writings, and the Physiologus.
Later history and conservation
The chapel became public despite its original conception as a family foundation. Its early history was shaped by the relationship between public worship, the Gaudenti fraternity, the Eremitani, and the Scrovegni family’s social ambitions. Enrico and his second wife, Iacopina d’Este, were buried there. Enrico died in 1336, while their wall tomb was made around 1360, several decades after his death.
Later owners altered the adjoining Scrovegni palace, including the Foscari and Gradenigo families. The palace was demolished in 1827 so that its materials could be sold and the site replaced with housing. A portico constructed against the chapel facade in the fifteenth century collapsed in 1817 and was not rebuilt.
The first documented restoration took place under Guglielmo Botti from 1869 to 1871. Eugenio Maestri directed further work from 1885 to 1895, including structural strengthening and the removal of exterior frescoes. Between approximately 1881 and 1897, Antonio Bertolli treated the deteriorating paintings and transferred two scenes onto copper frames before returning them to their original positions.
Leonetto Tintori restored the Last Judgment in 1957 and the rest of the cycle between 1961 and 1963. Some experimental materials and techniques introduced during this mid-twentieth-century campaign later proved damaging. From 1988 to 2000, the chapel and the chemical and biological deterioration affecting its frescoes were intensively investigated. Giuseppe Basile directed a full restoration of Giotto’s paintings, begun in June 2001 and completed in March 2002.
The 2001–2002 conservation campaign addressed pollution carried by dust and water vapor, which had altered the structure of the pigments. Exterior surfaces were restored, and a controlled entrance chamber and air-purification system were installed to protect the interior microclimate. The chapel remains under close environmental observation. Flooding in the crypt caused by an underlying aquifer continues to present a conservation problem, while concrete tie elements introduced in the early 1960s in place of original wooden elements affect the building’s elasticity.
Padua acquired the privately owned chapel through a municipal decision of 1880 and a notarial act in 1881. It subsequently became part of the Musei Civici di Padova and ceased to function as a regular place of worship. In 2021, the Scrovegni Chapel became part of the UNESCO World Heritage property Padua’s Fourteenth-Century Fresco Cycles, which includes eight historic buildings in central Padua under reference 1623. Giotto’s cycle is regarded as one of the major turning points in European mural painting and as his most important surviving work. Its influence on fourteenth-century painting was so extensive that the first half of that century is sometimes called the Giotto period.
Remains
Building and spatial arrangement
Nave, chancel, and exterior
The chapel is a simple single-nave building with a barrel-vaulted nave and a lower cross-vaulted chancel. The nave is approximately 21 metres long, 8.4 metres wide, and 12.65 metres high. Beyond it, the nearly square chancel measures about 4.49 by 4.31 metres and is followed by a pentagonal apse approximately 2.57 metres deep.
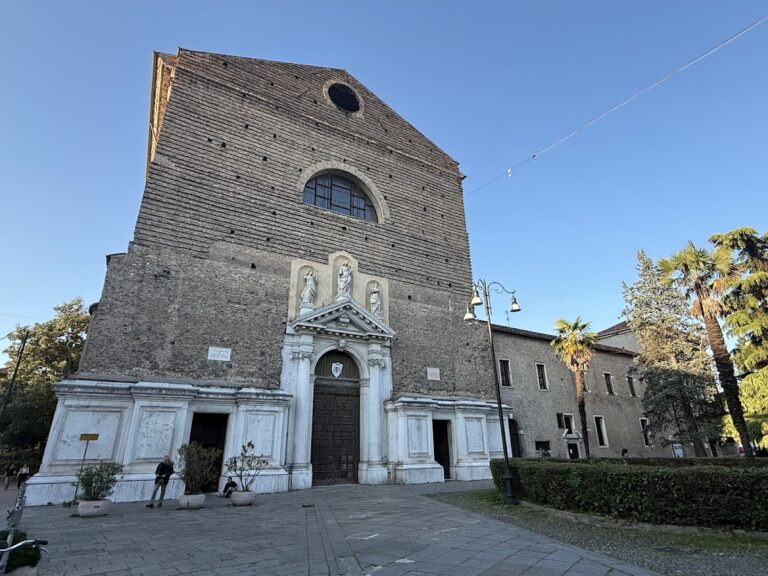
The building follows Christian orientation, with the chancel toward the east and the original entrance in the western facade. That entrance is no longer used; access is now through an opening in the southern wall near the chancel. The exterior has brick walls articulated by simple piers joined by blind arcades. Inside, there are no columns or projecting corners, and the barrel vault has no ribs.
Six narrow, round-headed windows pierce the southern nave wall, while the northern wall is unbroken. The facade contains a large three-light Gothic window. Two windows occupy the sloping sides of the apse, with a small round window between them. The building combines round-arched and pointed forms, a barrel vault over the nave, and cross-ribbed vaulting over the chancel and apse. A modest bell tower rises above the apse.
Subterranean space
A subterranean space beneath the nave is approximately equal in area to the nave itself. It formerly served as a refectory for the Gaudenti. Flooding caused by an aquifer beneath the building has made this lower area part of the chapel’s continuing conservation concerns.
Giotto’s painted program
Narrative cycle and painted architecture
Almost the entire interior, including the walls and ceiling, is covered with frescoes. The frescoed area measures approximately 700 square metres, while the total decorated surface is about 1,100 square metres, including roughly 180 square metres on the vault. Giotto’s paintings cover the barrel vault, the side walls, the triumphal arch, and the inner side of the western facade. The scenes are arranged in four horizontal registers, with the fourth functioning as a painted socle.
The narrative contains 39 principal scenes. It begins in the lunette of the triumphal arch with God the Father sending the archangel Gabriel to Mary. The sequence then follows the stories of Joachim and Anna, the life of Mary, and the life and Passion of Christ before concluding with the Resurrection, Ascension, and Pentecost. Taken together, the paintings present a unified account of salvation history.
The upper register of the southern wall contains six scenes from the story of Joachim and Anna: Joachim’s expulsion from the Temple, his retreat among shepherds, the angel’s announcement to Anna, Joachim’s sacrifice, Joachim’s dream, and the meeting of Joachim and Anna at the Golden Gate. Opposite them, the northern wall shows six episodes from Mary’s early life, including her birth, presentation at the Temple, the bringing of the branches, prayer for their blossoming, marriage to Joseph, and wedding procession.
The middle southern register presents five scenes from Christ’s infancy: the Nativity, Adoration of the Magi, Presentation in the Temple, Flight into Egypt, and Massacre of the Innocents. The middle northern register follows Christ’s youth and public ministry through Christ among the doctors, the Baptism, Wedding at Cana, Raising of Lazarus, Entry into Jerusalem, and Expulsion of the Money Changers.
The betrayal of Judas appears on the triumphal arch as a transition between the second and third registers. The lower scenes continue with the Last Supper, Washing of the Feet, Arrest of Christ, Christ before Caiaphas, Mocking of Christ, Way to Calvary, Crucifixion, Lamentation, Resurrection and Noli me tangere, Ascension, and Pentecost.
Last Judgment
The west wall, or counter-facade, is entirely occupied by the Last Judgment. At its center, Christ sits within a luminous mandorla, an almond-shaped aureole surrounding a sacred figure, and is surrounded by angels. The twelve apostles create a horizontal division between the upper angelic zone and the lower areas of the saved and damned.
A large cross separates the saved from the damned. Its vertical axis aligns with the facade’s central window, whose three lights symbolize the Trinity. Angels roll up the sky to reveal the Heavenly Jerusalem, while the dead rise from opened graves below. In Hell, a four-branched river of fire flows from Christ’s mandorla, devils torment the damned, and a large blue-black Lucifer dominates the scene. Judas hangs beneath other condemned figures with his abdomen cut open; he is the only damned figure shown wearing clothing.
At the foot of the cross, Enrico Scrovegni kneels while offering a model of the chapel to Mary. The painted model includes a transept that no longer survives. Enrico appears as a young donor in contemporary dress and can be identified with the older figure represented on his tomb. A cruciform inscription associated with the Last Judgment reads, “Hic est Iesus Nazarenus rex Iudeorum.”
Virtues, Vices, and decorative panels
The fourth register contains fourteen grisaille personifications in painted, marble-like frames approximately 120 centimetres high and 55 to 60 centimetres wide. Grisaille is monochrome painting designed here to imitate sculpted relief. The Virtues occupy the southern wall and the Vices the northern wall, facing each other in corresponding pairs.
The Virtues consist of the four cardinal virtues, Prudence, Fortitude, Temperance, and Justice, followed by the three theological virtues, Faith, Charity, and Hope. Opposite them are Stultitia, Inconstantia, Ira, Injustice, Infidelity, Envy, and Despair. Justice and Injustice occupy the central positions and are larger than the other figures. Their surrounding frames imitate marble and architectural ornament.
The northern wall’s painted frames imitate marble inlay and contain small four-lobed panels with Old Testament scenes and prophetic figures. These panels include the Circumcision, Brazen Serpent, Moses Bringing Water from the Rock, Jonah and the Whale, Creation of Adam, Male Lion Reviving Its Cubs, a Prophet Addressing a Crowd, Elijah in the Fiery Chariot, Michael Defeating Satan, and Moses Receiving the Tablets of the Law. The arrangement also compensates visually for the six windows in the southern wall and creates a more regular system of scene panels.
Vault and illusionistic spaces
The vault is deep blue and scattered with stars. Medallions of Christ and Mary appear among prophets and saints. The blue backgrounds use azurite, a blue mineral pigment, while the eight-pointed stars are associated within the program with the eighth day, eternity, and divine time.
The triumphal arch contains the Annunciation and Visitation together with two painted architectural spaces known as coretti. These empty chapels use trompe-l’oeil, an illusionistic technique that makes painted space appear three-dimensional. Their cross-vaults, Gothic windows, hanging lamps, and views toward brighter blue sky extend the architecture through painted perspective. Their meaning remains uncertain. They may have strengthened the illusion of architectural space or related to plans for burial monuments for Enrico and his father near the triumphal arch.
Chancel, tomb, and movable works
Later Marian frescoes
The apse and chancel contain six later frescoes depicting the final events of Mary’s earthly life: the announcement of her death, the farewell of the apostles, Dormition, funeral, Assumption, and Coronation. They were made after Giotto’s campaign, probably in the third decade of the fourteenth century and possibly between 1317 and 1320, by the anonymous Master of the Scrovegni Choir. Their sequence continues the Marian narrative established by Giotto.
The apse appears narrowed and incomplete. Its lower triumphal-arch decoration interrupts the symmetry of the main cycle and includes two roundels with female saints, a lunette showing Christ in glory, and scenes from the Passion.
Altar and burial monument
The chancel altar contains Giovanni Pisano’s marble group of the Madonna and Child between two angels. The Madonna, 185 centimetres high, retains traces of original polychromy, including blue on the Virgin’s mantle and gold on clothing, ornament, candlesticks, and hair. The two angels are wingless and turn slightly toward her. Their backs were prepared to receive bronze wings, prompting the suggestion that they may originally have stood on the chapel facade.
Behind the altar is the wall tomb of Enrico Scrovegni and Iacopina d’Este, made around 1360 by the Venetian sculptor Andriolo de Santi. Enrico’s face was based on his death mask, and Padua’s arms appear behind his reclining figure. Angels draw back a curtain at the tomb’s corners. The original canopy has been destroyed, although its outline remains visible on the rear wall of the apse, and the original arrangement of the tomb and Pisano sculptures remains disputed.
Panels, cross, and additional images
A painted wooden panel of God the Father, originally part of the Annunciation on the triumphal arch, was made in tempera rather than fresco. It is now preserved in the Musei Civici of Padua, while a photographic reproduction occupies its original position. The hinged panel may have been moved during the Feast of the Annunciation to allow a dove symbolizing the Holy Spirit to emerge from the space behind it, although this interpretation remains hypothetical.
Giotto also made a painted wooden cross for the chapel, now preserved in the civic museum near the Eremitani. The chapel formerly contained a life-size marble statue of Enrico praying, attributed to an unknown sculptor and possibly made after his death. The chancel also contains two frescoes of the Madonna of the Milk, one attributed to Giusto de’ Menabuoi and the other possibly by the same artist. A marble statue of the praying Enrico stands in a decorated niche in the sacristy, portraying him as a young patrician with clasped hands.
Condition of the frescoes
The frescoes combine painting on fresh plaster with sections executed on dry plaster. Where the upper paint layer has flaked away, preparatory drawings and changes made during the execution of the compositions can be seen. The scenes generally measure about 200 by 185 centimetres and use monumental figures, architectural settings, landscapes, directional gestures, figures viewed from behind, and carefully constructed interiors to create measurable pictorial space.
Giotto’s figures have substantial bodies modeled through drapery, individualized expressions, concentrated gestures, and strong emotional contrasts. Architectural perspective, spatial recession, illusionistic painting, and painted frames give the scenes a coherent physical setting. In the Adoration of the Magi, a comet appears in place of the Star of Bethlehem. This has traditionally been connected with the appearance of Halley’s Comet in 1301, which Giotto may have observed.
Painted details include gold or gilded haloes, marble imitations, azurite skies, and carefully rendered architectural and textile elements. Some haloes darkened through chemical change, while the gold leaf of Christ’s halo remained better preserved. Conservation has left the paintings in comparatively good condition, especially the azurite backgrounds, although individual scenes remain damaged. The upper part of the procession scene in the Last Judgment and the Way to Calvary are notably deteriorated, and chemical alteration has darkened some silver-colored haloes.
The conservation campaign of 2001–2002 was accompanied by environmental controls. A technological entrance chamber reduces dust, pollutants, and water vapor before entry, while air purification and controlled lighting help protect the frescoes and their carefully balanced interior environment.