Unser Lieben Frauen: The Late Gothic Town Church of Mittweida


Site at a Glance
- Rating
- 4.6
- Popularity
- Very Low
- Country
- Germany
- Primary era
- Medieval
- Eras represented
- Medieval, Early Modern, Modern
- Civilizations
- Electorate of Saxony, German, Holy Roman Empire
- Site type
- Religious
- Remains
- Church
On this page12 sections
History
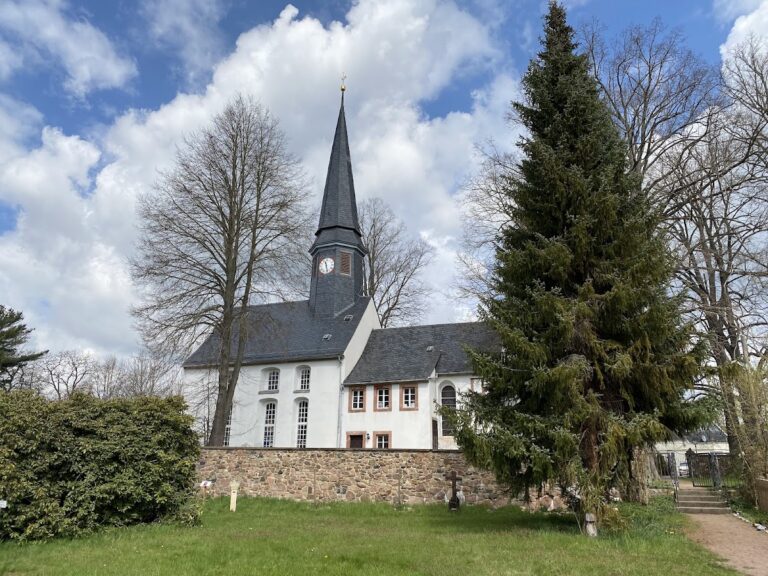
Unser Lieben Frauen is an Evangelical town church in Mittweida, Germany, whose late Gothic form developed from a building first mentioned in 1303. Also known as St. Marien Mittweida, it belongs to the Mittweidaer Land parish within the Evangelical Lutheran Church of Saxony. Standing high above the town, the church remains a prominent feature of Mittweida’s townscape.
Medieval Origins and Expansion
A fire in 1450 caused the earlier church to be partly replaced. The sacristy north of the choir survived from the predecessor building, while the adjoining northern aisle dates from 1430 to 1450. Work on the nave continued into the sixteenth century, creating a three-aisled hall church whose nave and aisles are approximately equal in height.
The choir was influenced by the churches of Rochlitz and had been vaulted by about 1476. Its asymmetrical arrangement has also been compared with St. Mary’s Church in Angermünde. The west tower, including its watchman’s chamber, was rebuilt between 1516 and 1522, completing a major phase in the church’s late medieval development.
Restoration and Later Development
Hugo Altendorff directed a Neo-Gothic restoration in 1886 and 1887. The figurative stained-glass windows in the choir were installed in connection with this period, although the five surviving compositions were created in 1889 by Wenzel Schwarz and Bruno Urban. Further work took place inside the church in 1958, outside in 1974 under Georg Laudeley, and again after 1987. These interventions preserved and renewed the building while retaining evidence of its medieval origins and later furnishings.
Remains
Church Form and Medieval Fabric
Unser Lieben Frauen is a late Gothic, three-aisled, four-bay hall church built of plastered rubble masonry. Several forms of net vaulting cover the interior. This late medieval vault pattern uses intersecting ribs to create a network, giving the ceiling a connected structural and decorative design.
The two-aisled choir incorporates the central nave and the southern aisle, then terminates in seven sides of a dodecagon, a twelve-sided polygon. Its richly tracery-filled windows contain ornamental stone frameworks that divide and support the Gothic glazing. The choir’s finely articulated exterior elevation reflects the influence of the churches of Rochlitz. The lower northern choir aisle, inherited from the earlier church, contains stone galleries.
Surviving Medieval Additions
The sacristy north of the choir is a surviving part of the predecessor church. Beside it, the northern aisle from approximately 1430 to 1450 retains a keel-arched figural portal from the same period. A sacrament house, a permanent architectural receptacle for the consecrated Eucharistic elements, dates from about 1450. It is made of Rochlitz porphyry tuff, a volcanic stone containing large crystals within a finer-grained matrix. Above its narrow base, spreading foliage supports a niche flanked by prophets. The upper portion forms a five-sectioned stepped structure with finials and angels in the side spandrels.
The tower hall contains an octagonal sandstone baptismal font dated 1553. Child figures wearing baptismal garments decorate its base, while putti among foliage appear on the bowl. A fifteenth-century built-in cupboard with ornamental strapwork and several locking mechanisms is also preserved. Together, these elements retain evidence of the church’s medieval and early modern furnishing traditions.
Fortified Churchyard and Rock Cellars
The church stands within a fortified churchyard. Beneath the churchyard are numerous underground vaulted storage chambers and passages cut into the rock. Some are partly multi-armed and interconnected. Known as rock cellars, these spaces could be reached from the northern and western sides of the churchyard and from outside the surrounding wall. They originally served for storing grain and equipment or as places of refuge.
Seventeenth-Century Interior Furnishings
Altar Ensemble
The three-part altar ensemble was made in 1661 by Valentin Otte and Johann Richter of Meissen. Its predella, the lower section of an altarpiece, contains a relief of the Last Supper. Above it is a painting of Christ on the Mount of Olives, framed by four angels on consoles that support an architrave, the horizontal member carried by columns or other supports. The central niche holds an Ecce Homo figure, representing Christ presented for judgment. Niches on either side contain the four Evangelists, Matthew, Mark, Luke, and John, set against painted illusionistic architecture.
The side sections show the Sacrifice of Abraham and Samson with the Gates of Gaza. Above them are paintings of the Brazen Serpent and the story of Jonah, together with four additional figures. The upper section contains angels carrying the Instruments of the Passion, objects associated with Christ’s suffering and crucifixion. A Crucifixion group crowns the ensemble, with the Salvator Mundi, Christ as the Savior of the World, above it.
Pulpit
Abraham Conrad Buchau made the originally polychromed sandstone pulpit in 1667. Its basket has niches between Corinthian columns containing the major prophets, figures from the Hebrew Bible associated with the longer prophetic books. The stair parapet depicts the minor prophets, whose books are generally shorter. The stair winds around a pillar in a spiral form. A seated figure of Moses carrying the basket appears as part of the pulpit, while its sounding board, the canopy above the speaker intended to project the voice, bears a carved Mercy Seat.
Crucifixion
A large, expressive Crucifixion dates from around 1700. It forms part of the church’s later interior furnishings and complements the earlier altar and pulpit ensemble.
Organ
Friedrich Ladegast built the organ in 1880 with 39 stops on three manuals and a pedal division. Only the instrument’s Neo-Gothic case survives from the original organ. Jehmlich Orgelbau Dresden later expanded it to 72 stops, and Eule Orgelbau revised it in 2009. Its specification includes standard, sub-octave, super-octave, and general couplers, as well as 10,000 setter combinations, fixed combinations, and cancelers for the pedal, 16-foot reed, and 16-foot stops.