Church of Saint Wenceslaus: A Romanesque and Baroque Parish Church in Czechia


Site at a Glance
- Rating
- 4.7
- Popularity
- Very Low
- Country
- Czechia
- Primary era
- Early Modern
- Eras represented
- Medieval, Early Modern, Modern
- Civilizations
- Habsburg, Holy Roman Empire, Kingdom of Bohemia
- Site type
- Religious
- Remains
- Church
On this page10 sections
History
The Church of Saint Wenceslaus is a Roman Catholic parish church in Deštná, Czechia, a village forming part of the town of Dubá. Its earliest building was a Romanesque church constructed before 1230, and the monument is regarded as the oldest architectural monument in the Dubá area. The church is dedicated to Saint Wenceslaus, the tenth-century Bohemian duke and principal patron saint of Bohemia.
Medieval origins
The original church was traditionally oriented toward the east. Its first known written record dates from 1352, when it belonged to the Mělník deanery, an ecclesiastical district grouping local churches. The Romanesque apse and tower survive from this early building, together with minor structural details.
Baroque rebuilding
Between 1763 and 1766, the church was almost entirely rebuilt in the Baroque style, which favored dynamic forms, pilasters, curved elements, and elaborate spatial effects. The work followed a design by a builder from Kosmonosy and was carried out by the masons F. Hoppe and Oppelt. The medieval nave was demolished, and the church’s orientation was changed from east to south. The Romanesque apse, tower, and a small number of other structural elements were retained and incorporated into the new building.
The rebuilding established the church’s present form and was accompanied by new furnishings, most of which date from around 1766. A sacristy was added in 1817, and substantial restoration took place in 1882. In 1891, Deštná became an independent parish, and a rectory was established beside the church.
Religious life and modern care
On Easter Sunday in 1938, apparently for the last time, Deštná held an Easter horseback procession known as the Easter Ride or Cross Ride. Riders circled the fields and sacred monuments while celebrating Christ’s Resurrection, and the observance included an outdoor mass. The practice was associated with the Crusades to the Holy Land.
After 1945, the parish was no longer permanently staffed by a priest. Priests instead served it on an itinerant basis from surrounding communities, mainly Jestřebí or Dubá. Repairs carried out in 2009 and 2010 were followed by the church’s reblessing on 4 October 2010 by Jan Baxant, Bishop of Litoměřice. The church and the cemetery surrounding it have been listed together as a cultural monument in the national register of cultural monuments since 1965.
Remains
Setting and exterior
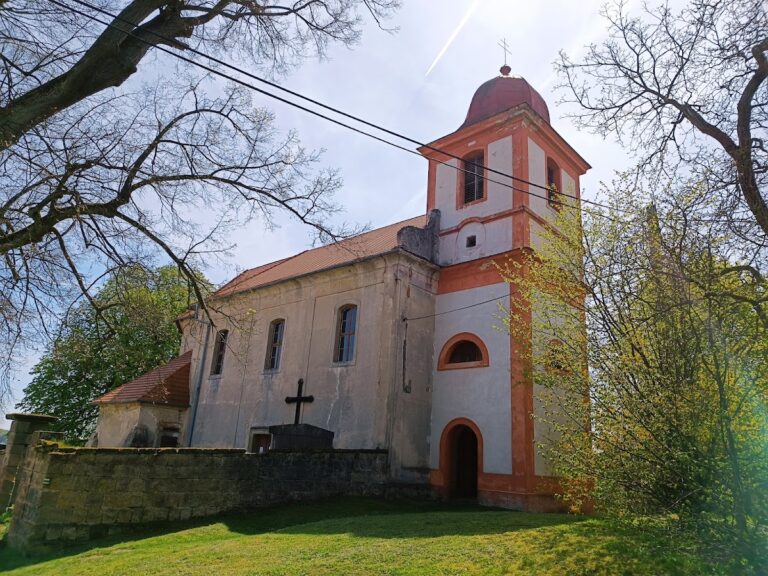
The church stands on an elevated site on a slope within a walled cemetery. It is a single-nave rectangular building measuring approximately 20.5 metres in length and 19 metres in width including the tower, with the altar oriented toward the south. The Baroque structure combines a rectangular nave, a presbytery with a semicircular end, a rectangular sacristy, the earlier Romanesque apse on the east side, and a square Romanesque tower on the west. Built of stone, brick, and masonry, its exterior is organized by pilasters, a cornice, and windows with semicircular heads.
The principal north facade is divided by pilasters and crowned by a scroll-shaped gable with a centrally placed window shaped like a chasuble, a vestment worn by a priest. The bell tower is set back from the facade and has paired windows on its sides that are probably Romanesque; these openings bear the date 1882. An onion-shaped dome covers the tower.
Romanesque apse
The surviving Romanesque apse was originally the presbytery, the part of a church surrounding the main altar. It now serves as a side chapel. Three original blind arcades remain in its lower section, while the upper part was altered with Baroque pilasters and a cornice.
Interior spaces
Pilasters articulate the presbytery interior. The nave is divided into two bays covered by Bohemian vaults and separated by a band. The presbytery has a conch vault shaped like a half-dome, while the sacristy has a barrel vault with lunettes, crescent-shaped sections opening into the larger vault.
Furnishings and devotional features
The interior furnishings are predominantly Rococo, a lighter and more decorative eighteenth-century style, and date mainly from around 1766. The framed high altar contains a 1765 painting of Saint Wenceslaus. Statues of Saint Vitus, an early Christian martyr and saint, and Saint Ludmila, an early Bohemian princess and Christian saint, stand beside it above the altar gates. Two side altars date from before 1769 and were made by a sculptor from Sloup.
The pulpit includes an ambon, a reading platform, decorated with late-Renaissance reliefs of angel heads from the end of the sixteenth century. Its sounding board dates from the nineteenth century, while other furnishings and paintings belong to the period from the second half of the eighteenth century through the nineteenth century. A stone baptismal font dates from the seventeenth or eighteenth century.
Cemetery complex and surroundings
A late-Baroque gate dating from around 1766 opens through the cemetery wall. On the cemetery’s western side stands a wooden, log-built farmstead on the site of an older manorial courtyard that was formerly connected with the church tower. A nearby Baroque rectory has a mansard roof. Below a former pulmonary sanatorium now occupied by a children’s home and boarding school, beside the road to Dubá, a Calvary relief is carved into the rock. It was probably originally positioned above a spring.