Monastery of Santa Cruz de Ribas: A Premonstratensian Monastery in Spain


Site at a Glance
- Rating
- 4.6
- Popularity
- Low
- Country
- Spain
- Primary era
- Medieval
- External website
- Open
- Eras represented
- Medieval, Early Modern
- Civilizations
- Crown of Castile, Spanish
- Site type
- Religious
- Remains
- Monastery
On this page10 sections
History
The Monastery of Santa Cruz de Ribas, also called Santa Cruz de la Zarza, is a former Premonstratensian monastery in Spain, at Ribas de Campos in Palencia. King Alfonso VIII of Castile founded it in 1176 by bringing Premonstratensian monks from the Monastery of Santa María de Retuerta in Sardón de Duero. The Premonstratians were a Catholic religious order whose members combined communal religious life with pastoral and clerical duties. The surviving church, built in the thirteenth century, is a notable example of late Romanesque and transitional proto-Gothic architecture in the Cistercian tradition.
Medieval monastery
During the Middle Ages, Santa Cruz de Ribas belonged to the lower Merindad of Monzón, a medieval administrative district of the Crown of Castile governed by a royal official. It was also a Premonstratensian religious house within the Diocese of Palencia. The church was enlarged or altered during the fourteenth and fifteenth centuries, when later Gothic features were added to its earlier architectural scheme.
Early modern expansion and decline
At the end of the sixteenth century, Philip II of Spain provided 50,000 ducats for expansion and repairs. The work was intended to prevent the community from moving to Valladolid. Philip II, who ruled from 1556 to 1598, visited the monastery with his children in 1592.
In 1627, most of the Premonstratensian community departed, and Santa Cruz de Ribas was reduced to the status of a priory. A fire damaged the monastery in 1715, followed by a devastating flood in 1739. The religious community disappeared after the confiscation and sale of corporate property in 1841, part of the nineteenth-century state process known as desamortización. The monastery and its land were sold, beginning a prolonged period of serious deterioration.
Estate, protection, and restoration
A description from the middle of the nineteenth century presented Santa Cruz de Ribas as an extinct Premonstratensian convent and a consolidated estate at the confluence of the Carrión and Ucieza rivers. The estate contained two flour mills, two fulling mills, and four kitchen gardens that supplied vegetables to Amusco. Four households, comprising 26 people, were associated with the estate.
Santa Cruz de Ribas became a national monument of historical-artistic interest in 1931 and was later protected as a Spanish Bien de Interés Cultural, a designation for heritage of recognized historical, artistic, or cultural value. It was also included in a heritage-at-risk listing in 2008.
The estate and buildings were sold in 1978 for agricultural use. After legislation allowed the Church to register properties belonging to third parties, the Diocese of Palencia claimed ownership of the monastery buildings. A 2005 judgment of the Supreme Court assigned the buildings to the diocese, although they stood within a privately owned agricultural estate. The European Court of Human Rights later required the Spanish state to compensate the estate’s owner.
From 2006, the Diocese of Palencia discussed the monastery’s possible conversion into a cultural center with public administrations. Measures have since been undertaken to enhance the monument and slow its deterioration. The monastery is exclaustrated, meaning that it no longer functions as a religious community or place of worship. Its surviving buildings are semi-ruined and undergoing restoration.
Remains
The monastery stands in the lower valley of the Carrión River, between Ribas de Campos and Monzón de Campos in Tierra de Campos, within the fertile landscape formed by the confluence of the Carrión and Ucieza. Its principal surviving elements are the church and the chapter house, with remains of a cloister walk in the open area between them. The complex combines restrained Cistercian architectural principles with pointed arches, ribbed vaulting, and later Gothic alterations.
Church
Plan and vaults
The church has a Latin-cross plan and three vaulted naves. Its compound ribbed arches organize the vaults, with tierceron ribs, secondary ribs in a complex Gothic vault, in the lateral naves. The central nave has star-shaped tracery associated with a later Gothic alteration. These pointed arches and the building’s vertical emphasis express the transition from Romanesque architecture to Gothic forms.
The presbytery has a simple rib vault. The lower main chapel is covered by a five-part vault and ends in a five-sided polygonal apse. Each side contains an ogival, or pointed-arched, splayed window framed by a double archivolt, a band of masonry that follows the curve of an arch. Two low, nearly square apsidioles with straight ends occupy the exterior angles between the presbytery walls and the transept. Their eastern walls contain windows similar to those of the main apse.
Entrances and tower
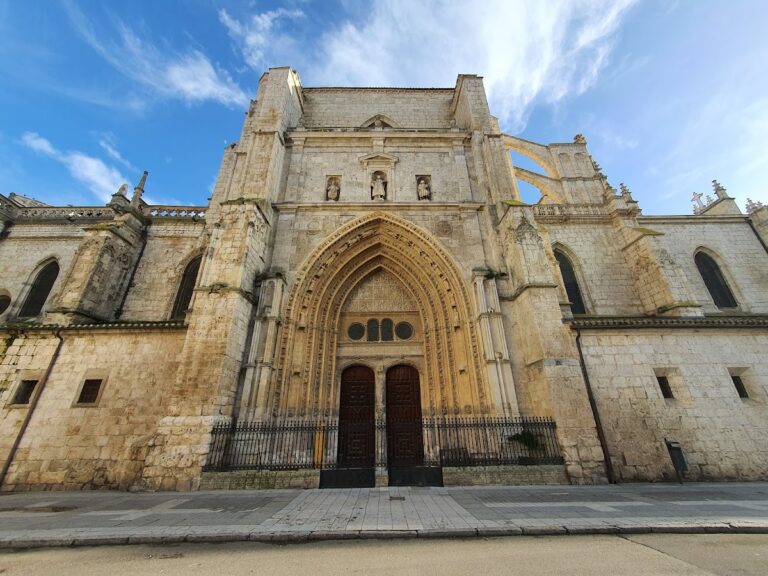
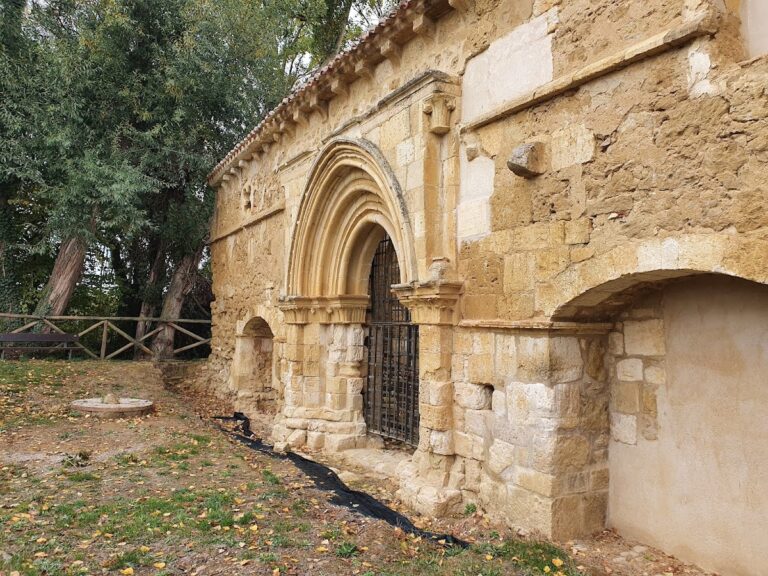
The church has two entrances. The western portal is framed by three pointed archivolts, while the northern portal, in the Gospel nave, has a simple round arch. The Epistle nave is incomplete, and the tower occupies the position of its missing rear bay. Built in ashlar masonry, the tower has a brick upper termination and has been restored.
Chapter house
The chapter house is attached to the church’s south wall through the sacristy and is among the more intact parts of the monastery. It is rectangular and covered by simple rib vaults supported by four central cylindrical columns with smooth shafts. The ribs rise from the columns in a palm-like arrangement, forming nine vault bays.
The capitals, together with their impost blocks, are mostly decorated with vegetal and zoological motifs in the Cistercian tradition. One historiated capital, meaning a capital with figurative narrative decoration, shows two mounted knights wearing helmets and carrying lances in single combat or a tournament.
On the west wall, two paired windows flank a central doorway, producing three round arches. Each window reveal contains two small arches supported by capitals decorated with acanthus leaves. Paired colonnettes divide the openings in the manner of a mullioned window.
Cloister remains
A cloister probably occupied the open area in front of the angle formed by the church and chapter house. Parts of the cloister walk leading to the chapter house survive. The church and chapter house remain in mediocre condition after prolonged abandonment, while restoration continues across the semi-ruined complex.
Nearby sites