Church of Saint Mary in Valle Porclaneta: A Romanesque Benedictine Church in Italy


Site at a Glance
- Rating
- 4.9
- Popularity
- Low
- Country
- Italy
- Primary era
- Medieval
- Eras represented
- Medieval, Early Modern, Modern
- Civilizations
- Italian
- Site type
- Religious
- Remains
- Church
On this page12 sections
History
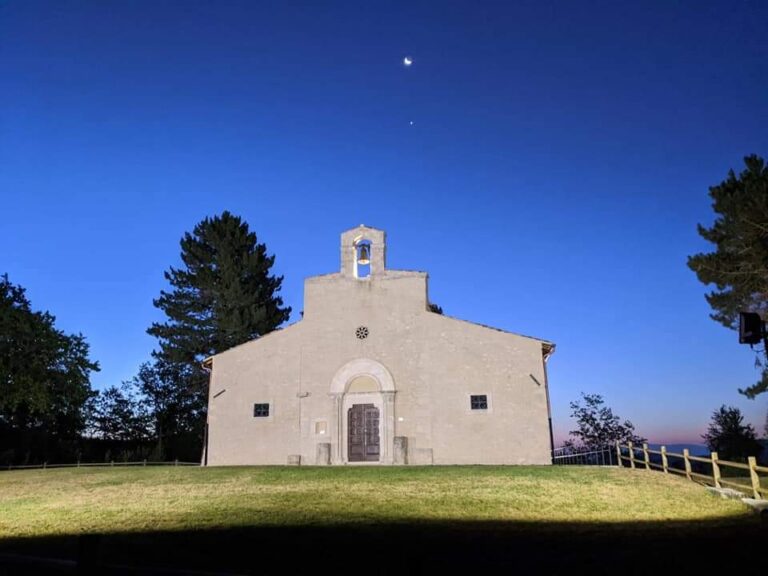
The Church of Saint Mary in Valle Porclaneta is a Roman Catholic church in Italy, built in the first half of the eleventh century in the Romanesque tradition at the entrance to the Valle Porclaneta near Rosciolo dei Marsi. It stands on the slopes of Monte Velino, close to the former medieval settlement of Rosciolum or Rosculum, at an elevation of 1,022 metres. The church was probably established as part of a Benedictine monastery, a monastic community governed by the Rule of Saint Benedict, and was completed in 1080.
Benedictine foundation
The monastery belonged to the wider group of possessions associated with the Benedictine provost church of Santa Maria in Luco. Between 1077 and 1080, Count Berardo III, son of the Marsican count Berardo, donated the fortified settlement of Rosciolo, its dependencies, and the monastery of Saint Mary in Valle Porclaneta to Abbot Desiderius of Montecassino. Montecassino was a major centre of Benedictine reform and artistic patronage, while Desiderius promoted a classicizing revival in architecture and decoration.
The church’s plan and ornament were adapted from forms developed within the Montecassino sphere under Desiderius’s patronage. Inscriptions preserved in the building name Berardo III as donor and Nicolò as the builder or executor. These references connect the church’s foundation with both local aristocratic endowment and the artistic culture of the Cassinese monastic network.
Destruction and later history
The church was destroyed in 1268 in the aftermath of the Battle of Tagliacozzo, a conflict between Conradin of Swabia and Charles I of Anjou. The monks abandoned the site in 1362. Ownership was subsequently disputed among the Counts of Celano, the Marsican diocese, Farfa Abbey, and the Orsini and Colonna families.
The monastery was later destroyed, while the church continued through successive alterations. The 1915 Marsica earthquake caused serious damage and destroyed the original bell tower. Major works followed in 1930 and 1931, and further alterations took place in 1967. During the works begun in 1930, the right side of the original church collapsed, leaving a building that combines early Romanesque fabric with Gothic, Renaissance, post-earthquake, and twentieth-century additions. The church remains under Catholic administration through the Diocese of Avezzano.
Remains
Plan and monastic setting
The surviving church fabric
The church is an austere early Romanesque building with Byzantine influences. Its original arrangement was a rectangular hall ending in an apse, with a central nave and two narrower aisles divided by massive pillars carrying round arches. The surviving medieval fabric preserves the left arm of this arrangement. The nave appears to have been shortened from seven bays to six, while the narrower aisle added on the right lies at a slightly lower level and does not correspond with the bays of the central nave.
A fourth aisle or side space stands to the right of the entrance at a lower level. It was probably formed during the Renaissance by adapting part of the earlier monastic area into a sacristy. A pronaos, or entrance vestibule, stands before the church between the Gothic portal and the ruined cloister. It formerly provided access toward the monks’ rooms. Only minimal traces of the cloister remain, while the monastery itself was destroyed in a later phase of the site’s history.
Crypt and underground grotto
Under the presbytery, the area around the main altar reserved for the clergy, lies a crypt covered by a barrel vault. At the rear of the church, an uneven floor descends to a small underground grotto containing a well. These lower spaces form part of the surviving physical arrangement beneath and behind the main worship area.
Portal and apse decoration
The entrance has an ogival, or pointed-arched, portal with a tympanum carrying a fifteenth-century fresco of the Madonna delle Grazie, attributed to the Umbro-Tuscan school. The polygonal apse was enriched in the thirteenth century with finely carved small columns, three levels of large cornices, and a crown of Lombard bands, narrow repeated wall strips characteristic of Romanesque decoration. Lion figures support some of the columns at the intermediate level. In the fourteenth century, a Gothic bifora, or two-light window, flanked by two single-light windows was added.
The pillars have richly carved capitals with geometric, vegetal, animal, and human motifs. Their ornament includes classical patterns such as egg-and-dart and dentil designs, together with repeated and sometimes archaic figurative themes. Some columns combine ancient shafts with medieval elements, and some pillar ends are assembled from stones that do not form a unified original composition. A so-called Benedictine cornice appears in several roles, including as a pillar collar, a capital abacus, and a pilaster capital. Its use reflects the classicizing revival associated with Desiderius of Montecassino.
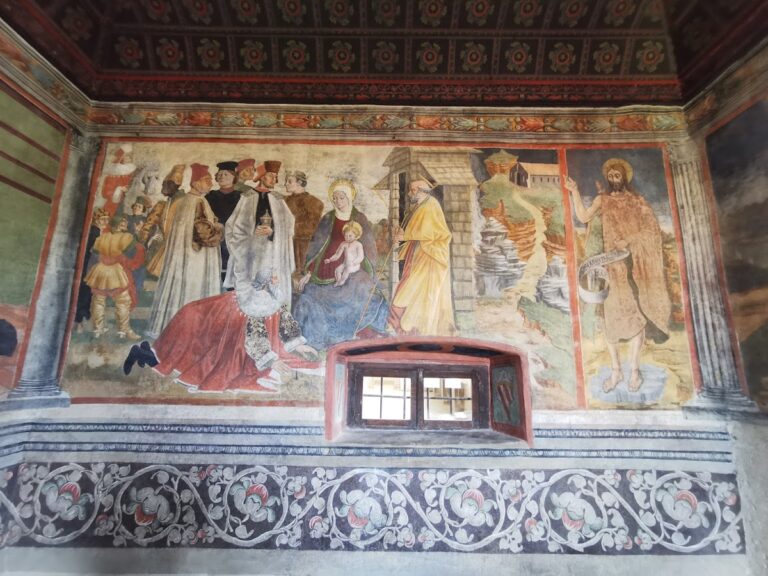
Fragments of the presbytery enclosure belong stylistically to the first quarter of the twelfth century. Their decoration consists of strongly linear vine branches framing leaves and fruits. The masonry ornament added to the apse at the end of the thirteenth century has been compared with Santa Giusta of Bazzano and with contemporary Lombard buildings. Gothic-period frescoes of saints and Madonnas survive on the rear faces of pillars and on various walls.
Liturgical furnishings
Wooden iconostasis
The wooden iconostasis, a screen separating the presbytery from the congregation, probably dates to around 1150 or the first half of the twelfth century. It rests on a stone base and has four small columns with decorated capitals. The two central columns are partly fluted and partly twisted, supporting a carved wooden architrave.
Stone panels on the right side show birds, a lion, a griffin, and a dragon. The left side has reliefs of foliage winding around blind arcades. The architrave carries blind-arch patterns between vegetal bands and broad roundels in its lower band. Its raised central section has larger arches above smaller ones, bounded by two cherubim. The arrangement has been interpreted as a representation of the ancient Temple of Solomon, with the two principal columns identified with Joachim and Boaz. This reading is supported in part by a canvas depicting the church interior by Carl Budtz-Møller, associated with the Danish painters’ school of Civita d’Antino, active between the late nineteenth century and 1915. A similar scheme has been noted at Rosslyn Chapel in Edinburgh.
Ambon
The ambon, a raised platform for proclaiming and reading scripture, remains in its original position against the second pillar on the left. It is dated to 1150 and attributed by inscription to Roberto di Ruggero and Nicodemo da Guardiagrele, who also made the ciborium. The stone structure is covered with stucco. Its square pulpit rests on four octagonal supports and includes an access stair.
The capitals combine bearded human figures with sinuous vegetal forms. They support trilobed arches on the front and rear and round arches on the sides, while small horseshoe arches appear in the upper section. Reliefs show deacons and scenes from the Old Testament, including David fighting the bear and Jonah being swallowed by the whale. Additional relief panels decorate the stair and parapet, and a headless lion body forms the base of the semicylindrical lectern. The Jonah imagery is comparable to that on the ambon at Santa Maria del Lago in Moscufo.
Ciborium
The ciborium, a canopy erected over an altar or other important liturgical focus, also dates to 1150 and is attributed to the workshop associated with the ambon. It stands above the raised presbytery. Four columns support two trilobed arches and two octagonal drums pierced by small niches.
Its decoration combines Moorish-inspired inlay with hunting scenes. Archers aim at a griffin and a deer, while human figures among vegetation confront monstrous animals that symbolize the human soul facing the temptations of sin. Together with the ambon, the ciborium combines classical decorative themes with Byzantine and eastern influences.