Mosque of Pasha Qasim: An Ottoman Mosque and Catholic Church in Pécs


Site at a Glance
- Rating
- 4.7
- Popularity
- Medium
- Country
- Hungary
- Primary era
- Early Modern
- External website
- Open
- Eras represented
- Medieval, Early Modern, Modern
- Civilizations
- Habsburg, Hungarian, Ottoman
- Site type
- Religious
- Remains
- Mosque
On this page9 sections
History
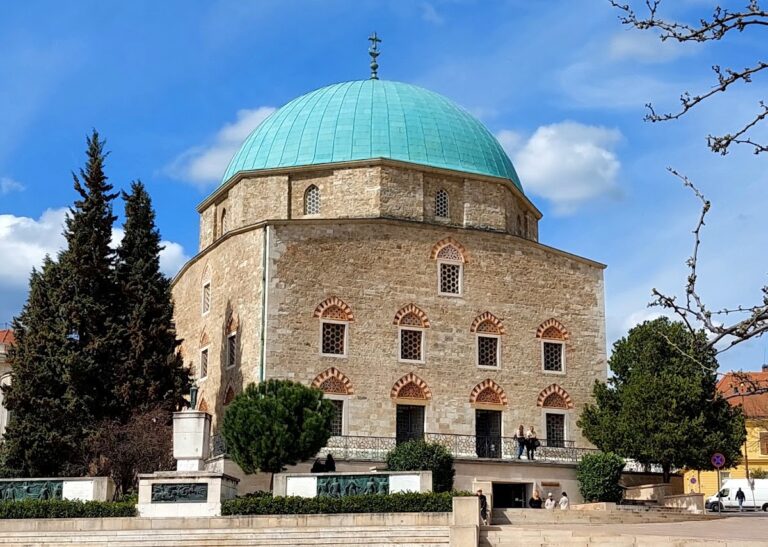
The Mosque of Pasha Qasim in Pécs, Hungary, is an Ottoman Islamic building constructed in the second half of the sixteenth century on the site of a medieval Christian church. Built for Gázi Kászim Pasha, a high-ranking Ottoman official, it became the principal mosque of Pécs and is now the active Roman Catholic Downtown Candlemas Church of the Blessed Virgin Mary.
The Church of Saint Bartholomew
The mosque replaced the Church of Saint Bartholomew, whose construction date remains uncertain. It was probably begun by Bishop Bertalan during the first half of the thirteenth century, in the reign of Andrew II, king of Hungary from 1205 to 1235. The church may have taken its dedication from a relic of Saint Bartholomew that Andrew II acquired during a crusade and deposited there.
During the fourteenth century, the church was enlarged. A major Renaissance expansion followed at the end of the fifteenth century, when the building became the second-largest church in the city after the cathedral. This Christian predecessor established the site as an important religious location before the Ottoman conquest.
Ottoman conversion and mosque use
Ottoman forces entered Pécs in 1543, bringing the city under the control of the Muslim imperial power that ruled much of the region during the sixteenth and seventeenth centuries. The Church of Saint Bartholomew was initially divided into two separately used parts, and traces of the dividing wall survive. In the second half of the sixteenth century, the church was demolished, and its stone was reused in the mosque built for Gázi Kászim Pasha.
The new mosque became Pécs’s principal place of Islamic worship. Its domed prayer space, minaret, mihrab, or recessed niche indicating the direction of Mecca, and women’s gallery reflected common features of Ottoman mosque architecture. The Ottoman traveler Evliya Çelebi described the building admiringly in the 1660s.
The mosque survived the wars that ended Ottoman rule in Pécs relatively well, although part of its minaret collapsed. After the Ottoman period, the building passed to the Jesuit order, a Catholic religious order that administered the converted church before its dissolution in 1773. In 1692, city authorities made a pledge in the church that only Catholics could live in Pécs. The building was damaged during the Serbian incursion of 1704.
Conversion into a Catholic church
The first major post-Ottoman reconstruction took place in 1702, when the mosque was converted into a Catholic church. A chapel, tower, sacristy, and crypt were added on the north side, while a porticoed entrance was built on the south. The new furnishings followed Baroque and Rococo styles, the former known for dramatic monumentality and the latter for ornate decoration.
Further rebuilding took place from 1766 to 1770 according to designs by the Jesuit Procopius, with financial support from the Pécs families Frühweiss and Birisics. The minaret was demolished in 1766 and replaced by a squat tower. The Jesuit residence, now the Nagy Lajos High School, was extended and connected to the church by a vaulted passage, which was demolished in 1864. The building became state property after the Jesuit order was dissolved in 1773, and it passed to the city in 1780 when Pécs received municipal autonomy.
Twentieth-century reconstruction and archaeology
The Baroque tower was removed in 1939, when the church underwent its last major rebuilding according to plans by Nándor Körmendy. The former tower and broad staircase were replaced by a semicircular extension on the northwest side, which contained a new Angster organ. Ernő Gebauer painted frescoes in the addition in 1947. In 1956, the dome was remodelled into a hemispherical form intended to resemble the earlier Ottoman shape more closely. Later reconstruction and restoration phases included work in 2014.
The 1939 renovation also brought important Roman evidence to light. An altar stone associated with the Legio I Adiutrix, a Roman legion stationed in Sopianae, the Roman-era settlement at or around present-day Pécs, in AD 215, was found together with part of a statue and several Roman graves. Since 2018, the building’s heating system has been connected to the Pécs district-heating network. The former mosque remains a Catholic church used for regular Masses and is regarded as one of Europe’s northernmost substantially preserved mosques.
Remains
The building stands at the highest point of Széchenyi Square and is set obliquely to the square’s north-south orientation because its Ottoman prayer space was aligned toward Mecca. Its present fabric measures approximately 29 metres in length, 16 metres in width, and between 22.6 and 23 metres in height. The structure combines a central Ottoman domed core with medieval remains and additions from its Catholic use.
Ottoman core and surviving features
The Ottoman-period core is a central square or rectangular space covered by a dome carried on an octagonal drum. The southeast, southwest, and northeast facades have two superimposed rows of windows, arranged in groups of four and four or three and three. Their ogee arches, sometimes called donkey-back arches, give the openings a characteristic profile. The original entrance was on the northwest side, where a staircase led to a women’s gallery arranged according to gendered worship practices. The earlier minaret stood on the southwest side and was incorporated into the foundations of the medieval church before being demolished in 1766.
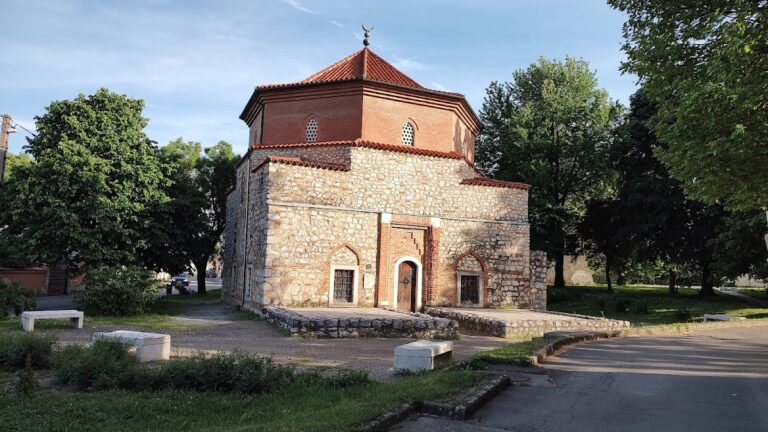
Fragments of Ottoman interior plaster retain decorative details and Qur’anic inscriptions. The present mihrab preserves the function of the prayer niche while its appearance is not fully authentic. Two Ottoman washing basins stand before the sacristies and now serve as holy-water vessels. They came from the bath of Gázi Kászim Pasha, which formerly stood beside the church and was later destroyed.
Medieval and Renaissance fabric
The first Church of Saint Bartholomew had a nave approximately 30 metres long and 10 metres wide, with a flat ceiling. In the fourteenth century, a corner tower strengthened by corner piers was added to the southwest part of the main facade. The sanctuary was extended about 5 metres eastward, bringing the church’s length to 37 metres, and the flat ceiling was replaced with a barrel vault.
The late-fifteenth-century Renaissance enlargement added two side aisles beside the main nave, supported by a system of piers. The sanctuary became semicircular, and an ossuary, a chamber for storing human bones, was probably built during the same phase. The enlarged church measured approximately 40 metres by 20 metres.
Baroque and later church additions
The 1702 Catholic conversion produced a north-side group of chapel, tower, sacristy, and crypt, together with the southern porticoed entrance. The rebuilding of 1766 to 1770 removed the northern main wall and added a dome on that side. The vaulted Aloysius Chapel was attached to the new work, and a sacristy was placed on the west. A Baroque vestibule facing the square incorporated a staircase 15 metres wide, which remained until the 1939 reconstruction.
The present church includes three chapels and a crypt system constructed beneath the building in 1967. The northwest extension created in 1939 contains the Angster organ and later received frescoes by Ernő Gebauer. The dome paintings were made by Endre Graits, while the ceiling was raised and covered with copper sheets. In 1956, the dome took on its Florentine-type hemispherical form, considered closer to the earlier Ottoman appearance.
The building is also associated with a Holy Trinity statue dated 1714 and a statue of John Hunyadi dated 1956. Hunyadi was a fifteenth-century Hungarian military leader and governor. Together with the Ottoman structural core, the surviving medieval fabric, later church additions, inscriptions, and recovered Roman material, these features express the site’s successive religious and architectural phases.
Nearby sites