Saint Stanislaus Church in Bodzentyn: A Late Gothic Collegiate Church in Poland


Site at a Glance
- Rating
- 4.7
- Popularity
- Low
- Country
- Poland
- Primary era
- Medieval
- External website
- Open
- Eras represented
- Medieval, Early Modern, Modern
- Civilizations
- Kingdom of Poland, Polish–Lithuanian Commonwealth, Russian
- Site type
- Religious
- Remains
- Church
On this page14 sections
History
Saint Stanislaus Church in Bodzentyn, Poland, is a Roman Catholic parish church dedicated to the Assumption of the Virgin Mary and Saint Stanislaus, Bishop and Martyr. The present late Gothic church was founded on the initiative of Zbigniew Oleśnicki, Bishop of Kraków and a cardinal, and built between 1440 and 1452. It belongs to the Bodzentyn deanery and the Diocese of Kielce. As a collegiate church, it was served by a chapter of clergy rather than functioning only as an ordinary parish church.
Foundation and collegiate use
A church had stood on the site since 1355, but the earlier building was later destroyed by fire. The fifteenth-century church followed architectural solutions used in the basilican churches of Kraków. A basilica is a church in which the central nave rises above the side aisles, allowing light through windows in the elevated upper walls.
Until the middle of the seventeenth century, work on the collegiate church consisted mainly of repairs and restoration. These interventions preserved the existing spatial arrangement rather than reshaping the building.
Fire and rebuilding
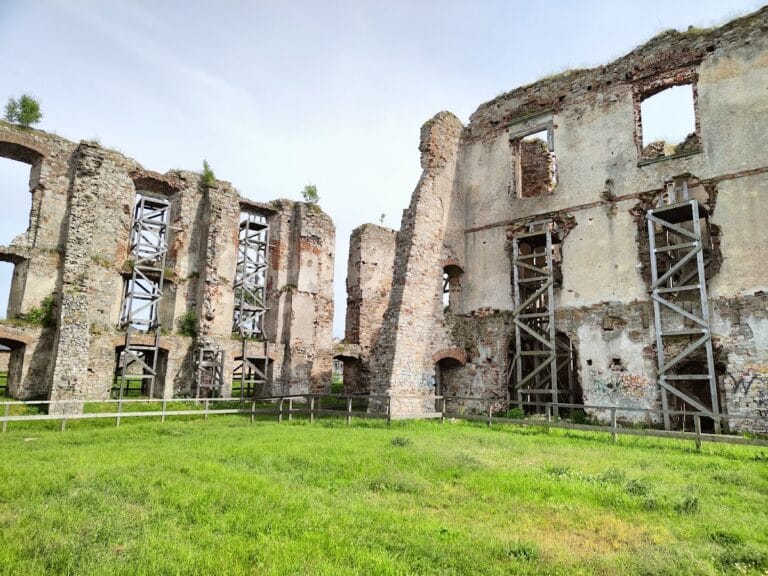
In 1656, during the Swedish wars, the nearby royal castle was blown up as Charles X Gustav, King of Sweden, retreated after the Swedish defeat at Sandomierz. Fires caused by the explosion severely damaged the church. The roof burned, the western gables were destroyed, and a substantial part of the presbytery vault collapsed, although the fire did not reach the interior.
The collegiate chapter, led by Albert Lipnicki, undertook repairs and rebuilding despite financial difficulties. Lipnicki was the chapter’s scholastic and had served as provost from 1631. The work altered the roof construction, repaired the floor and windows, reconstructed the western façade, and added a vestibule between 1670 and 1674. The roof was given copper covering in 1712, following the earlier conversion to a gabled form after the fire.
Baroque and Rococo transformation
During the first third of the eighteenth century, the interior was reorganized as a unified Baroque setting. At the chapter’s decision in 1713, the fifteenth-century painted decoration in the presbytery was plastered over. The first stage of the transformation, carried out between 1713 and 1717, was initiated by Canon Stefan Żuchowski. Its designer is unknown, although the work is described as close to the art of Kacper Bażanka, an architect associated with late Baroque architecture in Poland.
Between 1756 and 1773, the older altars were replaced by new marble or carved-wood altars in the Rococo style. In 1766, Archdeacon Ligęza founded new furnishings for the former Mansionary Chapel. Mansionaries were clergy appointed to perform regular services in a church. Adapted as the Chapel of the Sacrament, the space received a marble altar in 1767.
The sacristy became the main focus of the final modernization phase. In 1791, a Dębnik-marble inscription commemorating the chapter’s efforts was placed above the portal leading to the sacristy in the north aisle. Dębnik marble is a decorative stone associated with quarrying in the Kraków area.
Historic ensemble
The church forms part of a protected historic ensemble entered in Poland’s register of immovable monuments under registration number A.215/1–4. The entries date from 3 November 1947 and 15 February 1967. The protected group also includes the bell tower, the churchyard cemetery, and the nineteenth-century enclosure with its gate.
Remains
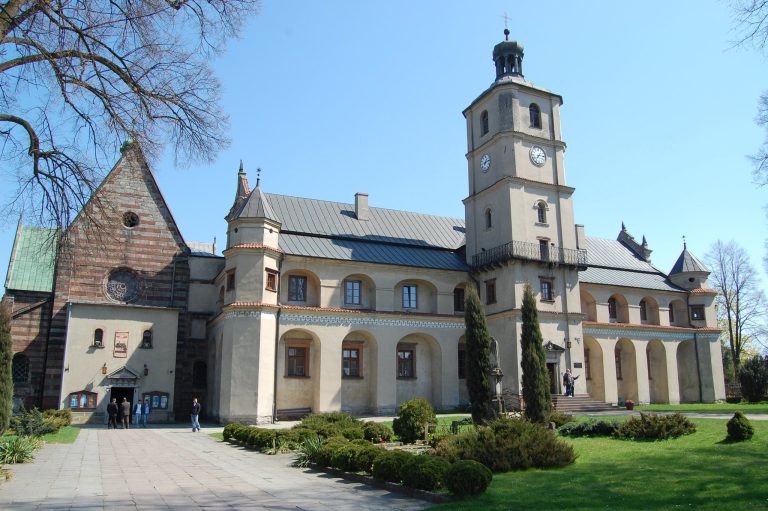
The surviving church is a three-aisled basilica in the Gothic tradition, based on architectural solutions associated with Kraków’s basilican churches. Its later fabric combines the late Gothic body with a rebuilt western front, a vestibule, a changed roof, and richly furnished Baroque and Rococo interiors. The churchyard and its enclosing wall form part of the surrounding historic ensemble.
Western front and roof
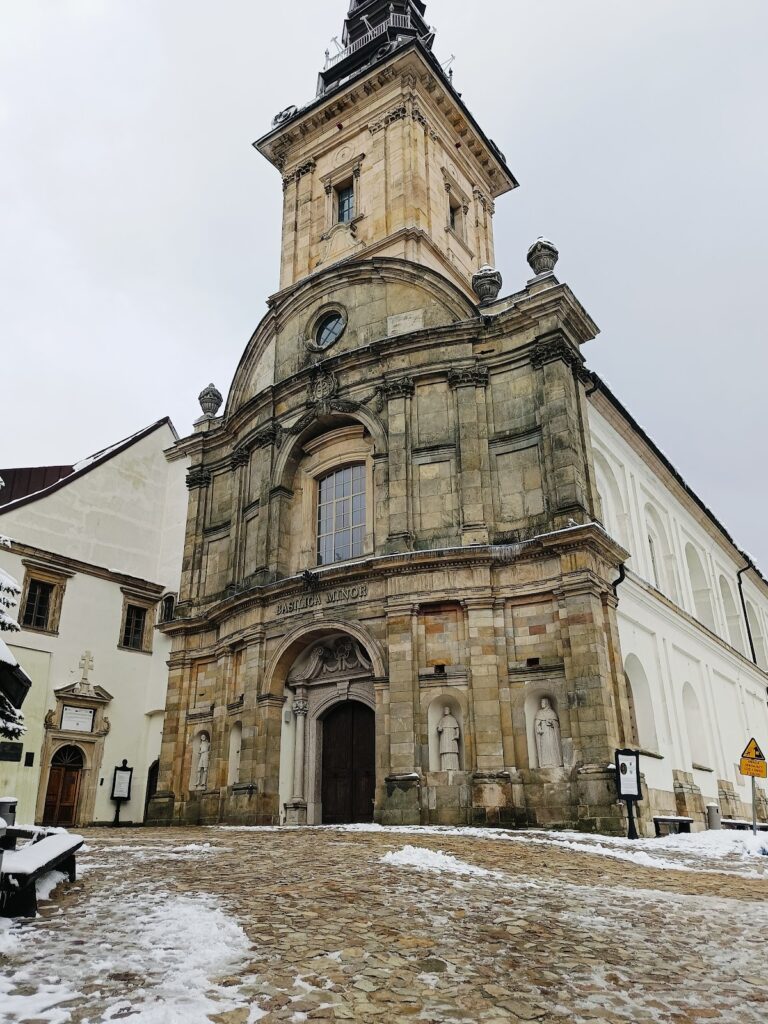
The western vestibule, built between 1670 and 1674, is framed by lesenes, or shallow vertical wall strips, and crowned by a triangular pediment. Its Baroque columned portal is flanked in the upper section by niches containing late Baroque statues of saints from the second half of the eighteenth century.
Around 1680, the church received a western gable divided by pilasters, with low turrets and an elaborately framed window. The plastered gable incorporates Kunów stone details, an entablature, a plinth, connecting volutes, pairs of pilasters, and a triangular pediment. Kunów stone is a decorative building material associated with quarrying near Kunów. The central arched niche has a pilaster frame and a broken pediment bearing the chapter coat of arms. Beneath it is a cartouche with the Łabędź arms of Bishop Andrzej Trzebicki. A sculpture of the Virgin and Child stands on the pediment, with stone vases at the sides.
The present roof reflects the rebuilding that followed the 1656 fire. Its construction was changed to a gabled form, and copper covering was installed in 1712.
Nave and chapel interiors
The nave interior was refitted between 1713 and 1717. High wainscoting is divided by architectural elements and pairs of Corinthian pilasters set on a high plinth. Large easel paintings and confessionals occupy the divisions, while richly ornamented benches are incorporated along the western wall. The refitting also introduced a new marble floor.
Chapel of the Sacrament
The Chapel of the Sacrament has a unified late Baroque and illusionistic interior. Illusionistic decoration uses painted architectural forms to create the appearance of three-dimensional structures. Its black-marble altar combines inlaid decoration with Rococo wooden sections and incorporates a wooden tabernacle dating from 1699. The central field contains a painting of the Last Supper dated 1767.
Between 1770 and 1775, Bartłomiej Gołębiowski executed the chapel’s polychrome decoration, meaning painted architectural or figurative wall decoration. Mateusz Rejchan completed the work after Gołębiowski’s death. Painted architectural frames surround scenes of an angel awakening Elijah in the wilderness, Melchizedek meeting Abraham, and an allegory of the Church surrounded by angels. Other wall paintings depict manna from heaven, the washing of the apostles’ feet, Doubting Thomas, Moses, and a pope.
Altarpieces and artistic furnishings
Main altar from Wawel Cathedral
The main altar was brought to Bodzentyn from Wawel Cathedral, the principal historic cathedral of Kraków and a major royal and ecclesiastical monument in Poland. Its retable, the decorated architectural structure behind an altar, was made between 1545 and 1546 and is attributed to Giovanni Cini of Siena. The painting was produced in Venice between 1546 and 1547 by Piotr Włoch.
Bodzentyn Triptych
The Bodzentyn Triptych is a painted Gothic altarpiece dated 1508 and made by Marcin Czarny. A triptych is an artwork consisting of three hinged or adjoining panels. Like the main altar, it was transferred to the church during the Baroque period.
Later sculpture
The eighteenth-century furnishings include sculptures by Antoni Rojowski on the Chapel of the Sacrament altar, dated 1767. Maciej Polejowski, a sculptor and architect who worked in stone, wood, and stucco, was also active in the church during the eighteenth century.
Bell tower and churchyard
The bell tower was erected between 1737 and 1760 and rebuilt in 1848. The churchyard cemetery was closed or abolished in 1755, while the surviving ensemble includes the churchyard area and a nineteenth-century enclosing wall with a gate.