Saint Nicholas Uebigau: A Historic Protestant Parish Church in Germany


Site at a Glance
- Rating
- 4.8
- Popularity
- Very Low
- Country
- Germany
- Primary era
- Early Modern
- External website
- Open
- Eras represented
- Medieval, Early Modern, Modern
- Civilizations
- German, Holy Roman Empire
- Site type
- Religious
- Remains
- Church
On this page15 sections
History
Saint Nicholas Uebigau is a listed Protestant town parish church in Uebigau, Germany, whose surviving core is attributed to the thirteenth century. The church stands west of the market in the town center, now within Uebigau-Wahrenbrück, and belongs to the Uebigau parish in the Bad Liebenwerda church district of the Evangelical Church in Central Germany.
Medieval origins and parish history
The church is traditionally thought to incorporate elements dating from the eleventh century, although its surviving core is associated with the thirteenth century. It was first mentioned in 1251, when it functioned as a filial church, meaning that it depended on another parish or ecclesiastical institution. At that time, it was under the patronage of Altbelgern, which itself was subordinate to the Marienthron convent in Torgau.
A parish priest at Uebigau appears in a document from 1298, and the name Albertus is recorded in another document from 1299. These references show the church’s established place within the religious organization of the town by the close of the thirteenth century.
Rebuilding after the town fire
A major fire in Uebigau in 1681 severely damaged the church. A local legend concerning a bell called Susanna says that it once hung in a tower beside the nave, rang without human intervention when fire threatened the town, and could hold back flames. According to the tradition, Susanna melted in the fire of 1681, which also destroyed the tower in which it hung.
Reconstruction continued from 1684 to 1698. During this work, the windows and portals were altered, and the tower received a new upper termination. The church already had an organ by 1640. After the fire, it reportedly acquired a used organ from another church by 1690.
Restoration and continuing use
The building underwent restoration in 1881, in 1895–96, and between 1926 and 1933. Work in 1927 introduced the first electric church-heating system in the Liebenwerda district. Roof repairs in 1929 included renewing the slate on the dome and gilding the star on the weather vane.
The church’s present bell was cast in 1921 at the Lauchhammer Art and Bell Foundry. An interior renovation begun in 2021 required the organ to be removed temporarily. During its reinstallation, the Jehmlich company cleaned and overhauled the instrument. The church and organ renovation was completed with a rededication on the first Sunday of Advent in 2025. The church is also used for concerts, including events in the Concert Cycle in the Uebigau Region, held across the Protestant parish area.
The former cemetery and memorials
The church is enclosed by the former Uebigau cemetery, which closed in 1874 and was replaced by a cemetery near Herzberger Straße. A war memorial erected immediately south of the church in 1922 commemorates 73 Uebigau residents, two residents of Bomsdorf, and two residents of Munich who died in the First World War. A second memorial west of the church commemorates those killed in the Second World War.
Remains
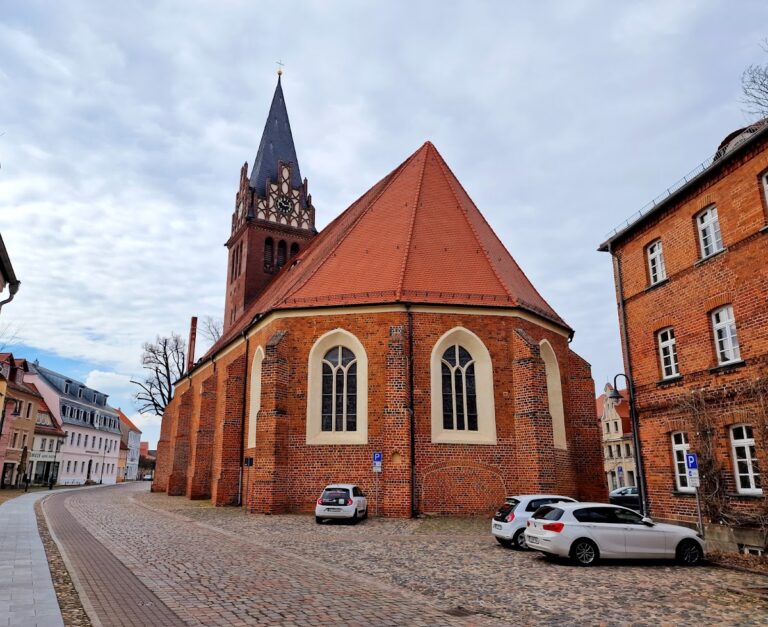
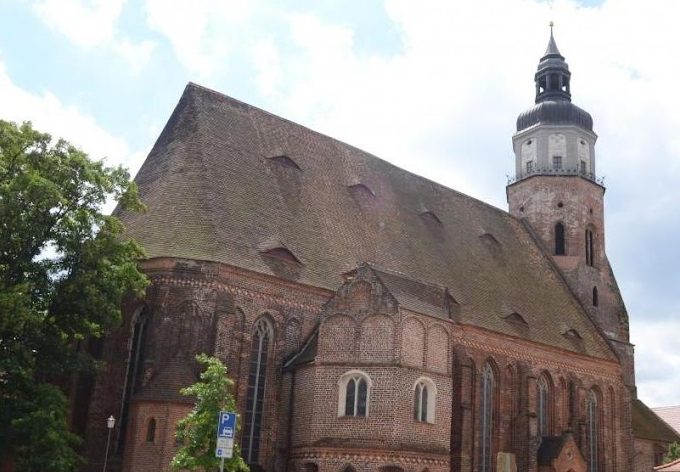
Saint Nicholas Uebigau is a long, plastered brick building with a gable roof. Its medieval core was altered over several centuries, while the surviving church complex includes a western tower, a heightened eastern section, historic Protestant furnishings, and an organ that retains nearly all of its original construction.
Church building and tower
Nave and eastern section
The nave has a flat wooden ceiling and forms the main body of the church. The early Gothic eastern section was heightened in the sixteenth century. In the same period, a sacristy with a barrel-vaulted ceiling was built, and a patronage box, a reserved seating area for a church patron, was added.
Western tower
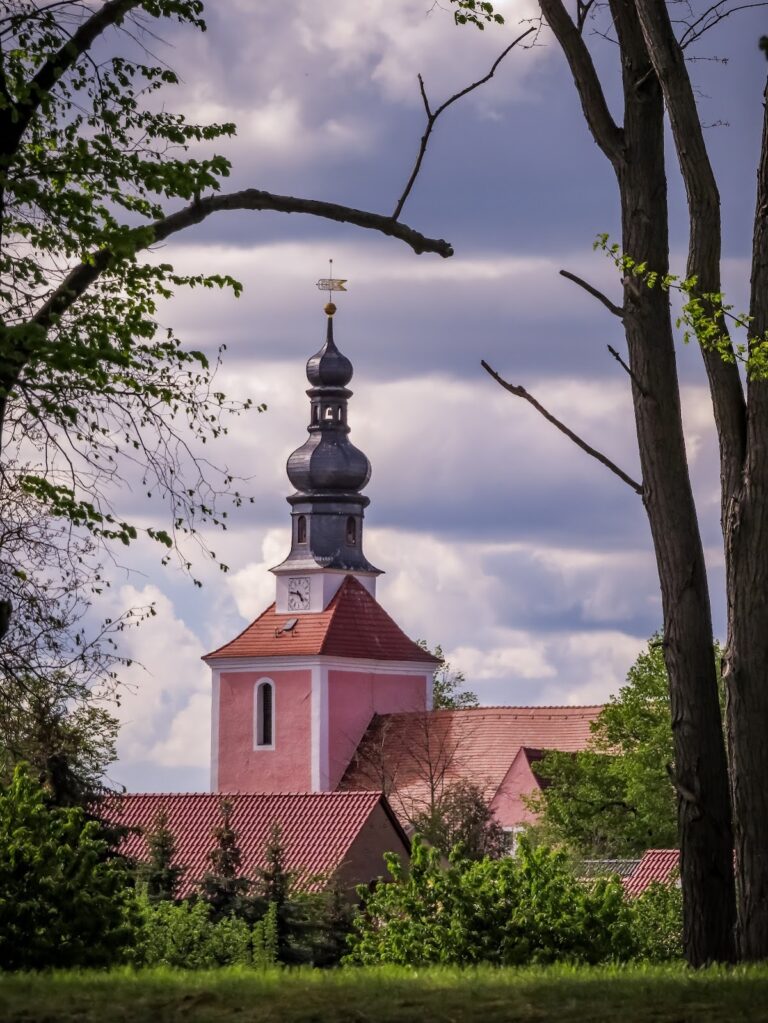
A square tower adjoins the nave on the west. Its upper story is octagonal and supports a slate-covered curved hood with a lantern. The ground floor contains a cross-rib vault. The tower’s upper form reflects the rebuilding that followed the 1681 fire.
Interior furnishings and organ
Pulpit altar and baptismal font
The present pulpit altar was built in 1819. A pulpit altar combines the pulpit and altar in one central structure, a form associated with Protestant church interiors. The pulpit itself probably dates from about 1690. A gravestone dated 1638 for P. M. G. E. Caldermann was incorporated into the base of the present pulpit altar.
The wooden hexagonal baptismal font dates from 1695 and was donated by the pastor’s widow, Hendel. The present north gallery was built in 1696, and its balustrade carries rich painted decoration.
Conrad Geissler organ
Conrad Geissler of Eilenburg built the organ in 1895 as Opus 114. It has a late-classicist case and survives almost entirely in its original form. Its original prospect, the visible front of a pipe organ, including the case and façade pipes, was removed during the First World War for compulsory collection for armaments. The replacement prospect pipes, made from aluminium-zinc, remained in use after the war.
During the recent renovation, the lost original prospect was reconstructed from the organ’s recorded original measurements and alloy. The alloy was confirmed through comparison with the surviving eight-foot prospect at Hohenleina. The instrument is a slider-chest organ with 18 stops, two manuals, and pedal. Its playing and registration actions are mechanical, and its listed couplers are Manual Coupler II/I and Pedal Coupler I/P. It also has a bell-pull playing aid.
Graves and parish house
Graves and memorial features
The Chladni family grave lies against the church’s east wall. The family included Ernst Florens Friedrich Chladni, an eighteenth-century scholar associated with the development of modern acoustics and the theory of meteorites. Eighteenth-century gravestones stand against the south wall of the nave, while the Reiniger family tomb of 1795 occupies the tower’s ground floor.
Parish house
Immediately north of the church stands the parish house, built in 1782. It is a half-timbered building with a half-hipped roof. A later-inserted cellar with a barrel-vaulted ceiling occupies its northern side, and the north gable is clad with beaver-tail tiles.