Holy Trinity Church in Opole: A Franciscan Gothic Monastery Church in Poland


Site at a Glance
- Rating
- 4.7
- Popularity
- Low
- Country
- Poland
- Primary era
- Medieval
- External website
- Open
- Eras represented
- Medieval, Early Modern, Modern
- Civilizations
- German, Habsburg, Holy Roman Empire
- Site type
- Religious
- Remains
- Monastery
On this page17 sections
History
Holy Trinity Church in Opole is a Roman Catholic monastery church in Poland, founded within the Franciscan complex established at Opole in the thirteenth century. The brick church dates broadly from 1287 to 1329 and combines an Early Gothic foundation with later Renaissance and Baroque changes. Its history is closely connected with the Opole Piasts, the local branch of Poland’s medieval ruling dynasty, and with the Franciscan community that continues to occupy the monastery.
Franciscan foundation and Gothic rebuilding
The Franciscans, members of the Order of Friars Minor founded by Saint Francis of Assisi, reached the Polish lands during the 1230s. They established a monastery at Opole around 1238, and its existence is documented by 1248. An early complex was destroyed during Tatar raids. A masonry church and monastery were then begun in the mid-thirteenth century.
The masonry complex was destroyed by fire in 1307. Reconstruction began in 1309, and the church was rebuilt in Gothic style under Bolko I, a Piast duke of Opole. The adjacent monastery was altered repeatedly from the first half of the fourteenth century through the twentieth century. Saint Anne’s Chapel, constructed in 1309, formed part of this medieval rebuilding and later became the burial place of the Opole Piasts.
Religious changes, fires, and war
In 1516, Duke Jan II the Good removed the Franciscans from the complex and brought in Bernardines, a reform branch of the Franciscan family. The Franciscans returned in 1605. A further fire in 1615 damaged the church and monastery, and the complex suffered additional destruction during the Thirty Years’ War, the European conflict that affected much of Central Europe between 1618 and 1648. Rebuilding was completed in 1646.
During the Swedish Deluge, the Swedish invasion and occupation of much of the Polish-Lithuanian Commonwealth in the mid-seventeenth century, King Jan Kazimierz’s royal chancellery operated from the Opole monastery in 1655 and 1656. On 30 November 1655, a proclamation calling for a Polish uprising against the Swedes was issued in the monastery refectory.
Major fires in 1682 and 1739 led to further destruction and rebuilding. Mannerist and Baroque elements were introduced during these works, while the church’s Gothic form remained. Much of the present interior furnishing belongs to the Baroque period. The church also served as a castle church because the Piast castle stood nearby.
Later religious and civic history
During the Napoleonic Wars, the church was used as a military hospital. A later renovation uncovered graves beneath paving marked with the Opole coat of arms. These graves probably belonged to Russian soldiers from the Napoleonic-war period. From 1820 until the end of the Second World War, the church belonged to the Protestants.
A neighboring house known as the Golden One stood beside the church on the Mühlgraben. Built in 1895, it was destroyed during the Second World War. Its remaining materials were removed in 1946 and reused in the reconstruction of the Franciscan monastery. The church itself survived the war without destruction. The Franciscans returned to the monastery rooms in 1945.
The complex is now a Franciscan monastery church in the Diocese of Opole, belonging to the Franciscan Province of the Assumption of the Blessed Virgin Mary in Katowice. Its dedication is to the Holy Trinity, the Christian doctrine that one God exists in three persons, the Father, the Son, and the Holy Spirit. The liturgical observance of the dedication takes place on the first Sunday after Pentecost.
The Franciscan church and monastery were entered in the Opole Voivodeship heritage register in 1964. The protected complex extends along Zamkowa Street and Freedom Square, near Opole’s Market Square. In 1986, a severe storm broke the tower’s spire and cross. The tower was subsequently restored, its timber structure renewed, and its spire covered with copper. The exterior underwent comprehensive renovation in 2007.
Remains
Church building and tower
Brick Gothic church
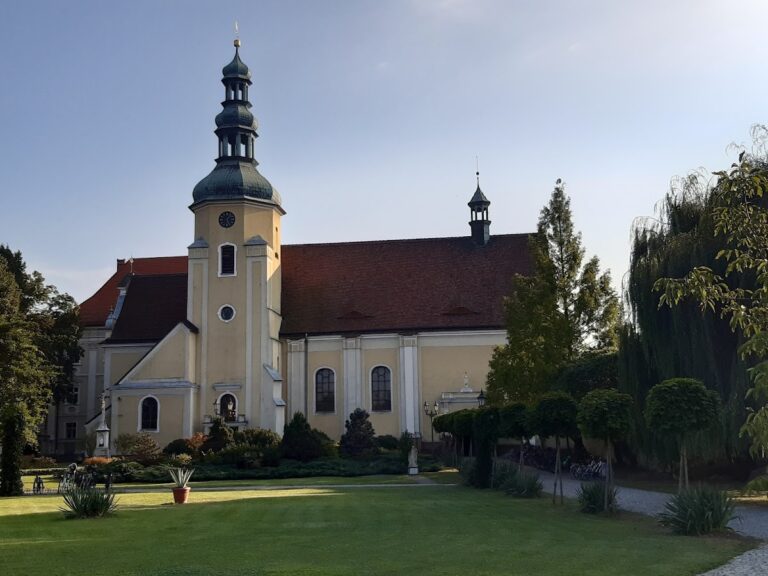
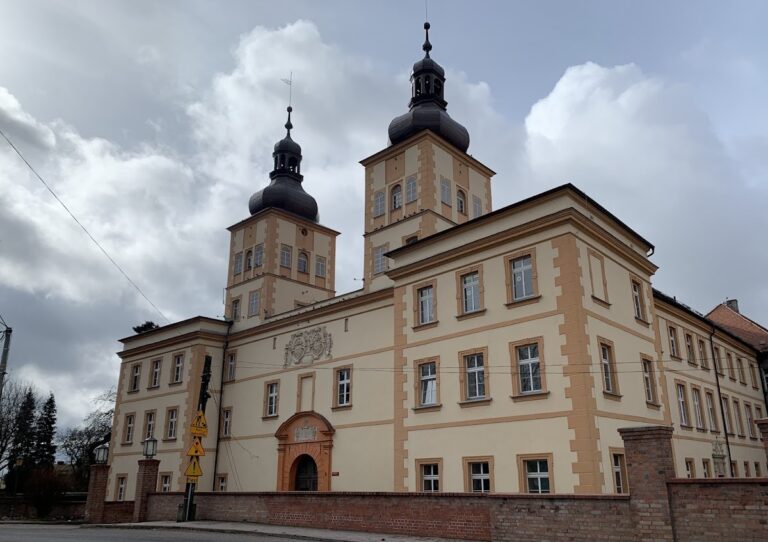
Holy Trinity Church is a brick Gothic building with a three-aisled hall interior and a single tower. Its overall form brings together Early Gothic, late Renaissance, and Baroque elements. The later additions reflect repeated rebuilding after fires, while the principal form of the medieval church remains Gothic. The Franciscan monastery adjoins the church, and Saint Anne’s Chapel provides the architectural connection between the two buildings from the southern aisle.
Medieval tower
The tower dates from the late fifteenth century and rises 52 metres. It was enlarged in Neo-Baroque style in 1902. After the storm damage of 1986, its timber structure was renewed and the spire was clad in copper. The tower therefore combines a late medieval core with an early twentieth-century enlargement and a later restoration.
Saint Anne’s Chapel and the Piast mausoleum
Chapel structure and vault
Saint Anne’s Chapel, also called the Piast Chapel, was built in 1309 in the church’s southern aisle. It is one of the oldest surviving sacred structures in Silesia. A fire in the second half of the fifteenth century led to the replacement of its wooden ceiling with a three-bay star vault, a ribbed vault whose ribs form a star-like pattern. The central boss carries a gold crowned eagle on a blue field, the arms of the Duchy of Opole-Racibórz.
Tombs and crypt
Frescoes and painted coats of arms cover parts of the chapel walls. They are associated with the Opole dukes, the Hohenzollerns, and the Croatian princes Frankopan. Carved tomb monuments for Bolko I, Bolko II, Bolko III, and Duchess Anna of Oświęcim date from 1378 to 1382.
The chapel functions as the mausoleum of the Opole Piasts. Beneath the high altar, its crypt contains the remains of eight dukes and five duchesses, including Elisabeth of Świdnica, a granddaughter of Władysław the Short. The burials preserve the chapel’s connection with the medieval ruling family of the Duchy of Opole-Racibórz.
Wall paintings and triptych
The crypt contains a Crucifixion polychrome, a painted architectural surface, dating from the 1320s or 1330s. It is described as the oldest surviving wall painting in Silesia. Other fourteenth-century wall paintings remain visible in the church. A triptych dated to 1958 follows Gothic models and depicts Saint Anne, the monastery founder Władysław I, Władysław of Opole, Saint Barbara, and Saint Hedwig, the medieval duchess and wife of Henry the Bearded.
Chapels, organ, and exterior sculpture
Chapel of Our Lady of Częstochowa
The Chapel of Our Lady of Częstochowa lies beneath the church tower. It formerly served as the burial chapel of the Prószkowski family, and the family’s coat of arms remains above the entrance.
Other chapels
The church also contains the Chapel of the Blessed Sacrament and the Chapel of the Crucifixion. The Chapel of Saint Maximilian Kolbe, named for the Polish Franciscan friar canonized in 1982, contains fragments of fifteenth-century frescoes found during renovation work.
Choir and organs
The choir contains a Regency-Baroque organ case made in Leipzig during the second half of the eighteenth century. It is accompanied by sculptures of David, the Queen of Sheba, and playing angels. The present organ was built in 1931 by the Sauer firm of Frankfurt an der Oder under Dr. Oscar Walcker as opus 1451. It was installed in the historic case of an early eighteenth-century instrument made by Friedrich Wilhelm Scheffler, an organ builder from Brzeg. The instrument has electro-pneumatic action, which uses air pressure controlled by electrical signals, cone chests with cone valves, 42 stops, and three manuals with pedal. Its console stands in front of the case.
Saint John of Nepomuk
A sculpture of Saint John of Nepomuk dating from the early eighteenth century stands in front of the church. It forms part of the surviving artistic setting associated with the Baroque rebuilding of the complex.
Nearby sites