St.-Martins-Kirche: A Fortified Lutheran Church in Uplengen, Germany


Site at a Glance
- Rating
- 4.4
- Popularity
- Very Low
- Country
- Germany
- Primary era
- Medieval
- External website
- Open
- Eras represented
- Medieval, Early Modern, Modern
- Civilizations
- German, Holy Roman Empire
- Site type
- Religious
- Remains
- Fortified Church
On this page15 sections
History
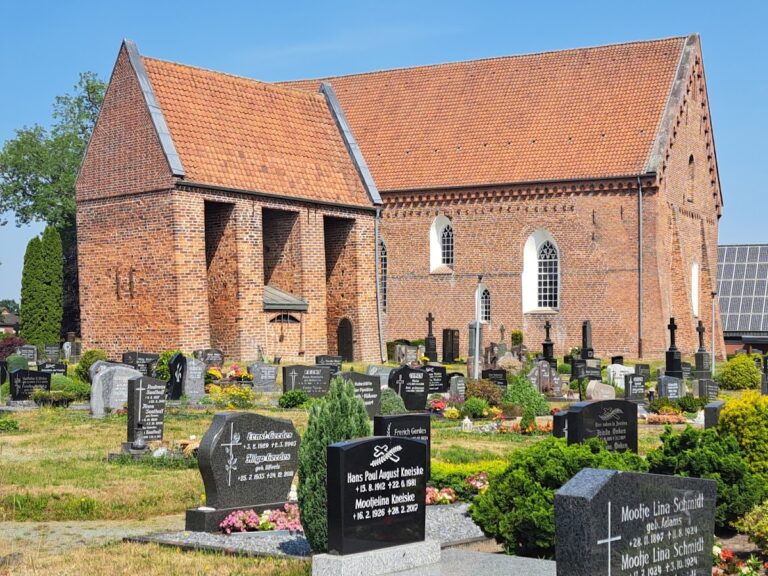
St.-Martins-Kirche is an Evangelical Lutheran church in Remels, Germany, built as a fortified church beginning in the early thirteenth century. Its patron is Martin of Tours, a fourth-century Christian bishop and major saint in Western European Christianity. The church developed at the centre of the Lengener Land, a medieval Frisian territorial community, and its building reflects the political, defensive, religious, and judicial functions once concentrated at Remels.
The Lengener Land and the Medieval Church
Remels served during the period of Frisian Freedom as the meeting place of the judges or councillors of the Lengener Land, known as the “Sixteen.” Frisian Freedom was the medieval tradition of political autonomy among Frisian communities, which were not normally governed by a single hereditary feudal lord. The territory of the Lengener Land corresponded to the large parish centred on Remels and included Jübberde, Großsander, Kleinsander, Großoldendorf, Kleinoldendorf, Bühren, Selverde, Poghausen, and Spols.
The church was probably established in connection with Remels’s central position in this autonomous community. A wooden predecessor may have stood there, although this has not been demonstrated. An eleventh-century sarcophagus lid made from Solling sandstone and a sandstone sarcophagus found immediately beside the church point to early Christian activity at Remels and to a prosperous group able to commission elaborate burials.
Construction of the present church began at the beginning of the thirteenth century. Its position near the East Frisian frontier with the Oldenburg region exposed Remels to repeated raids by external counts, so the church was adapted for defence. The medieval complex included defensive towers, a freestanding bell tower, a churchyard, an enclosing wall with a ditch, and gate towers. A rampart also surrounded the church, and its Ostertor gate survives.
Expansion and Later Building Phases
Around 1300, the western part of the nave and the apse were demolished. Three bays were then added to the east, producing a rectangular single-room church in the Romano-Gothic style, which combines massive Romanesque masonry with emerging Gothic forms such as pointed arches.
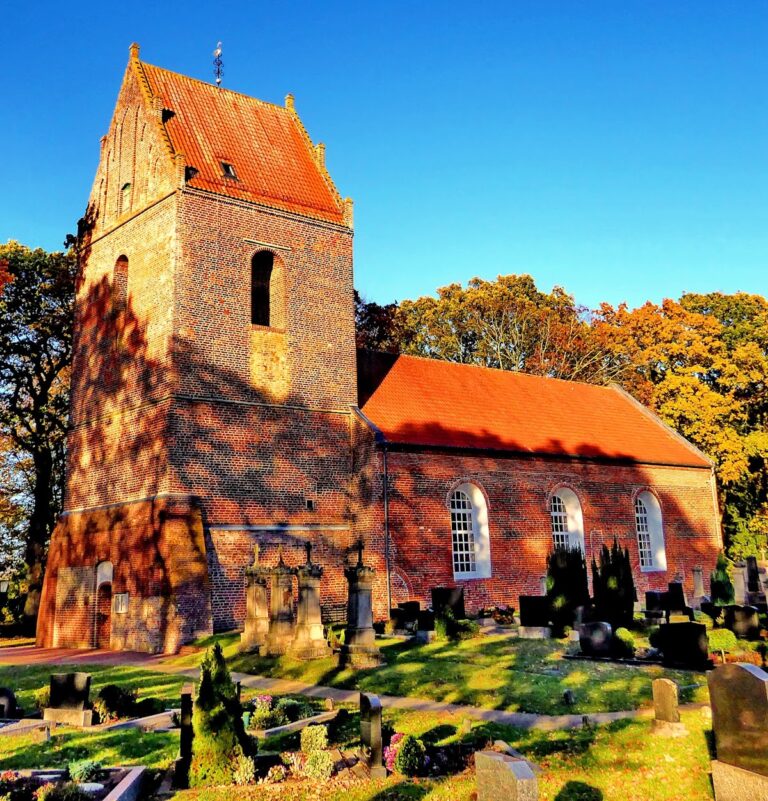
The present tower had two medieval predecessors, both built as defensive towers. A new west tower mentioned in 1507 collapsed soon after construction because its foundations were inadequate. The present tower followed the deterioration of a bell frame in the southwestern corner of the churchyard. Built in 1897–1898 in the historicist style, it is 53.50 metres high and forms the church’s third major building phase alongside the original nave and the Gothic eastern extension.
St.-Martins-Kirche also served as the venue for a Sendgericht, an ecclesiastical court. Chains, a neck-iron, and the platform of a pillory preserved against the nave’s north wall recall this judicial function. The church is protected as a cultural heritage monument under German heritage law.
Music and Bells
The organ was built in 1782 by Hinrich Just Müller, an organ builder from Wittmund. Its nearly fifty-year-old Rückpositiv, a small organ division placed behind the organist in the gallery rail or case, was probably made as an independent positive by Johann Friedrich Constabel in 1733 and incorporated into Müller’s instrument. In 1898 the organ and its gallery were moved from the east to the west side of the church and altered in keeping with contemporary taste. Rudolf Janke restored the instrument in 1978–1979.
The bell tower contains three bells. The oldest was cast in the thirteenth century and dedicated to Mary. Two bells made by the Rincker foundry after the Second World War complete the peal, which is among the lowest-pitched in East Frisia and produces a minor chord.
Remains
The church exterior presents three clearly visible building phases. Granite blocks from the original apse-ended hall survive in the western part of the nave almost to roof level. A pronounced vertical construction joint on both long walls separates this older section from the Gothic eastern addition, while the brick tower of 1897–1898 forms the later western phase. The surrounding medieval defensive arrangement included the churchyard, enclosing wall, ditch, gate towers, and rampart, with the Ostertor remaining as part of that perimeter.
Medieval Nave and Eastern Extension
Original Apse Hall
The earliest church was an apse-ended hall built chiefly with granite. Its nave probably had a portal in each long side and four small round-arched windows high in each long wall. A flat ceiling covered the nave, while the apse had a domed vault, a curved roof form rising like a shallow dome over the space. The west end was closed by a plain wall. In the east wall of the western bay, the springings of the former apse remain visible.
Romano-Gothic Extension
The eastern extension created a rectangular interior and introduced Romano-Gothic forms. Its new east gable has three pointed-arch windows, and each side wall contains four Gothic pointed-arch windows. The nave is divided into four bays and covered by domical vaults. Brick and tuff were used in the extension alongside the granite of the earlier structure.
Interior Decoration and Furnishings
Painted Decoration and Altar
A frieze of acanthus leaves in the chancel bay belongs to the church’s earlier painted decoration. Tendril patterns on the east wall and in the chancel vault were added somewhat later. The altar retable was created around 1667 by Tönnies Mahler, a woodcarver and painter from Leer. Its wings show the Annunciation by the archangel Gabriel, the Nativity at Bethlehem, the circumcision of Jesus in the Temple, and the Adoration of the Magi. The centre depicts the Last Supper, while the backs of the wings show scenes of Christ’s suffering and death.
The horizontal lower section of the retable, called the predella, is decorated with the four Evangelists and their attributes. Matthew appears with a winged human figure, Mark with a lion, Luke with a bull, and John with an eagle.
Pulpit and Baptismal Font
The Baroque pulpit was made at the end of the seventeenth century. Its four panels depict the Evangelists. The baptismal font predates the Reformation and was carved from Bentheim sandstone by itinerant stonemasons shortly before or after 1270 on behalf of the congregation. Its bowl rests on four supporting figures, possibly representing the suppressed Old Adam, the Christian concept of humanity’s sinful or unredeemed nature. A broad frieze of acanthus tendrils encircles the bowl, while the date of its coloured painting remains uncertain.
Organ
The organ has a seven-part main prospect, a separate Rückpositiv, 15 stops, two manuals, and an attached pedal. Its listed couplers and playing aids are I/II, II/P, and a Rückpositiv stop valve. The instrument incorporates the earlier positive associated with Johann Friedrich Constabel and retains the form shaped by Müller’s 1782 construction and later restoration.
Judicial and Bell-Tower Features
Judicial Fittings
Against the north wall of the nave, chains, a neck-iron, and the lower platform of a pillory preserve the material setting of the Sendgericht. These fittings connect the church interior with the ecclesiastical court once held at the site.
Bell Installation
The bell installation consists of three bells in the tower. One is a thirteenth-century bell dedicated to Mary, and two were cast by the Rincker foundry after the Second World War. Together they form a minor-chord peal known for its low pitch in East Frisia.