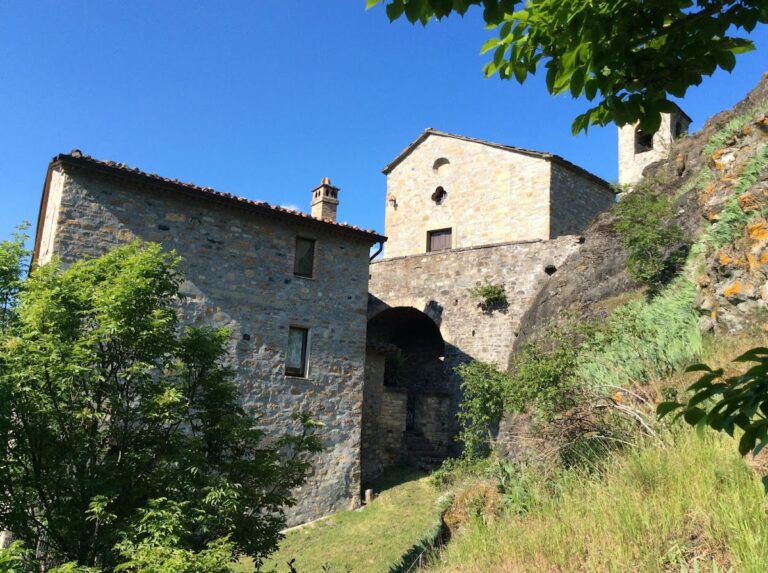
Santuario della Beata Vergine delle Grazie: A Pilgrimage Sanctuary in Berceto, Italy


Site at a Glance
- Rating
- 4.6
- Popularity
- Very Low
- Country
- Italy
- Primary era
- Modern
- Eras represented
- Medieval, Early Modern, Modern
- Civilizations
- Duchy of Parma and Piacenza, Italian
- Site type
- Religious
- Remains
- Sanctuary
On this page10 sections
History
Santuario della Beata Vergine delle Grazie is a Roman Catholic place of worship in Berceto, Italy, with origins in a fifteenth-century oratory and a Neo-Romanesque facade added in 1862. The sanctuary developed beside the medieval Via Francigena, a major pilgrimage route leading toward Rome and linking religious communities across western Europe. It belongs to the Diocese of Parma and depends on the parish church of San Moderanno in Berceto.
From Saint Donninus to Our Lady of Grace
The first building was a small oratory dedicated to Saint Donninus, erected during the fifteenth century at the request of Berceto’s inhabitants. A pilgrims’ hospice was established with it outside the old town, serving travellers on the route toward Rome. During the second half of that century, the oratory received a new dedication after an image of Our Lady of Grace was brought from the abandoned Hospice of Santa Maria della Cisa.
The image became the focus of a local foundation tradition. According to the legend, farmers from Berceto and Pontremoli disputed possession of the gilded terracotta relief. They placed one ox from each community under the same yoke and agreed to build a sanctuary wherever the animals stopped. The oxen moved toward Berceto, halted at an inaccessible place about one kilometre from the cathedral, and refused to continue. The first place of worship dedicated to Our Lady of Grace was consequently founded there. Tradition also connects the image with a remote appearance in a beech forest near the pass separating the Parma area from Lunigiana.
The Augustinian convent
In 1533, the Hermit Friars of Saint Augustine acquired the buildings. This Catholic mendicant order combined contemplative religious life with pastoral work, and the friars converted the hospice into a convent. Their arrival changed the complex from a small pilgrimage foundation into a religious establishment with a continuing institutional role.
During the plague that spread through northern Italy in 1630, the people of Berceto made a solemn vow to Our Lady of Grace. They promised to celebrate her every year on 2 July with a civic and religious ceremony, establishing a recurring public expression of devotion that remains part of the sanctuary’s historical identity.
Suppression, seminary, and nineteenth-century rebuilding
In 1777, Duke Ferdinand of Bourbon ordered the monastery to be united with San Luca degli Eremitani in Parma. The two convents were later suppressed and confiscated in 1805 under the Napoleonic decrees, issued during the French imperial reorganization of religious institutions. The Berceto complex was purchased by the Gianelli brothers in 1808.
Don Giambattista Laurenti acquired the entire complex in 1834 and donated it to Vitale Loschi, Bishop of Parma, on the condition that it become a seminary. The conversion brought substantial changes to the church as well as to the adjoining buildings. The timber roof trusses were replaced by a lunette-vaulted barrel vault in 1857 and 1858, and a new Neo-Romanesque facade was constructed in 1862. A perimeter cornice was added inside the church in 1874.
The complex continued to develop in the later nineteenth century. A bell tower was erected in 1886 and 1887. On 9 September 1890, Bishop Giovanni Andrea Miotti crowned the statue of Our Lady of Grace, and the church was raised to the rank of sanctuary. Restoration followed in 1891, when the nave was repainted and the monumental altarpiece was installed above the high altar. In 1895, the sacristy was converted into a side chapel.
Twentieth-century changes
The church was enlarged and adapted as an episcopal chapel in 1939 and 1940. This campaign included new frescoes in the vaults by Gino Triglia, renewed floors, marble facing on the pillars and pilasters, a wall dado, and replacement of the side altars. Restoration and structural consolidation in 1988 affected the nave and presbytery, while polychrome stained-glass windows were added in 1989. The former seminary beside the church is now used as a diocesan hostel.
Remains
Church plan and exterior
The church has a single nave with one chapel on the right and two on the left. Its entrance faces east, while the presbytery and polygonal apse occupy the west end. The building is joined on both sides to the large former seminary, giving the church a close architectural relationship with the institutional complex created around it.
The symmetrical gabled facade is faced entirely with squared sandstone blocks. Pilasters on high bases frame its sides, while the broad central portal has a moulded surround. Two splayed, round-arched windows flank the entrance, and a lunette window is set in the upper centre. A projecting triangular pediment crowns the composition. Behind the church, the polygonal apse projects from the adjoining structure.
Bell tower
The stone bell tower stands to the right of the apse and is partly incorporated into the adjoining building. Its three levels are decorated with panels whose corners are chamfered. The bell chamber opens on all four sides through large round-arched windows. Above a moulded cornice rises an octagonal spire, accompanied at its corners by four small pinnacles.
Nave and side chapels
The nave is covered by a lunette vault, a barrel vault interrupted by curved recessed sections. The lunettes contain scenes from the life of the Madonna, frescoed by Gino Triglia in 1939. The first two side chapels open through broad round arches arranged symmetrically. Marble pilasters with Doric capitals support the moulded perimeter cornice, and two Genoese chandeliers from the beginning of the nineteenth century hang from the ceiling.
A larger chapel opens on the left through another broad round arch. Its polygonal apse is illuminated by two lateral round-arched windows and covered by a semi-domed vault decorated with frescoes. The chapel forms one of the principal interior spaces adjoining the nave.
Presbytery and altars
The slightly raised presbytery is approached through a round-arched triumphal arch carried by deep pilasters. A painted sail vault closes the space above. Its post-Conciliar altar, made between 1980 and 1985, reflects liturgical changes associated with the Second Vatican Council that placed greater emphasis on the congregation’s participation in worship.
The altar incorporates two small polychrome-marble pillars taken from the dismantled high altar of Parma Cathedral. That earlier altar had been installed in the cathedral in 1812 after the suppression of Valserena Abbey, a Cistercian monastic institution in the Parma area. A third pillar from the same altar was reused to form the ambo.
Farther back stands the eighteenth-century Baroque high altar in polychrome marble, made by Giovanni Baratta, an Italian sculptor of the late Baroque period. Its monumental altarpiece is framed by pilasters with Corinthian capitals and crowned by a mixtilinear cresting, a form combining curved and angular lines. Vases and putti decorate the cresting, while the centre holds the old and venerated image of Our Lady of Grace, a gilded terracotta high relief.
At floor level behind the high altar is a pipe organ built by the Michelotto firm in 2008. It has electric transmission, 15 stops, two manuals, and a pedalboard. The instrument occupies the space behind the altar while the historic devotional image remains the visual focus of the altarpiece.