Mosteiro de San Pedro de Rocas: A Rock-Cut Monastic Complex in Spain


Site at a Glance
- Rating
- 4.7
- Popularity
- Medium
- Country
- Spain
- Primary era
- Early Modern
- External website
- Open
- Eras represented
- Medieval, Early Modern, Modern
- Civilizations
- Crown of Castile, Kingdom of León, Spanish
- Site type
- Religious
- Remains
- Monastery
On this page13 sections
History
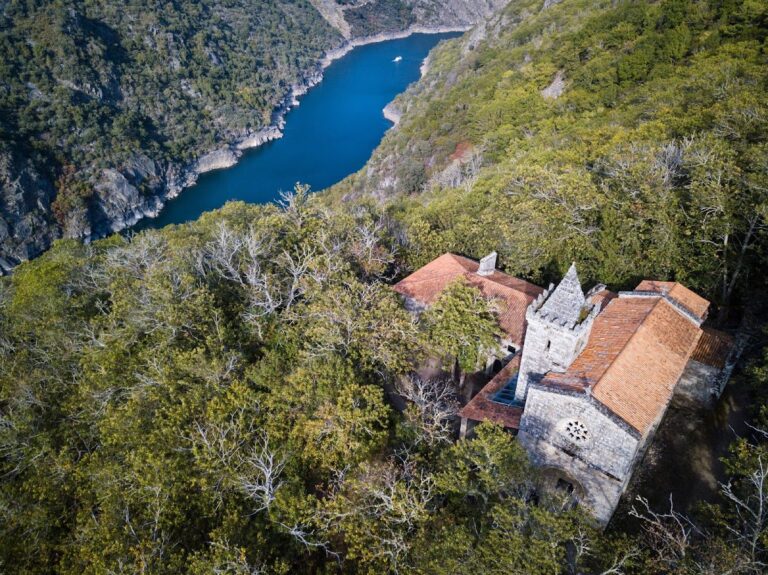
Mosteiro de San Pedro de Rocas is an ancient Catholic monastery and church in Spain, with origins predating 573 and a twelfth-century rock-cut church shaped by Romanesque architecture. Located in the parish of Rocas at Esgos in Galicia, it is regarded as Galicia’s oldest monastic complex and one of the Iberian Peninsula’s important rock-cut sites.
Suebi origins and early monastic life
The monastery’s beginnings are associated with the Suebi period, when the Suebi, a Germanic ruling people, governed a kingdom in northwestern Iberia. Its foundation is linked to Martin of Braga, a sixth-century Christian bishop and missionary who helped organize Christianity in the Suebi kingdom. An inscription dated 573 names several residents who received an inheritance, although the monastery itself originated earlier.
San Pedro de Rocas first followed an eremitic pattern, in which religious people lived in solitude and devoted themselves to prayer. It later became a cenobitic community organized around communal monastic life. Hermits continued to live in the surrounding area as late as the fifteenth century, preserving an element of the earlier tradition alongside the communal monastery.
Abandonment, restoration, and Benedictine rule
Attacks by Muslim forces led to the monastery’s abandonment in the early eighth century. A document dated 1007 tells of a ninth-century hunt during which a knight named Gemodus discovered the ruins or rock-cut chapels and settled there with companions as a religious community. This account is regarded as legendary, while the later revival of the monastery is associated with the growth of its established community.
Alfonso III of Asturias introduced the Benedictine rule, a code governing communal prayer, discipline, work, and monastic organization, and made substantial donations to San Pedro de Rocas. His successors, including Alfonso V in 1007, Alfonso VII, Ferdinand IV, and Henry III, confirmed and increased the monastery’s endowments. A fire in the eleventh century destroyed much of the complex, after which rebuilding took place with the assistance of Abbot Aloito and the community of Celanova.
Celanova, fires, and later religious use
Before 1199, San Pedro de Rocas depended on the monastery of Santo Estevo de Ribas de Sil. From 1199 it became the most important priory of San Salvador de Celanova. A priory was a monastic house governed by a prior while remaining subordinate to a larger institution. San Pedro de Rocas appears to have been definitively incorporated into Celanova in the fifteenth century.
A second major fire consumed the complex in 1640. The rebuilding that followed created much of the monastery’s present appearance. After the monks departed, the buildings were converted into a parish house. Following the nineteenth-century Spanish confiscation of ecclesiastical property in 1836, a process associated with the Mendizábal reforms, the former monastery became a parish church.
The church closed in the early twentieth century after repeated collapses and another fire. It was then ceded to the City of the Boys of Bemposta, which partially revived the site. San Pedro de Rocas was designated a national historic monument in 1923, and conservation measures began. It became a cultural-interest property in 1999, and in 2018 the complex and approximately 100 hectares around it were declared a cultural landscape of cultural interest. The former monastic buildings now contain a museum and an interpretation centre devoted to monastic life in the Ribeira Sacra.
Traditions and legends
Local tradition gives the Saint Benedict Fountain healing powers against warts. Water applied to the affected area while the Lord’s Prayer is recited is believed to bring a cure. Channels cut into the rock collect water and carry it through parts of the complex, including between graves, encouraging an association with a possible earlier water cult.
Other legends describe a blocked tunnel containing a golden beam. According to the tale, would-be thieves are transformed into tar. Another story tells of a punishment called “the dripping,” in which a drop of water fell continuously on sinful women until they became insane and died.
Remains
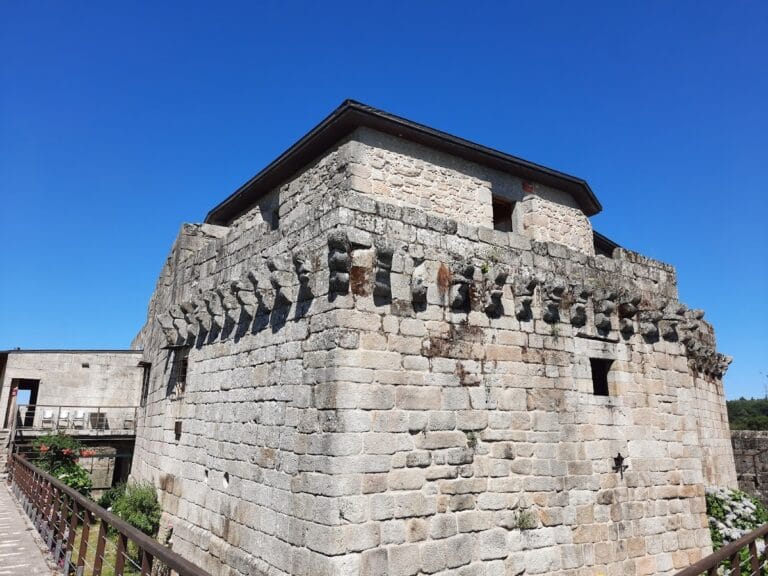
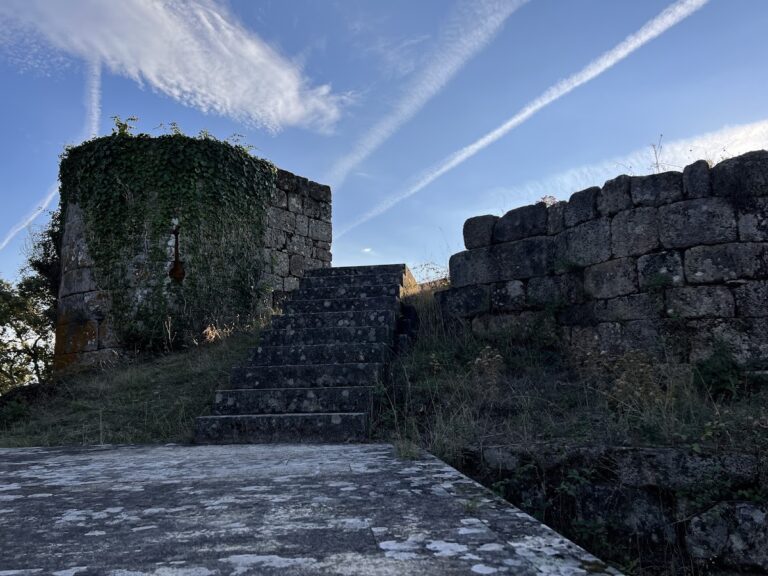
The surviving complex combines a seventeenth-century parish house, a rock-cut church, the remains of earlier monastic buildings, and a nineteenth-century cemetery. Granite masonry from the sixteenth to eighteenth centuries forms the wider built complex, while the church and associated graves are integrated directly into the natural rock. A natural passage beneath the bell gable leads to a small space giving access to the cemetery.
Parish house and burial area
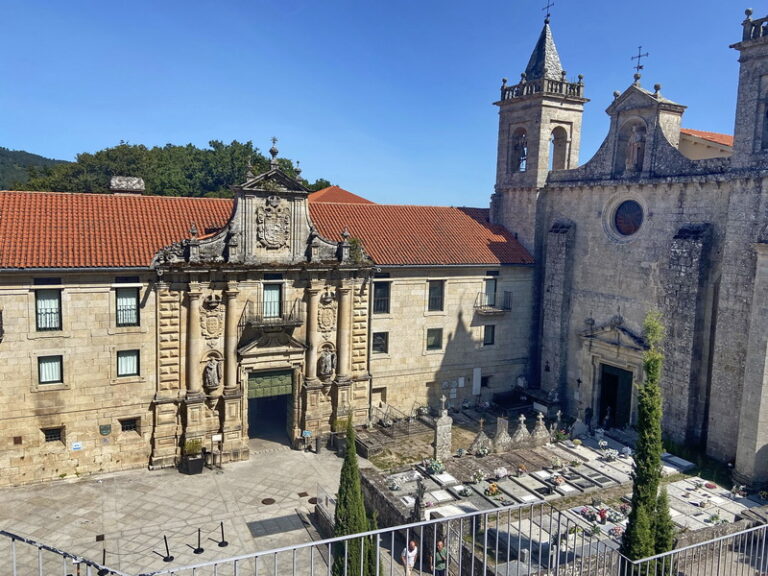
The parish house is a restrained rectangular granite building dating from the seventeenth century. Parts of it were built with stone taken from the earlier monastery. At two corners, iron-grilled balconies rest on characteristic Baroque brackets. Windows and the entrance door were added during twentieth-century alterations.
Between the parish house and the church are eight anthropomorphic graves, shaped approximately to the human body. Seven point southwest-west and one runs south-north. One grave carries an engraved cross, and each has a recess for a stone cover. The area is thought to have been the former cloister, where members of the monastic community were buried.
Rock-cut church
Original chapel spaces
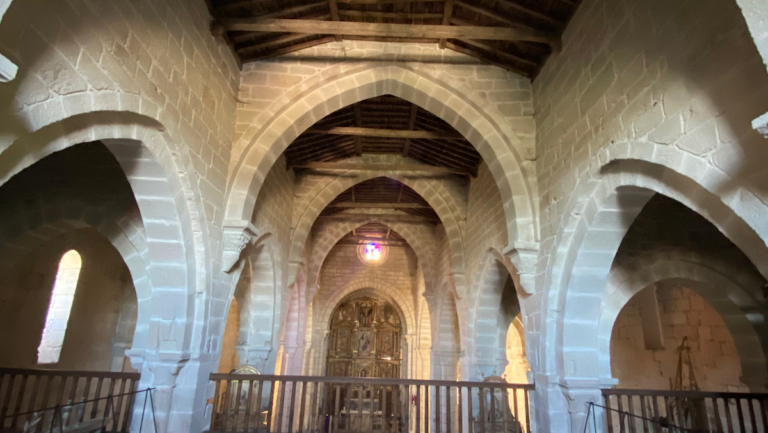
The twelfth-century church is carved into the rock and consists of three chapel spaces with a rock-cut chancel, the part of the church containing the main altar. Arches divide the spaces, and their columns, shafts, and capitals were carved from the living rock. The central space is wider and longer than the two side spaces, while the right-hand chapel has a different form and may have been added later.
Five graves are cut into the church floor, including one anthropomorphic grave. A roof opening brings in light and air and is shaped like a false dome with a lantern. The ceilings imitate barrel vaults, which are continuous curved ceilings resembling half-cylinders. The chancel ends in semicircular apses, and its central apse retains an altar made from two stones together with a reproduction of a Romanesque crucifix. Round-arched niches decorate several parts of the chapel spaces, and the right-hand chapel was dedicated to Saint Anthony the Abbot, an early Christian ascetic associated with the beginnings of Christian monasticism.
Entrance tombs and fresco
Two tombs are embedded in the rock at the entrance to the chapel spaces. Legend identifies them as the graves of Gondamáriz and Oveco Seixas, who were said to have died fighting Bermudo II, a king of León. Three consecration crosses, marking the ritual dedication of a church or altar, are carved into the same wall.
The left-hand chapel contains a fresco from approximately 1175–1200. It depicts the apostles above a world map and is described as the only known Romanesque representation of a world map. The chapel is traditionally regarded as the burial place of the knight Gemondus, identified in the monastery’s founding tradition as its refounder.
Later nave
In the fifteenth century, a new rectangular nave extended the original three chapel spaces. The rock-cut wall of the earlier church became an interior wall of the enlarged building. The added section contains graves from different periods, and an arch reinforced its vault in the sixteenth century. A wooden upper storey was destroyed by fire in 1936.
Bell gable and cemetery
The bell structure is a two-opening espadaña, a wall-like bell gable with openings for bells rather than a free-standing tower. Gonzalo de Penalva built it in the fifteenth century on a natural stone arch approximately 14 metres high. Stairs behind the arch lead to the bell structure, while its bells were transferred to the church of Quinta del Monte. The arch and the rock wall containing the church spaces remain among the complex’s most distinctive physical features.
Beyond the arch, behind the church, lies the former parish cemetery, established in the nineteenth century. Six open niches remain there. The area had previously contained service buildings belonging to the medieval monastery. A roadway beside the cemetery entrance follows the former approach toward the Saint Benedict Fountain, whose water is collected from the slope through a natural rock formation rather than a conventional spring.
Altar and archaeological evidence
An altar formerly belonging to San Pedro de Rocas is displayed in the Provincial Archaeological Museum of Ourense. It is decorated with rope ornament and two horseshoe arches. The sixth-century inheritance inscription is also preserved there, connecting the surviving complex with the monastery’s early community.
Nearby sites