St Peter and St Paul’s Church, Lavenham: A Late Perpendicular Wool Church


Site at a Glance
- Rating
- 4.7
- Popularity
- Low
- Country
- United Kingdom
- Primary era
- Medieval
- External website
- Open
- Eras represented
- Medieval, Early Modern
- Civilizations
- English
- Site type
- Religious
- Remains
- Church
On this page18 sections
History
St Peter and St Paul’s Church is an Anglican parish church in Lavenham, United Kingdom, whose origins reach back to Anglo-Saxon times. The present building is chiefly a Late Perpendicular Gothic church rebuilt between 1485 and 1525, and its scale and decoration reflect the wealth created by Lavenham’s medieval wool and cloth trade.
From Anglo-Saxon foundation to prosperous parish
A church has occupied this prominent site west of Lavenham since the Anglo-Saxon period. The first building was probably made of wood, before being replaced in stone during the fourteenth century. The chancel, constructed around 1340, is the oldest surviving part of the present church. Wealthy local citizens, including Thomas Spring II, paid for its decoration, while the eastern vestry added in 1440 survives as the other major remnant of the earlier building.
The Black Death, the plague pandemic that reached England in 1348 and caused severe population loss and economic disruption, was followed in Lavenham by renewed prosperity. The town’s expanding wool and cloth trade enriched merchant families and its religious community. As their resources grew, the church was enlarged and altered repeatedly, providing a public expression of the town’s increasing wealth.
The Tudor-era rebuilding
After Henry VII defeated Richard III at the Battle of Bosworth Field in 1485, John de Vere, the 13th Earl of Oxford, proposed rebuilding the church. The battle ended the Wars of the Roses and placed Henry, the first Tudor monarch, on the English throne. De Vere was a major local landowner and had commanded Henry’s army. Plans for a new church were probably already developing in response to Lavenham’s prosperity, and the political change gave the project an additional celebratory purpose.
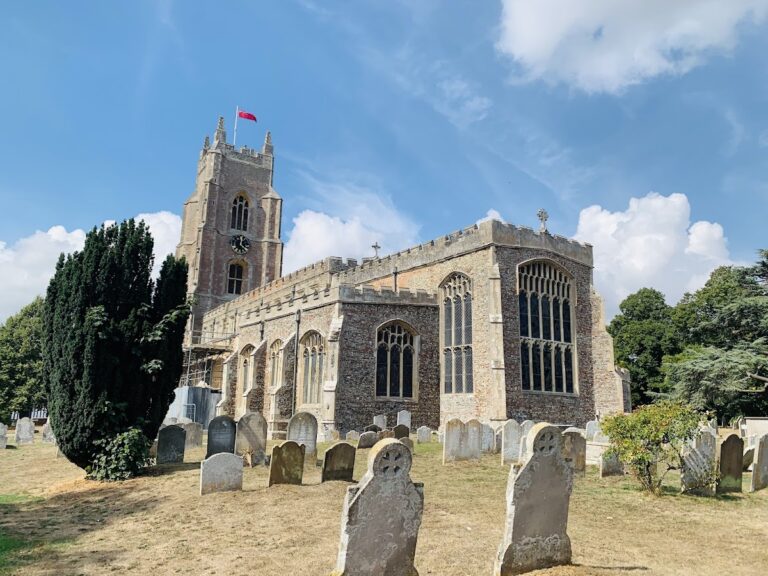
The principal rebuilding took place from 1485 to 1525 and created a major Late Perpendicular church. This final major phase of English Gothic architecture is associated with large windows, elaborate tracery, strong vertical lines, and rich decorative treatment. John Wastell, a late-medieval master mason and architect associated with important Perpendicular works, is thought to have designed the rebuilding, partly because of similarities between this church and St Mary the Great in Cambridge.
The work was exceptionally costly. Lavenham’s merchant families provided the principal financial support and continued to maintain the church, in some cases for centuries. The leading donors were the 13th Earl of Oxford and the cloth merchant Thomas Spring of Lavenham. Spring’s remains were interred in the church. A chapel screen on the south side may have been intended for a chantry, an endowed chapel or altar where prayers and masses were offered for the dead, associated with the clothier Thomas Spourne. The north-aisle screen was connected with the Spring family chantry. The Spring family was later ennobled by Charles I.
Later religious and architectural history
The rebuilding was completed shortly before the English Reformation, the religious transformation that replaced England’s medieval Catholic settlement with the Church of England. The church later served as the parish of William Gurnall, a Puritan clergyman and author. Gurnall was rector from 1644 until his death in 1679 and wrote The Christian in Complete Armour, published between 1655 and 1662.
Francis Penrose carried out an extensive restoration between 1861 and 1867. Further twentieth-century repairs received substantial financial support from Sir Cecil Spring Rice. St Peter and St Paul’s remains a Church of England parish church within the Diocese of St Edmundsbury and Ipswich, the Province of Canterbury, the Archdeaconry of Sudbury, and the Lavenham with Preston parish. It is a Grade I listed building, the highest category of listed-building designation in England, and is regarded as one of the country’s finest Late Perpendicular Gothic churches and as a notable wool church.
Remains
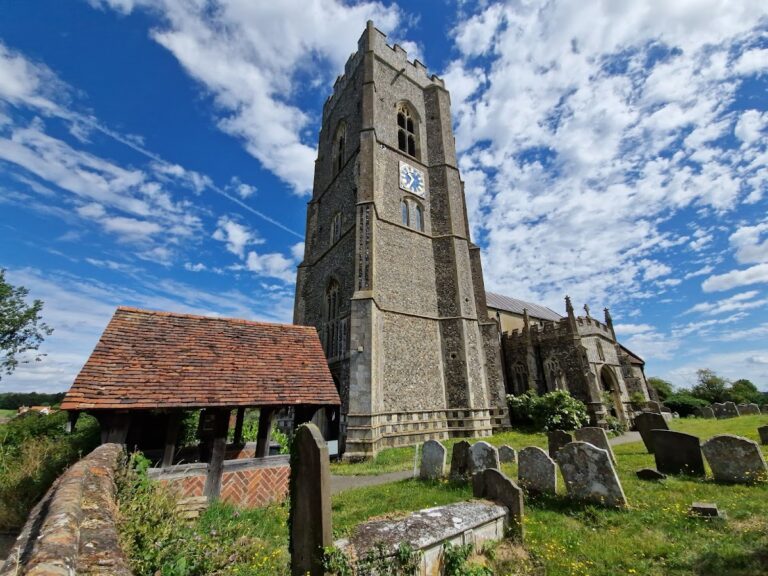
St Peter and St Paul’s is a 156-foot (48-metre) church dominated by a 138-foot (42-metre) tower. Its surviving fabric combines the fourteenth-century chancel and later medieval additions with the large rebuilding of the late fifteenth and early sixteenth centuries. Knapped flint, stone, large windows, elaborate tracery, screens, monuments, and carved detail together express the Late Perpendicular character of the building.
Chancel and side chapels
Chancel and eastern vestry
The chancel dates from around 1340 and forms the oldest part of the present church. Its decoration was funded in part by wealthy Lavenham citizens, including Thomas Spring II. The eastern vestry, built in 1440, is the other surviving element of the earlier church. Together, these structures preserve the architectural history of the building before the great rebuilding campaign.
Branch Chapel
The Branch Chapel, north of the chancel, dates from around 1500. A parclose screen, meaning a dividing screen enclosing or separating a chapel, tomb, or other area within a church, stands in front of it. The chapel belongs to the period when the church was being enlarged through the wealth of Lavenham’s cloth merchants and landowning patrons.
Spring Chapel
The Spring Chapel south of the chancel dates from around 1525. Its parclose screen is associated with the Spring family chantry, and the family’s connection with the church is also expressed through its monuments and heraldic decoration. Thomas Spring’s remains are interred in the church, linking the chapel complex with one of the principal merchant benefactors of the rebuilding.
Tower and exterior
West tower
Construction of the tower began in 1486 and was completed in 1495. Further work in the early sixteenth century, financed with money left in Thomas Spring’s will, gave it its unusual size and grandeur. The tower has four stages and is built of knapped flint and stone, with rare clasping buttresses. A star associated with the de Vere family surrounds its top.
The exterior carries the arms of both the Spring and de Vere families. Thomas Spring’s merchant’s mark and the Spring arms appear more than thirty times across the outside of the church, making the patrons’ role in the building especially visible. Above the porch are carved figures of St Peter and St Paul, sculpted by Eric Winters and installed in 1965.
Porch entrance
The porch entrance has wrought-iron gates made by the local blacksmith Edgar Clark Lingley, who lived from 1822 to 1888. Lingley also made the door latch and handle, dated 1865, while the gates themselves were produced earlier. These fittings form part of the later craft history preserved within the medieval church.
Interior furnishings and memorials
Screens and font
A painted rood screen, an internal division traditionally separating the chancel from the nave and associated with the crucifix, dates from around 1330 to 1340. The church also contains a much-worn octagonal font from the fourteenth century. The Spourne parclose screen protects the tomb of John Ponder, who died in 1520, while the screens before the Branch and Spring chapels define the separate enclosed areas.
Misericords and monuments
Five fifteenth-century misericords survive. These are small supportive ledges beneath folding choir seats, often carved with imaginative or humorous subjects. Their imagery includes composite creatures, a half-woman and half-beast playing a viol, a half-man with the hindquarters and tail of a beast operating bellows with a crutch, a pelican with her chicks, and a man holding a pig.
Funeral monuments range from the fifteenth to the seventeenth centuries. They include a small memorial brass showing an infant wrapped in blankets and monuments to descendants of Thomas Spring, including Francis Spring. The church therefore preserves memorial evidence from several generations of families connected with Lavenham’s cloth trade and civic life.
Bells and clock
Bell ring
The tower contains eight bells. Its tenor weighs 21 hundredweight and 7 pounds, using the traditional British bell measure in which one hundredweight equals 112 pounds. Miles Graye of Colchester cast the tenor in 1625. It is reputed to have an exceptionally fine tone and is rung when a member of the royal family dies.
Church clock
Thomas Watts made the church clock in 1775. It has no external dial. An hour strike and quarter chimes were later installed to commemorate Queen Victoria’s Golden Jubilee, preserving a connection between the church’s historic fabric and a major anniversary of her reign.