Al-Attar Mosque: A Mamluk Congregational Mosque in Tripoli


Site at a Glance
- Rating
- 4.8
- Popularity
- Very Low
- Country
- Lebanon
- Primary era
- Medieval
- Eras represented
- Medieval
- Civilizations
- Mamluk
- Site type
- Religious
- Remains
- Mosque
On this page7 sections
History
Al-Attar Mosque is a Sunni congregational mosque in Tripoli, Lebanon, whose history as a place of worship belongs to the fourteenth century. It was built during the Mamluk period, when a military sultanate governed Egypt and Syria, including Tripoli, and is regarded as one of the city’s notable historic congregational mosques. Its exact foundation date and founder remain disputed, although an inscription gives 1350 as the date of its creation.
Origins and Mamluk construction
The 1350 inscription may refer to the rebuilding of a deteriorated section rather than to the mosque’s initial foundation. Other interpretations place the original construction before 1316. The foundation has been attributed variously to wealthy perfume merchants or to a person known by the title al-Attar, a name associated with a perfumer or perfume seller. The mosque was not connected with Tripoli’s corporation of perfumers.
A tradition holds that the mosque occupies the site of a former Crusader church. The Crusaders established Latin Christian political and military territories in parts of the eastern Mediterranean during the medieval Crusades. Proposed explanations differ: the mosque may have been built over a destroyed church, adapted from a surviving church structure, or constructed as a mosque from the beginning. Its unusual interior arrangement and the character of its southern section have helped sustain this historical debate.
The mosque is also traditionally associated with a charitable endowment, or waqf, established by a wealthy perfume merchant. A waqf dedicates property or revenue to religious, educational, or public purposes. Al-Attar Mosque has been described as the first mosque in Tripoli founded by a non-Mamluk patron. The building developed through several phases. The southern section is considered the oldest, followed by the northern section, while the ablution room, vestibule, and adjoining eastern room belong to a third phase.
Inscriptions, endowment, and continued use
An inscription states that the eastern portal and the minbar were made or rebuilt in 1350 by the architect Muhammad ibn Ibrahim. A separate inscription attributes work to Abu Bakr ibn al-Basis, identified as one of the mosque’s principal architects and as a prominent architect of his period. These records connect the building’s architectural development with named craftsmen and with the continuing expansion of the mosque during the Mamluk era.
The endowment supported more than the building itself. The mosque historically maintained four teaching areas, each served by a teacher who received a stipend from its revenues. In 1418, Sultan al-Muayyad Abu al-Nasr Shaykh, a Mamluk sultan of Egypt and Syria who ruled in the early fifteenth century, issued a decree protecting tenants and residents of properties belonging to the endowment. The decree prohibited additional charges, auctions, and injustices imposed by inspectors or administrators. It invoked the prayers of worshippers and threatened divine punishment against those who violated its provisions.
The mosque has remained an active place of Sunni worship through later alterations and renovations. Archaeological excavations were continuing at the site in 2022, adding to the evidence used to interpret its construction and unusual history.
Remains
Layout and prayer hall
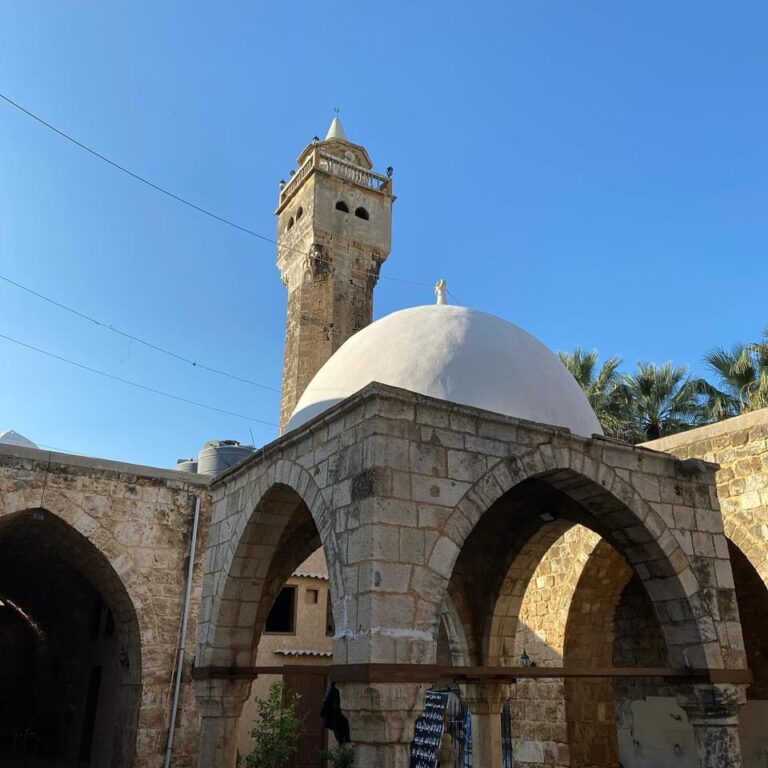
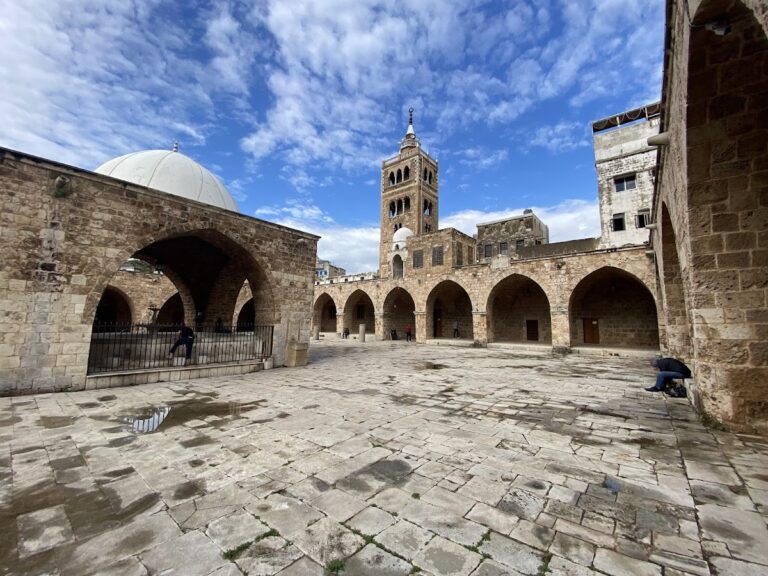
Al-Attar Mosque is built principally of stone and marble and has no courtyard. Its three entrances extend directly from three surrounding roads, while the dome occupies the point where those roads converge. This arrangement makes the building’s exterior form part of the surrounding urban fabric, functioning spatially as an extension of the neighboring streets and community.
The main prayer space is a broad hall arranged from south to north. A barrel vault leads toward the dome, and an eastern vestibule opens into the prayer hall. The ablution room lies north of the vestibule, while an additional eastern room belongs to the later building phase. The southern qiblah wall, the wall oriented toward the Kaaba in Mecca, forms the boundary of the prayer hall. At its center stands a built-in white-marble minbar, the pulpit used for the Friday sermon. The mihrab, a prayer niche marking the direction of Mecca, is placed toward the eastern side of the same wall rather than at its center.
The relationship among the prayer hall, minbar, mihrab, vaulting, and dome differs from standard mosque arrangements described for other buildings. The dome also differs from other domes in Tripoli. These physical characteristics have contributed to theories that the site may have had an earlier church function, although the building’s origins remain debated.
Portals and inscriptions
The eastern portal opens toward the Bazarkan market and is richly decorated with alternating light and dark stone, stone moldings, and ablaq masonry, a pattern of contrasting stone bands or courses. It includes a square plaque of polychrome marble and a crowning muqarnas niche, formed from three-dimensional tiers of architectural ornament. The western portal is another notable feature, and a northern entrance completes the building’s three-entry arrangement.
Several inscriptions preserve details about the mosque’s construction and later administration. Above the eastern portal, an inscription in naskh, a formal Arabic script used for inscriptions and manuscripts, identifies Muhammad ibn Ibrahim as responsible for the door and minbar in 1350. A second naskh inscription, positioned about two metres above the ground in the main portal bay, records Sultan al-Muayyad Shaykh’s decree of 1418. A third inscription, written in a primitive script on a muqarnas decoration above the lintel of a western door, attributes work to Abu Bakr ibn al-Basis.
Dome and minaret
The mosque has one dome and one square-shaped minaret. The minaret is built of sandstone and is described as the tallest Mamluk minaret in Tripoli, as well as one of the city’s most imposing. Together with the decorated portal, the dome, and the stone-and-marble construction, it gives the building its prominent Mamluk architectural character while remaining integrated with the dense urban setting of Bab al-Hadeed in the Old City.
Nearby sites