San Giovanni a Porta Latina: A Roman Catholic Basilica in Rome


Site at a Glance
- Rating
- 4.7
- Popularity
- Low
- Country
- Italy
- Primary era
- Medieval
- Eras represented
- Classical, Medieval, Modern
- Civilizations
- Italian, Ostrogothic, Papal States
- Site type
- Religious
- Remains
- Basilica
On this page13 sections
History
San Giovanni a Porta Latina is a Roman Catholic basilica in Rome, Italy, near the Porta Latina, a southern gate in the Aurelian Wall opening toward the Via Latina. Traditionally built during the pontificate of Pope Gelasius I around AD 492–496, it is dedicated to Saint John the Evangelist and follows the Roman Rite. The church serves as both a titular church and a rectoral church of the Lateran parish, and it is also a station church associated with the sixth Saturday of Lent.
Traditions of Saint John and the early basilica
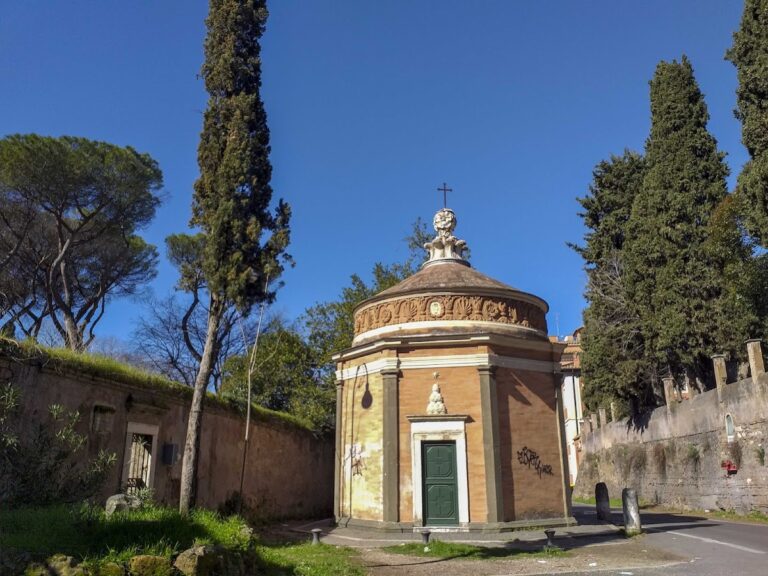
A Christian tradition places Saint John the Evangelist’s martyrdom at the Latin Gate in AD 92, during the reign of Emperor Domitian. According to the story, John survived immersion in boiling oil and was then exiled to Patmos, the Aegean island traditionally connected with his exile and the composition of the Book of Revelation. The nearby chapel of San Giovanni in Oleo is said to stand at the place of the ordeal. The event entered the Roman Martyrology, the Catholic Church’s official catalogue of saints and martyrs commemorated in the liturgy, and remained in the Roman calendar until 1960.
The traditional date of the basilica’s foundation accords with ancient roof tiles bearing a taxation stamp associated with Theodoric the Great, the Ostrogothic ruler of Italy from 493 to 526. The earliest written reference to the church appears in the Liber Pontificalis. Pope Adrian I, who was bishop of Rome from 772 to 795, undertook a rebuilding in the eighth century. The work began after the start of his pontificate and continued for three years.
Medieval rebuilding and later changes
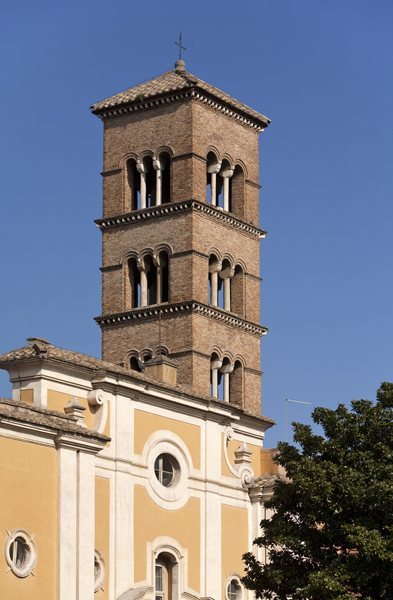
Pope Celestine III restored and reconsecrated the basilica in 1191. The medieval period also brought the portico and bell tower, with the tower generally dated to the fourteenth century, although an earlier date has been proposed. In the thirteenth century, the portico was converted into a vestibule, or entrance hall. Baroque features were added to the interior during the sixteenth and seventeenth centuries.
The church became a cardinal titular church when Pope Leo X granted it that status on 6 July 1517. A titular church is a Roman church assigned to a cardinal priest as his symbolic title. Franciszek Macharski held the title from 1979 to 2016, while Adalberto Martínez Flores has held it since 2022. These later restorations and changes accompanied the basilica’s continuing ecclesiastical role.
Twentieth-century restoration and modern associations
In 1938, responsibility for the basilica and an adjacent building passed to the Rosminian Fathers, members of the Institute of Charity founded by Antonio Rosmini. They established the Collegio Missionario Antonio Rosmini and incorporated their International House of Studies into the complex. In 1940–1941, the Rosminians removed the Baroque features in a comprehensive restoration intended to recover a simpler earlier appearance. The work also restored the medieval frescoes, reopened the narthex, and enlarged the apse windows.
San Giovanni a Porta Latina has also been associated with an alleged early same-sex wedding in western Europe. In his 1581 travel journal, Michel de Montaigne described Portuguese men who had formed a brotherhood and ceremonially married one another during Mass at the basilica. The historical details and interpretation of this episode remain subjects of historical discussion.
Remains
Exterior entrance and medieval fabric
Portico and doorway
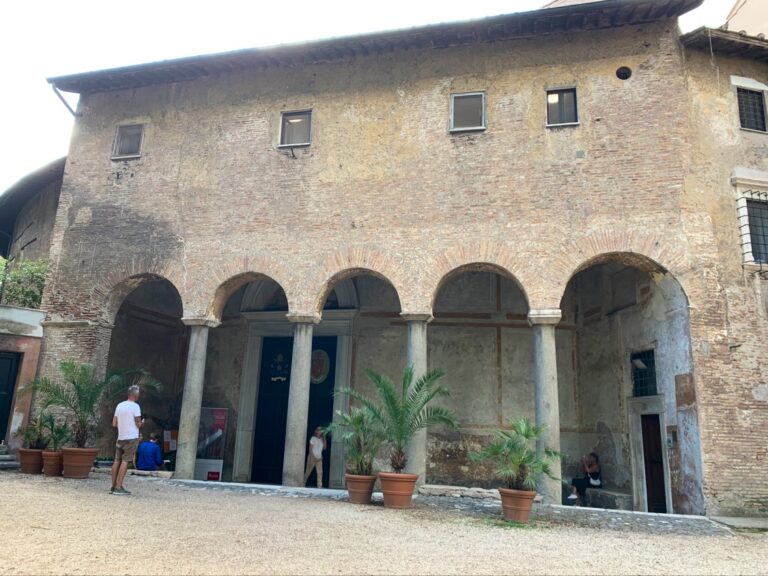
The brick basilica faces a small square and is entered through a portico supported by four reused classical columns. Each column is made from a different marble, and together they carry five arches. The main doorway has a simple mosaic frame of red and green porphyry. The entrance arrangement, together with the adjacent medieval well-head, preserves the appearance associated with the basilica after its twelfth-century reconsecration.
Medieval well-head
The well-head in the square has a circular double-row design around its barrel and a Latin inscription running around the crown. It is associated with the restoration period of Pope Adrian I. Inside the basilica, an ancient roof tile carrying Theodoric’s taxation stamp has been reused as a lectern, linking a surviving object to the church’s early construction or roofing.
Interior structure and decoration
Naves and columns
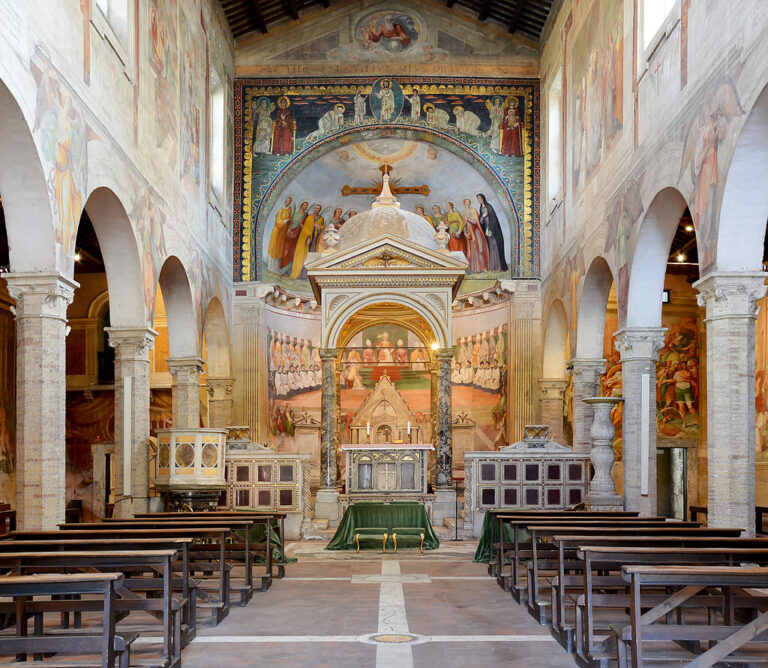
The interior is divided into three naves by two rows of columns supporting semicircular arches. The two columns nearest the sanctuary are white marble with deep fluting. The remaining columns use different marbles and granites and carry varied Ionic capitals. They were traditionally attributed to the temple of Diana, but their differing styles make it more likely that they came from several separate buildings.
Apse and windows
The central nave ends in a half-hexagonal apse. Its three sides each contain a large window filled with honey-colored onyx. The windows were reduced during the twelfth-century restoration and enlarged again during twentieth-century work. A carved wooden Crucifixion scene occupies the ledge of the central apse window, showing Christ with Saint John the Evangelist and the Blessed Virgin Mary.
Pavement and altar inscription
In front of the altar, a Cosmatesque mosaic uses geometric inlays of red and green porphyry framed by white marble. Cosmatesque work is a medieval Roman technique based on colored stone and marble inlay. The pavement probably predates the twelfth century and incorporates reused white-marble fragments bearing Latin lettering. An ancient titulus of the basilica, discovered during the 1940 restoration, was inserted into the front step of the altar.
Medieval frescoes
Frescoes above the main altar were restored in 1913–1915. Further examination along the face of the central nave revealed a complete circular arrangement of medieval frescoes. About fifty scenes from the Old and New Testaments extend from the Creation to the apocalyptic New Jerusalem. Several artists executed the cycle under the direction of a single master, making the painted decoration one of the basilica’s principal surviving medieval features.