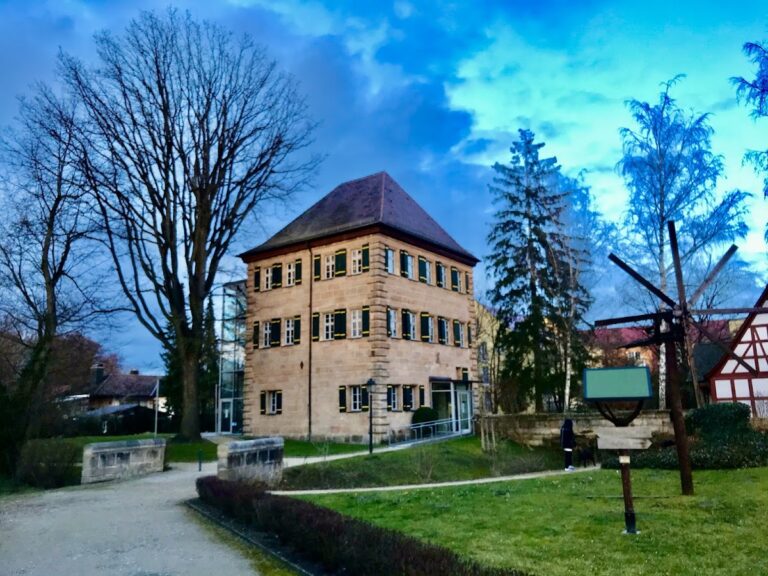
St. John the Baptist Church (Schwand near Nuremberg): An Evangelical Lutheran Parish Church


Site at a Glance
- Rating
- 4.8
- Popularity
- Very Low
- Country
- Germany
- Primary era
- Early Modern
- External website
- Open
- Eras represented
- Medieval, Early Modern
- Civilizations
- Holy Roman Empire
- Site type
- Religious
- Remains
- Church
On this page13 sections
History
St. John the Baptist Church (Schwand near Nuremberg) is a protected Evangelical Lutheran parish church in Germany, rebuilt in the Margrave style between 1751 and 1753. It stands in Schwand, now part of the market town of Schwanstetten in Bavaria, and belongs to the Schwabach deanery and the Nuremberg church district.
Medieval foundation and fortified church
Bishop Otto of Eichstätt consecrated a wooden church at Schwand in 1186. It served as a filial church, meaning a dependent church, of the original parish at Pfaffenhofen. After the building became dilapidated and no longer provided enough space, it was demolished.
A late Gothic fortified church of sandstone was constructed around 1450, with the cemetery enclosed by a wall. The lower three stories of its tower remain from this phase. Wilhelm Löffelholz, a Nuremberg patrician who leased Schwand from the Hohenzollerns for 33 years from 1442, probably helped finance the church’s construction during the 1450s. The Hohenzollerns were a German ruling dynasty whose Franconian territories included the area historically connected with Schwand.
In 1468, Löffelholz endowed an early Mass to be celebrated five times each week in honor of John the Baptist, the Virgin Mary, Saint Sebald, and Saint Wolfgang. Bishop Wilhelm of Reichenau of Eichstätt confirmed the endowment. Schwand later became a filial church of Roth, although it received its own parish status in 1502. The new parish was required to pay the priest at Roth 20 gulden each year to compensate for his lost income.
Reformation and parish independence
After 1517, ideas associated with the Reformation gained support in Schwand. This sixteenth-century religious movement, initiated by Martin Luther, led in many territories to Protestant churches and changes in parish administration and worship. When the congregation refused to continue its payment to the Roth priest, the parish was dissolved in 1524, and Schwand again became a subsidiary church of Roth. Catholic chaplains were sent to celebrate the early Mass.
From 1526, the early Mass was served by Johann Hufeisen, who had studied at Wittenberg and supported Lutheranism. He introduced the Reformation at Schwand. In 1537, Schwand finally separated from Roth, and its independent Protestant parish was restored with Hufeisen as its first Evangelical pastor.
Fire and eighteenth-century rebuilding
The church burned during the Schmalkaldic War in 1547. The conflict, fought in 1546 and 1547, pitted the Holy Roman Emperor Charles V against the Protestant Schmalkaldic League. The church was rebuilt within a year, but the late Gothic structure eventually became too small for the enlarged congregation.
Margrave Karl Wilhelm Friedrich commissioned a new church from Johann David Steingruber, an architect known for Franconian Margrave-style churches. Construction took place between 1751 and 1753 on the west side of the medieval tower, which was retained. The three Gothic altars dedicated to John the Baptist, Saint Barbara, and Saint Catherine contained wood carvings from Nuremberg workshops. They were sold in 1753, while the Schwand congregation financed the new construction itself.
In 1764, the former pews were replaced with seating arranged according to a fixed order, and three enclosed pews were installed for prominent local families. The interior was renovated in 1842 and again between 1981 and 1983. Masonry conservation followed from 2015 to 2020. The church is listed as a protected architectural monument in the Bavarian monument register under designation D-5-76-132-34.
Remains
The present church combines an eighteenth-century sandstone-colored ashlar nave with the surviving lower part of a late Gothic tower. The nave has two stories, a hipped roof, and walls articulated by paired pilasters. Its interior forms a unified preaching space with a flat ceiling, two tiers of galleries, and furnishings from the eighteenth-century rebuilding.
Main structures
The nave
Designed by Johann David Steingruber and built between 1751 and 1753, the nave belongs to the Margrave style, an eighteenth-century Protestant architecture associated with Franconia. The style emphasizes a unified interior and often aligns the altar, pulpit, and organ vertically. Columns support the two gallery levels that run around the interior, while tall, bright windows shape the lighting of the space. Several windows contain colored glazing.
The medieval tower
The tower’s lower three stories belong to the late Gothic fortified church built around 1450. An additional story was added during the eighteenth-century rebuilding to house the clock and bell frame. The tower ends in an octagonal, kinked helmet roof. Its chapel contains both later stained glass and a seventeenth-century panel painting of the Crucifixion with a bird’s nest, which probably served as the altarpiece in the preceding church.
Interior furnishings and artworks
Pulpit altar
The pulpit altar follows the Margrave-style arrangement in which the altar, pulpit, and organ are placed one above another. A pulpit altar combines altar and pulpit in one architectural composition, with the pulpit generally positioned above the altar. Georg Albrecht Meuser painted the altarpiece scenes: the Nativity appears on the left, the Crucifixion occupies the central image with the Last Supper below it, and the Resurrection of Jesus Christ appears on the right. The paintings and one bell were donated by the master baker Simon Premser.
Paintings and heraldic decoration
At the rear of the nave, paintings on opposite walls include a portrait of Martin Luther by Johann Georg Rögner and a portrait of Philipp Melanchthon by an unknown artist. Luther’s teachings initiated the Lutheran Reformation, while Melanchthon was his leading collaborator and a principal systematizer of Lutheran theology. An unidentified artist’s copy of Albrecht Dürer’s Four Apostles is also displayed. Dürer was a Nuremberg artist of the German Renaissance.
The west side of the second gallery parapet carries a painted coat of arms of the Ansbach margraves. Another version appears above the south portal. Together, these heraldic paintings reflect Schwand’s historical connection with the Hohenzollerns.
Stained glass and baptismal font
The colored glazing includes the Martha and Mary Window on the south side, created by Christoph Schuler in 1905. The tower chapel contains the St. John Window, made by Walter Habdank in 1982.
The turquoise baptismal font was installed in 1754. Its Baroque bowl has four sides, each carved with a putto face, while the edges and the leaf, shell, and wing ornament are gilded. A wooden cover replaced the original stone cover early because the stone was too heavy. The font was donated by the farmer and lay judge Christoph Schrödel and his wife.
Organ and bells
Deininger and Renner built the present organ in 1983. It has 13 stops, two manuals, and a pedal, and its front derives from the earlier organ made by Johannes Strebel of Nuremberg in 1894.
The largest and heaviest bell was cast from the melted remains of an older bell destroyed in the church fire of 1547. Its material therefore preserves a direct physical link with the church’s late medieval structure and its wartime destruction.