Kirche am Hof: A Historic Church in Vienna


Site at a Glance
- Rating
- 4.8
- Popularity
- Low
- Country
- Austria
- Primary era
- Early Modern
- External website
- Open
- Eras represented
- Medieval, Early Modern, Modern
- Civilizations
- Habsburg, Holy Roman Empire
- Site type
- Religious
- Remains
- Church
On this page17 sections
History
Kirche am Hof, also known as the Church of the Nine Choirs of Angels, is a historic church in Vienna, Austria, built by the Carmelites in the Gothic period between 1386 and 1403. It stands on the eastern side of Am Hof square in the Innere Stadt, on the site of an earlier Romanesque court chapel linked to the palace of the Babenbergs, the medieval ruling dynasty of Austria.
Carmelite foundation
The Carmelites, also called the White Friars, were a Catholic mendicant order. Their new three-aisled church replaced the earlier chapel associated with the ruling court. The medieval builders named in connection with the work include Lucas Schwendtner of Magdeburg, Andreas the cellar master and master builder of the White Friars at the court, Mathes the Helbling, and Master Simon the stonemason. Andreas is also identified more specifically as Andreas Schuestl of Petersfreythof.
The former Albrecht Altar was made for the Carmelite church between 1437 and 1439. Oswald Oberndorffer, a citizen of Vienna, donated the winged altarpiece under Albrecht II, the fifteenth-century Habsburg ruler who became king of Germany and king of Hungary and Bohemia. Its 24 panels presented the nine choirs of angels, a Christian hierarchy traditionally arranged in three groups, from seraphim, cherubim, and thrones to principalities, archangels, and angels.
Jesuit transformation
The church deteriorated during the Reformation. In 1554, the future Emperor Ferdinand I transferred it to the Jesuits, the Society of Jesus, a Catholic religious order closely associated with Catholic reform and education. Ferdinand had summoned the order to Vienna in 1551.
A fire in 1607 prompted restoration that was completed by 1610. The Gothic nave was remodeled in the Jesuit Baroque style, and four additional chapels were added to each side aisle. An entrance hall followed in 1625. In 1662, Eleonore of Gonzaga, widow of Emperor Ferdinand III, commissioned the monumental early Baroque west facade. Its design is probably attributable to Carlo Antonio Carlone. The entrance hall was advanced in front of the earlier facade, while a recessed central section and balcony gave the composition its commanding presence over Am Hof. Johann Lorentisch of Kaisersteinbruch carried out documented stonework in hard Kaiserstein, a particularly durable limestone quarried at Kaisersteinbruch.
The same year, 1662, Katharina Ursula, Countess of Abensperg-Traun, initiated the creation of the Chor Crypt, also called the Jesuit Crypt. Around 90 Jesuits were probably buried there, including Vitus Georg Tönnemann and Anton Khabes, confessor to Maria Theresa, who died in 1771. The latest date recorded in the crypt is 1786. It was probably closed soon afterward and reopened in the 1930s, after more than 150 years.
From garrison church to parish church
After the suppression of the Jesuit order in 1773, Kirche am Hof became a garrison church, a church serving the religious needs of a military garrison. In 1782, Pope Pius VI gave the traditional Easter blessing Urbi et orbi, meaning “to the city and the world,” from its balcony.
Josephinian church reforms, the ecclesiastical changes introduced under Emperor Joseph II, reorganized Vienna’s parishes in 1783. Kirche am Hof then became a parish church, while the Schwarzspanierkirche became the new garrison church. In 1789, Johann Nepomuk Amann remodeled the altar area in the Neoclassical style. The high-altarpiece, showing Mary surrounded by the nine choirs of angels, was made that year by Johann Georg Däringer after a design by Hubert Maurer.
On 7 December 1804, the Pragmatic Sanction was solemnly proclaimed from the balcony. Through this measure, Emperor Francis accepted the title of hereditary emperor of Austria. The widespread claim that the same balcony was used on 6 August 1806 to announce Francis II’s renunciation of the imperial crown is unsubstantiated and probably arose from a confusion.
Later religious and civic use
The Jesuits resumed pastoral care at the church from 1814 to 1852. During that period they installed the Cross Altar in 1816, obtained a third bell through a foundation in 1849, and restored the organ. In 1852, the church passed to the Archdiocese of Vienna, which installed gas lighting in 1867. After the Am Hof parish was dissolved in 1908, the Jesuit order again assumed responsibility for the church.
Pope John Paul II visited Kirche am Hof on 12 September 1983 during his visit to Austria for the Catholic Congress and the tricentenary of the relief of Vienna at the Battle of Kahlenberg. He gave a speech on the subject of work in front of the church or from its balcony. In September 2007, Pope Benedict XVI visited during the 850th-anniversary celebrations of the Mariazell pilgrimage site and celebrated a station service from the balcony.
Kirche am Hof is protected as an Austrian historic monument. It is associated with the former Jesuit Professed House, a residence for Jesuits who had taken their final vows, and the Jesuit School in Vienna. The church belongs to the Archdiocese of Vienna and is used as a place of worship by Vienna’s Croatian community.
Remains
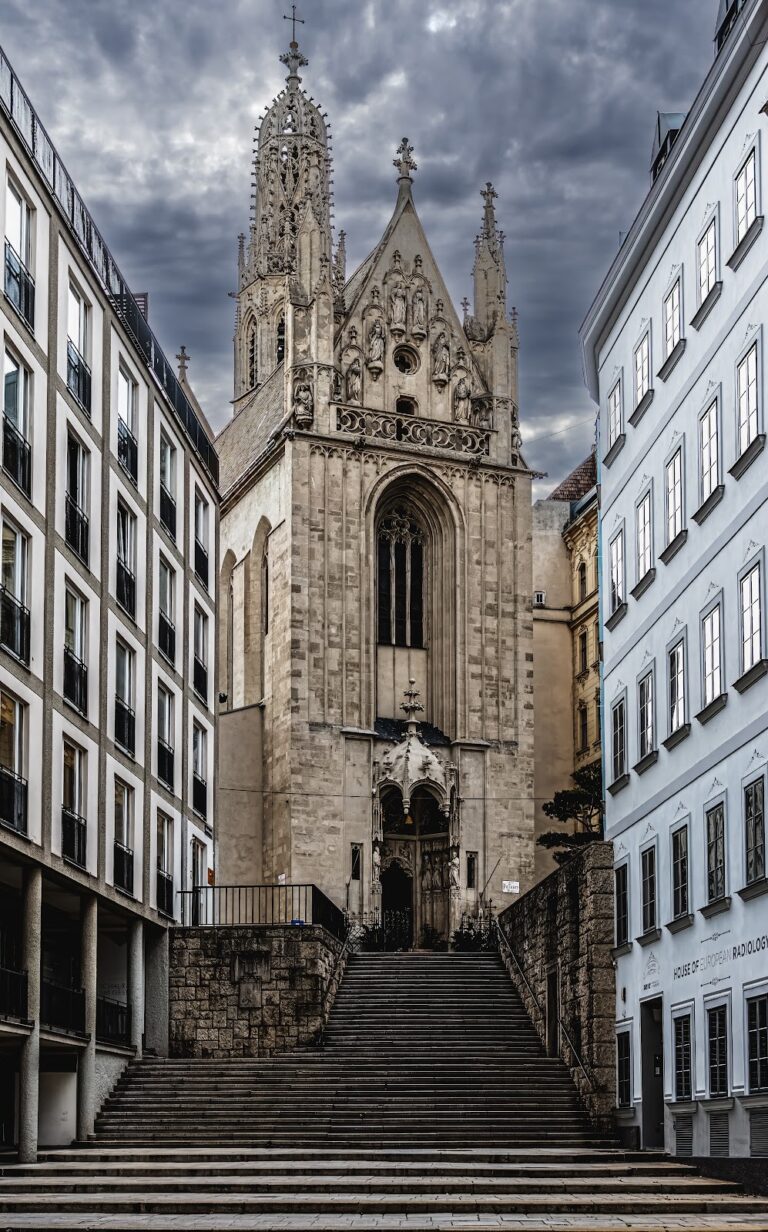
The surviving church combines a three-aisled Gothic hall with extensive Baroque and Neoclassical alterations. Its choir, visible from Steindlgasse, retains its Gothic character, while the west front presents the later early Baroque remaking of the building. The interior also preserves an eighteenth-century organ gallery and organ, as well as access to two burial crypts beneath different parts of the church.
Exterior and liturgical interior
West facade
The west facade is an early Baroque composition in hard Kaiserstein. Its central section is recessed, and a prominent balcony, or altane, occupies the upper part of the entrance arrangement. The entrance hall projects forward from the earlier facade, creating the front presented toward Am Hof. The plans are probably by Carlo Antonio Carlone, while the documented stonemasonry was carried out by Johann Lorentisch of Kaisersteinbruch.
Choir and altar area
The church began as a Gothic hall church with three aisles. The choir retains its Gothic character despite the later work. In the altar area, Johann Nepomuk Amann’s 1789 remodeling introduced a coffered semicircular barrel vault and an apse dome. The high-altarpiece from the same campaign depicts Mary surrounded by the nine choirs of angels.
Organ
An organ gallery and a new organ were installed in 1763. The maker is unknown, although the instrument has been uncertainly attributed to the court organ builder Johann Friedrich Ferstl. Its broad, dynamically curved case is richly articulated in the Rococo style. The organ has 24 stops on two manuals, with mechanical stop action and key action. It was repaired or altered in 1804. During the First World War, its tin facade pipes were surrendered for armaments production and later replaced with zinc pipes of lower quality.
Albrecht Altar
Winged altarpiece
The Albrecht Altar was a winged altarpiece with 24 painted panels. Its maker is known as the Master of the Albrecht Altar at Klosterneuburg, an unidentified artist associated with the work. The panels presented different arrangements for different occasions. On Sundays, Mary appeared as queen of the nine angelic choirs and the seven choirs of saints. Weekday arrangements showed episodes from Carmelite history, while feast-day scenes depicted the life of Mary.
Transfer and reassembly
Following the suppression of the Jesuits, the altarpiece was cut into separate panels and transferred to Klosterneuburg Abbey. The panels were displayed in its museum, restored between 1962 and 1981, and reassembled. The altar is regarded as one of Austria’s important examples of Gothic Realism, a fifteenth-century artistic tendency marked by naturalistic and closely detailed representation. It is now installed in the Sebastian Chapel of Klosterneuburg Collegiate Church.
Burial crypts
Chor Crypt
The Chor Crypt, or Jesuit Crypt, was created beneath the church in 1662 at the initiative of Katharina Ursula, Countess of Abensperg-Traun. Approximately 90 Jesuits were probably buried there. Among them were Vitus Georg Tönnemann and Anton Khabes, who served as Maria Theresa’s confessor and died in 1771. The latest date recorded inside is 1786. The crypt was probably closed soon afterward and reopened in the 1930s.
Montecuccoli Crypt
The Montecuccoli Crypt lies beneath the northern side aisle, under the Liborius Chapel. It contains the burials of Raimund von Montecuccoli, a military commander, Wilhelm Lamormaini, confessor to Emperor Ferdinand II, and the Jesuit martyr Karl de Boranga, who died in 1684. Boranga’s remains were transferred there from the Chor Crypt.
Roof and bells
Kirche am Hof has no conventional bell tower, reflecting its origin as the convent church of a mendicant order. A small roof turret, a compact tower placed on the roof to hold a bell, was added above the choir roof in 1771. A third bell was acquired in 1849.