Church of the Assumption of the Virgin Mary: Gothic Parish Church in Chomutov, Czechia


Site at a Glance
- Rating
- 4.8
- Popularity
- Very Low
- Country
- Czechia
- Primary era
- Early Modern
- External website
- Open
- Eras represented
- Medieval, Early Modern, Modern
- Civilizations
- Habsburg, Holy Roman Empire, Kingdom of Bohemia
- Site type
- Religious
- Remains
- Church
On this page18 sections
History
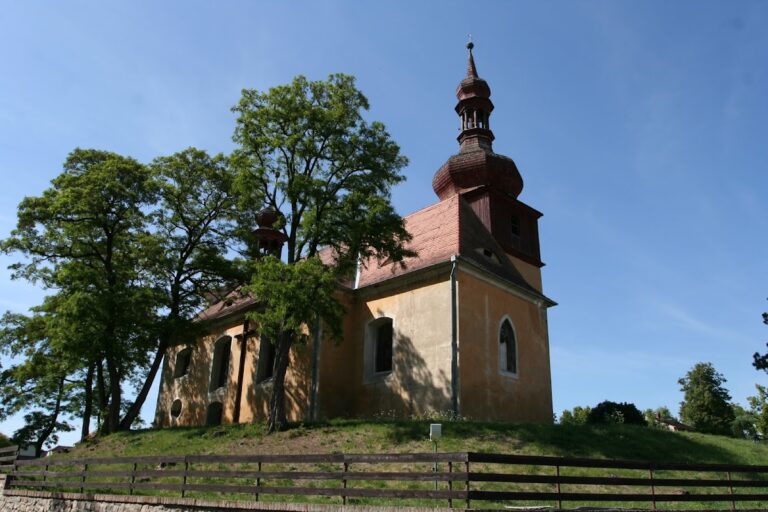
The Church of the Assumption of the Virgin Mary is a Gothic parish and deanery church in Chomutov, Czechia. Its development reflects the town’s position on an important trade route between Bohemia and Saxony and extends from a documented parish church in the fourteenth century through repeated rebuilding and repair.
Medieval parish and patronage
The first written reference to the parish church dates from 1330. In that year, Pope John XXII, who was head of the Roman Catholic Church from 1316 to 1334, confirmed a benefice for Konrad Hrdon, the rector of the parish church in Chomutov. A benefice was an ecclesiastical office connected with a church endowment or income.
The Teutonic Order held the right of patronage until 1488. This medieval religious and military order controlled estates and church patronage in parts of Central Europe. Patronage then passed to the Veitmile family and later to the Lobkowicz family, linking the church’s administration to successive noble houses.
Sixteenth-century rebuilding
In 1516, the Veitmile lords began rebuilding the church under the direction of the master stonemason Josef Schreml. This campaign established the foundations of the present building. The church stood within a cemetery until 1531, when the burial ground was moved. The Hřbitovní suburb subsequently developed at the new cemetery site.
The adjoining municipal tower was built on the south side of the nave after 1525. The main three-aisled hall was vaulted in 1539 by the master Jakub Hans, and the western music gallery was completed in 1542. A southern tribune remained unfinished until 1585. The presbytery and the chapel on the south side belong to the last quarter of the sixteenth century, extending the church’s structure during a period when Renaissance forms were becoming influential alongside the earlier Gothic fabric.
The cemetery around the church was finally abolished in 1810. Other changes affected the church itself. The western main Renaissance gable was dismantled in 1699, while later repairs and alterations continued to reshape the exterior and interior.
Fire, wartime damage, and later repairs
A fire damaged the church in 1598, after which it was restored. In 1613 and 1614, the municipal tower was raised by one story and given a new roof. This work was financed by a testamentary bequest from Friedrich Collin.
After 1625, the presbytery received a new vault, and the roof structure and roofing were repaired. The church was looted by Saxon forces in 1632 during the Thirty Years’ War, the prolonged European conflict that lasted from 1618 to 1648. Swedish forces damaged the building in 1639 and 1643, and repairs followed between 1641 and 1649.
Major repairs took place in 1723 and again in 1873 and 1874. The nineteenth-century campaign gave the tower its present roof and altered it in a Gothic Revival manner. It also introduced new coloured stained glass into the presbytery. The Baroque high altar was made in 1723, and the pulpit was modified in 1728, adding to the church’s layered interior.
Twentieth-century reconstruction and present status
In 1899, the church was officially closed after dangerous cracks appeared in its walls and vaults, threatening the building with collapse. Extensive reconstruction followed between 1905 and 1915 according to plans by the architect Gerstl. The work provided a new pseudo-Renaissance western gable, a new trussed roof over the three-aisled hall, and new brick and ashlar buttresses. Ashlar is regularly cut and dressed masonry. The church was ceremonially reconsecrated and reopened on 15 August 1915.
The municipal tower was completely reconstructed between 1984 and 1989, and the interior was repainted in 1998. The church now serves the Roman Catholic Church within the Czech ecclesiastical province and the Diocese of Litoměřice. It is the parish church of the Chomutov deanery, an administrative division of the Roman Catholic Church, and is protected as a cultural monument of the Czech Republic. The building is in less-than-ideal condition and awaits partial reconstruction.
Remains
Church layout and Gothic structure
The church is formed by three principal masses: a three-aisled hall, a presbytery, and a sacristy. The Chapel of Saint Anthony, the Baptismal Chapel, the rectangular municipal tower, and a rectangular two-story vestibule on the north side are attached to this core. The building is constructed of stone, and masonry from the fourteenth-century church survives in the presbytery and sacristy.
Three-aisled hall
Two rows of octagonal pillars divide the main hall into a central aisle and side aisles. Their bases have pronounced roll mouldings. The central aisle rises slightly above the side aisles, and all three spaces are covered by net vaults, whose ribs form a mesh-like pattern. The ribs have two simple channels, a treatment revived in Late Gothic architecture. The hall is covered by a tall, massive gabled roof resting on two masonry gables and finished with contemporary wavy tiles.
Presbytery and sacristy
A pointed triumphal arch separates the hall from the presbytery, which is positioned slightly south of the church’s main axis. Its barrel vault is divided into four triangular sections by stucco ridges. The sacristy has a ribless cross vault and retains masonry from the earlier church. A lower gabled roof covers the presbytery. It is pierced by an octagonal bell turret with a lantern and an onion-shaped dome ending in a spire, while the sacristy has a hipped roof.
Vestibule and tower vaults
The northern vestibule has two stories and a ribbed net vault. A spiral staircase in its corner leads to the upper floor of the municipal tower. The tower’s ground floor contains a cell vault, a vault made of small concave facets, carried on stone consoles and arranged in an eight-pointed star pattern. The landing above has a cell vault with a net design. A similar vault covers the landing of the stairs leading to the western gallery. These vaults are attributed to Josef Schreml.
Galleries and attached chapels
Western music gallery
The western Early Renaissance music gallery, completed in 1542, stands opposite the high altar. Three classicizing fluted columns support it, and its ribbed stellar vault has elaborately shaped bosses. One boss on the south side bears the arms of Chomutov with the date 1605, the year in which the town became a royal town. The entrance carries the coat of arms of the Veitmile lords.
Southern tribune
The southern tribune is a Renaissance construction with an elaborately articulated aristocratic balcony and richly worked figurative and decorative stonework. Its underside has a ribless cross vault. Figurative paintings dated to 1641 occupy the spandrels, the roughly triangular areas between an arch and its surrounding frame; they were uncovered in 1874. Paintings of the Fourteen Holy Helpers, a group of fourteen saints traditionally invoked together in Central European Christianity during illness and danger, were executed on metal by J. B. Sternenfels in 1875 and mounted on the parapet.
Chapel interiors
The Baptismal Chapel contains the Altar of the Childhood of Jesus, made in 1700 with a richly carved acanthus frame. The chapel dedicated to Saint Anthony contains a Baroque altar made in 1760. The window of the confessional chapel ends in a sculptural figure wearing a tall pointed cap. The figure takes the place of a pinnacle, a small pointed architectural termination.
Exterior openings and furnishings
Windows and exterior details
The western facade has two laterally placed quadrilobed windows and a central Late Gothic window with tracery, the ornamental stone framework dividing a Gothic window. On the south side is a typical Late Gothic window with repeated tracery, together with two paired windows serving the side chapels. The windows contain modern stained glass set in lead strips.
Altars and pulpit
The Baroque high altar was made in 1723 by J. K. Vetter. Its architectural frame has four fluted columns with Corinthianizing capitals, and statues of Saints Peter and Paul stand between them. A Late Gothic statue of the Madonna, made around 1500, occupies the central niche, while a group representing the Holy Trinity appears above.
The side altars belong to the same period. The altar of Saint Anne has a columned structure, a modern painting of the saint, and statues of two female saints. The altar of the Virgin Mary combines a painting of the Virgin Mary with statues of Saint Wenceslas and Saint John of Nepomuk. The seventeenth-century pulpit was modified in 1728 and received a painted finish by J. J. Fahrenschon.
Statue of Saint Florian
A statue of Saint Florian stands at the base of the municipal tower. It was originally placed on a water reservoir in front of the Church of Saint Ignatius before being moved to its present position.