Saints Peter and Paul Church in Chojnów: A Gothic Parish Church in Poland


Site at a Glance
- Rating
- 4.6
- Popularity
- Low
- Country
- Poland
- Primary era
- Medieval
- External website
- Open
- Eras represented
- Medieval, Early Modern, Modern
- Civilizations
- German, Habsburg, Holy Roman Empire
- Site type
- Religious
- Remains
- Church
On this page13 sections
History
Saints Peter and Paul Church in Chojnów is a historic Roman Catholic parish church in Chojnów, Poland. The present Gothic structure was built between 1390 and 1468 on the site of an earlier church, whose initial wooden predecessor began in the fourteenth century. Originally dedicated to Our Lady, it became the principal church of the Saints Peter and Paul Parish after the Second World War.
Medieval foundation and construction
The church is first mentioned in 1299, although the earlier building belonged to the first half of the fourteenth century. Construction of the current church took place from 1390 to 1468. A main altar existed by 1400, a bell was made in 1405, and the choir was completed by 1413. When the central-nave vaults were finished in 1468, the church contained eight altars.
The building continued to acquire endowed spaces during the later medieval period. A southern chapel founded by the cloth-makers’ guild was recorded in 1469. This chapel, dedicated to Saints Andrew and Catherine, reflected the involvement of a local craft association in the church’s religious life.
Reformation and early modern changes
The church remained Catholic until the Reformation, the sixteenth-century movement that divided Western Christianity and established Protestant churches. Its transfer to Protestant use was associated with Frederick II, Duke of Legnica, whose adoption of Lutheranism helped bring the church under evangelical control. It served as an evangelical church from 1535 to 1701 and again from 1707 to 1945.
Several additions and memorial foundations altered the building during the sixteenth century. The sacristy, a room used to prepare for worship and store liturgical objects, was added on the north side, together with the crowning attic of the tower. In 1543, the Bożywoj family founded a funerary chapel, later known as the northern Busewoy Chapel.
A major fire in 1651 destroyed a substantial part of the church, including the main nave and roof. Reconstruction continued until 1659. The side-nave vaults were rebuilt in 1653, followed by the central-nave vaults in 1659. The rebuilding established much of the early Baroque interior that survives today.
Later use and restoration
During the Napoleonic Wars, the church was used as a hospital. The Napoleonic Wars were a series of European conflicts fought between France under Napoleon and shifting coalitions of opposing powers. Renovation in 1857 renewed the altar and pulpit, among other elements. Further major works took place in 1910–1911 and from 1962 to 1970. The earlier twentieth-century campaign restored the Gothic window tracery, the ornamental stone framework within the windows, and replaced the west portal.
After the Second World War, the former population of Lower Silesia was displaced and the church returned to Roman Catholic use. It acquired its present dedication to Saints Peter and Paul. The church entered the historic-monument register on 2 January 1950 under registration number 134. Interior restoration remains ongoing, including work on the statues, paintings, and principal altar.
Between 1969 and 1970, Piotr Wróblewski painted a Stations of the Cross cycle, a devotional sequence representing stages of Jesus’ Passion. The paintings incorporate portraits of the artist, his family, Chojnów residents, and historical and contemporary figures. A local activist of the Polish United Workers’ Party, the ruling communist party of the Polish People’s Republic, appears as Pontius Pilate, while a Red Army soldier is shown as the soldier who pierces Jesus with a spear. John XXIII, Mahatma Gandhi, and Martin Luther King Jr. appear near Jesus’ tomb, and the seventh station includes Yuri Gagarin and American astronauts landing on the Moon. Despite opposition from church authorities, the cycle was entered in the historic-monument register because of its artistic value.
Remains
Building and medieval fabric
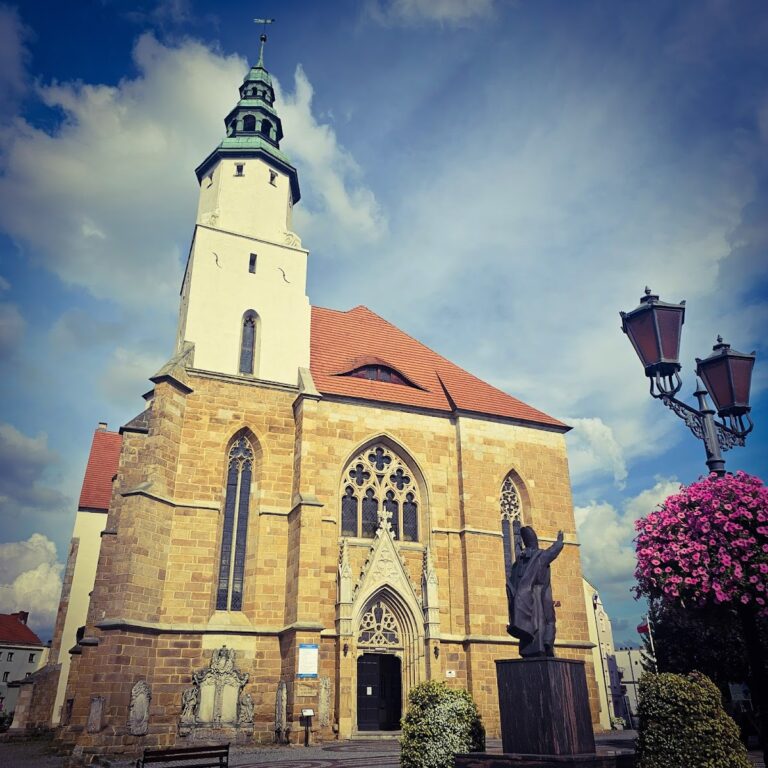
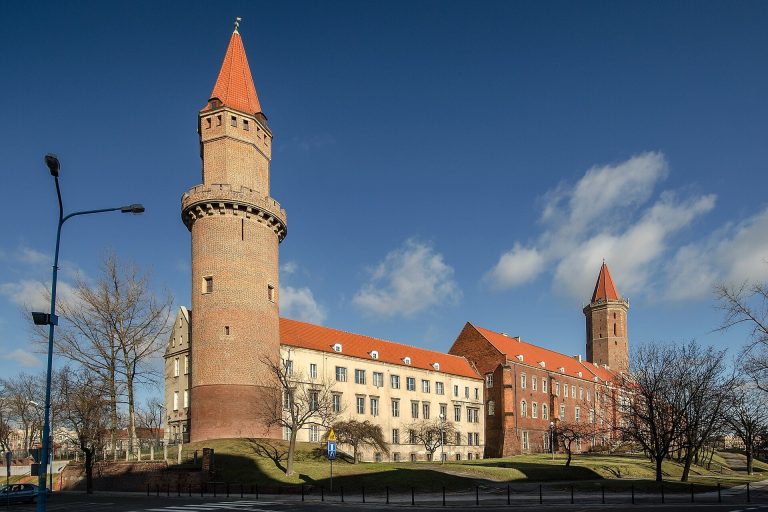
Saints Peter and Paul Church is a three-aisled, six-bay Gothic basilica, a major medieval church form in which the central nave rises above the side aisles along a longitudinal plan. It is built of brick, with sandstone architectural decoration and a rubble-stone base beneath the choir. The church stands along the southern frontage of Chojnów’s Market Square. Its western facade and massive square tower form distinctive landmarks of the Chojnów region, and the building is the largest example of its type in Chojnów and Legnica County.
The polygonally closed choir and nave are covered by star vaults, ribbed vaults whose ribs form star-like patterns, carried on consoles. Pointed-arch windows have dressed surrounds and tracery. The western facade is crowned by a Late Gothic stepped gable containing rectangular blind openings fitted with window grilles. A Neo-Gothic portal was inserted into the main facade in 1910–1911.
Church tower
A square tower rises at the northwest corner of the church. Arcades open it toward the choir, while its upper part changes to an octagonal form. The tower is crowned by a Renaissance attic and an eight-sided hipped roof dated to 1659. A polygonal stair tower provides access to the upper levels.
Porch and chapels
The porch dates from the fourteenth or fifteenth century and contains a spring vault, consoles, and bosses decorated with low relief. Two profiled arcades with ogee arches open the porch; above them are crocketed gables and canopies. A level with Renaissance gables was added in the sixteenth century.
The two-bay sacristy on the north side dates from the sixteenth century and has a ribless groin vault, formed by the intersection of two barrel vaults without projecting ribs. The northern Busewoy Chapel, also from the mid-sixteenth century, has a net vault whose ribs create a mesh-like pattern. On the southern side, the Cloth-Makers’ Chapel dates from 1469 and is dedicated to Saints Andrew and Catherine.
Altars, furnishings, and paintings
Altarpieces and liturgical furnishings
The principal altar is an early Baroque architectural composition dating from around 1661. Its painting of the Resurrection of Christ was made by Georg Ostermeyer and donated in 1678 by a former Haynau patrician from Augsburg. The Baroque pulpit dates from 1671 and rests on an angel figure. Its basket has column-separated niches containing the Evangelists and John the Baptist. Angels carrying the Arma Christi, symbolic instruments of Christ’s Passion, decorate the domed canopy, while Christ as Salvator Mundi, or Savior of the World, appears on the lantern. Fruit bouquets, fruit garlands, and auricular and cartilaginous ornament enrich the structure. Balthasar Giller, a painter from Liegnitz, applied its painted finish.
The Baroque baptismal font dates from 1660. Seventeenth-century paintings in the church depict the Last Supper and the Flagellation of Christ. Figures of Saints Peter and Paul at an altar in the south aisle come from the Lviv Rococo school, the eighteenth-century artistic tradition associated with Lviv, now in Ukraine.
Late Gothic and memorial works
A Late Gothic triptych of the Four Virgins dates from around 1500. A triptych is a three-part altarpiece with a central compartment and two hinged wings. The shrine, or central compartment, contains a later figure of the Virgin Mary, while the reverse sides of the wings carry a painted Annunciation.
The interior contains funerary monuments from the Renaissance, early Baroque, and later Baroque periods. A Renaissance epitaph to Caspar Harter, who died in 1569, dates from 1573 and shows a kneeling figure beneath a Crucifixion. An epitaph is a commemorative funerary monument that may combine an inscription, portrait, and religious imagery. Early Baroque examples commemorate a child who died in 1665 and K. Rüdinger, who died in 1672.
Later Baroque monuments commemorate Theodor Toll, who died in 1709, Johann Ferdinand Brünig, who died in 1739, and Christian Gottlieb Reisner and Johann Christian Sauer, who died in 1720. Toll’s monument shows a female figure seated on a sarcophagus beside an oval inscription panel containing a chronogram, an inscription whose selected letters encode a date. The monuments to Reisner and Sauer formerly included oval portraits.
Busewoy memorials
The Busewoy Chapel contains full-length funerary slabs for Wolf von Busewoy, who died in 1543. One polychrome Renaissance slab was made in 1551 by the monogrammist I. W., an artist known chiefly through a distinctive monogram rather than a securely identified personal name. Additional slabs are set into the chapel floor.
Sixteenth- to nineteenth-century funerary slabs and epitaphs are also set into the exterior walls. Some were inserted after the cemetery was abolished in 1818. One monument on the northern church wall includes a representation of the Resurrection of Christ.
Organ and musical history
A positive organ, a small stationary or portable organ, stood in the church at the beginning of the sixteenth century. The parish chronicle records its repair in 1627 by Michael Rost of Legnica. Christian Decker of Görlitz built another organ in 1662, and its case was renewed and painted twenty years later. That instrument survived until the Napoleonic Wars, when it was destroyed during the retreat of Napoleon’s army in 1813.
George Frederick Müssig of Jawor repaired the organ in 1821. Carl Friedrich Buckow of Jelenia Góra carried out a further repair from May 1845 to 1846. The surviving organ case dates from the second half of the seventeenth century and contains 72 pipes. The present organ was built in 1912 by the Walter brothers’ company of Góra. It has 38 stops, two manuals, and a pedal, terms referring respectively to tone controls, keyboards, and a foot-operated keyboard.