Elijah Church on Slavno: A Medieval Orthodox Church in Veliky Novgorod


Site at a Glance
- Rating
- 4.1
- Popularity
- Very Low
- Country
- Russia
- Primary era
- Medieval
- Eras represented
- Medieval, Modern
- Civilizations
- Novgorod Republic, Russian
- Site type
- Religious
- Remains
- Church
On this page14 sections
History
Elijah Church on Slavno is an inactive Orthodox church in Veliky Novgorod, Russia, first recorded in 1105. Built and rebuilt by the Christian community of medieval Novgorod, it stands in the southern part of the Trade Side, the city’s historic commercial half, near the Slavensky Tower and the route used by travelers entering and leaving Novgorod along the Moscow Road. The church also held a civic role: before Znamensky Cathedral was built, newly appointed bishops were formally met there when they entered the city.
Early Christian and Medieval Church
Historian and archaeologist Valentin Yanin proposed that the site may have been used during the early Christian period in Novgorod. His hypothesis connects it with a place selected by Dobrynya in 980 for Perun, a major pre-Christian Slavic god associated with thunder and warfare. This possible pagan association remains an interpretation rather than an established event.
The first known reference to the church concerns a fire in 1105. The building burned again in 1144 and was rebuilt two years later. These early structures were wooden. A stone church was founded in 1198 and completed in 1202 by a man named Erevsha. It was destroyed by the major fire of 1299.
In 1455, Archbishop Euthymius II dismantled the twelfth-century church and constructed a new stone building on its foundations. The fifteenth-century church followed the plan and architectural character of its predecessor, while retaining the earlier foundations and the lowest approximately 0.5 metres of its walls. This rebuilding created the principal historical fabric that survives in altered form today.
Later Religious and Civic Use
The church suffered fires in 1541 and 1567, and it probably also burned in 1696. An inventory from 1617 lists a bell structure with two bells, probably a belfry or wooden bell tower. In 1705, Nikifor Terentyev, the parish priest and confessor of the household of Prince Alexander Menshikov, renewed the church and enriched it with ecclesiastical furnishings.
Major changes followed in the nineteenth century. Between 1826 and 1830, architect I. F. Sokolov designed a circular bell tower over the southwest corner of the main volume. After 1888, this tower was dismantled because it was too small for all the bells and had deteriorated. A new two-tier rectangular bell tower was then built over the southwest corner of the vestibule.
Twentieth-Century Adaptation and Protection
The later bell tower was dismantled before the Second World War, probably in 1938, when the church underwent major adaptation for rental use. By this time it had been closed and placed under state protection. The building suffered only minor damage during the war. Repairs in 1950–1952, supervised by Lyubov Shulyak, accompanied its conversion for residential use and substantially changed the interior.
Partial investigations in 1981, directed by L. I. Bolshakov, established that the 1198–1202 church had been completely rebuilt in 1455 while retaining its foundations and the lowest part of its walls. Research by N. N. Kuzmina and Z. A. Gaevskaya in 1997 produced preliminary conclusions and graphic reconstructions of the fifteenth-century building. In 2014, the church was transferred to the Russian Orthodox Old-Rite Church, an Orthodox tradition that preserves older Russian liturgical practices and developed separately from the reforms of the main Russian Orthodox Church. The building is federally protected as a cultural-heritage site of the peoples of Russia.
Remains
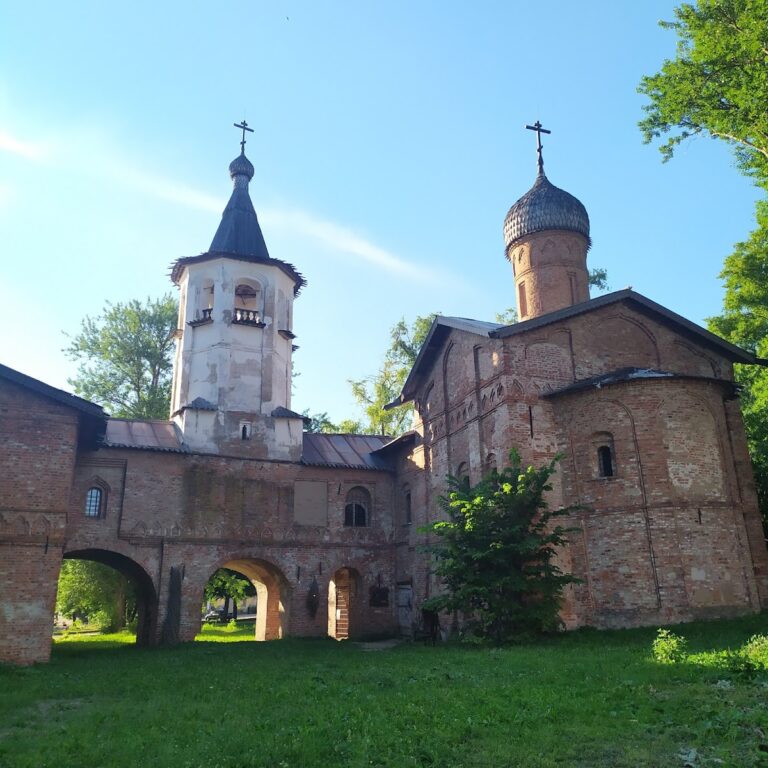
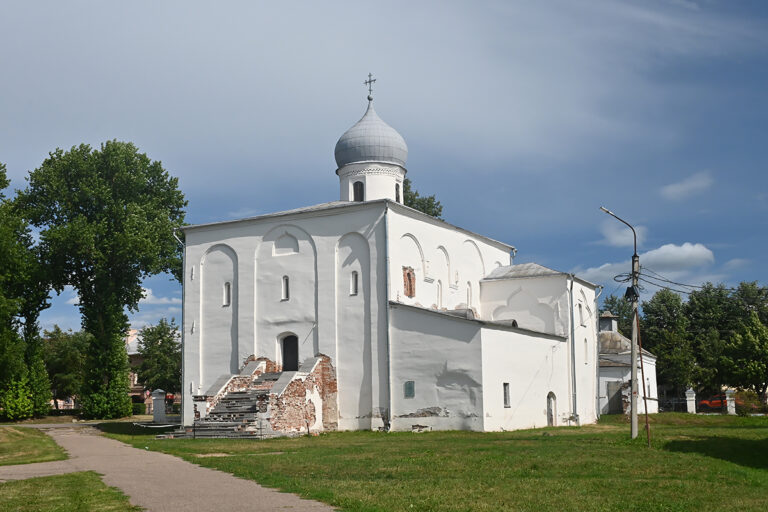
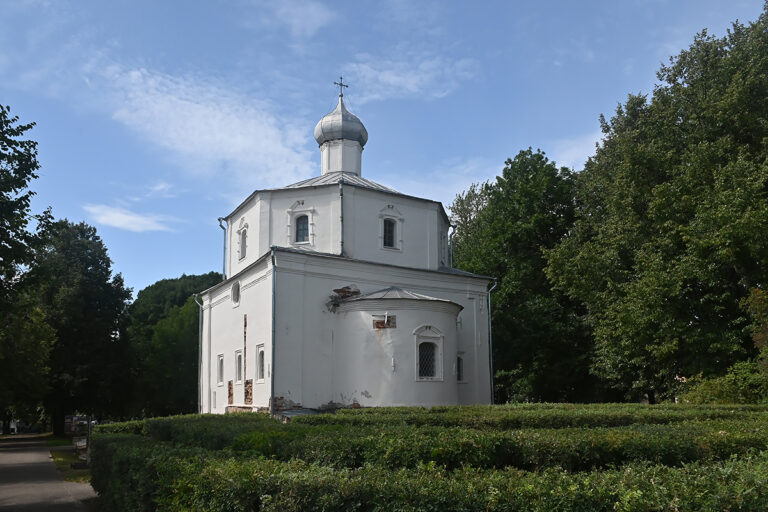
The surviving building is a large square, domeless main volume covered by a four-pitched roof and enclosed on every side by lower two-story extensions. It stands on Znamenskaya Street in the southern part of Novgorod’s Trade Side. Its present form combines altered fifteenth-century masonry with later additions and the physical changes caused by nineteenth- and twentieth-century changes of use.
Fifteenth-Century Church
Main church
The fifteenth-century church followed the established form of its twelfth-century predecessor. It had a square plan, three apses, four internal piers, and a single dome. Its roof ended in zakomaras, curved gable-like forms traditionally used at the tops of Russian medieval church walls. A choir gallery occupied the upper interior, and the thickened west wall contained a staircase.
The twelfth-century stone building measured approximately 13.5 by 17.8 metres. Its dimensions differed from those of the Church of the Transfiguration on Nereditsa, founded in 1198, but its plan and architectural character closely resembled that church, whose main dimensions were approximately 12.2 by 16.9 metres.
Subchurch and chapels
The fifteenth-century reconstruction added a subchurch, a lower level beneath the principal church space, covered with log decking. Chapels dedicated to Saint Nicholas and Saints Cosmas and Damian stood on raised platforms. A chapel dedicated to Saints Cyrus and John occupied the two-story southern extension, which was probably built at the same time as the church. The western vestibule may also belong to this period.
Later Extensions and Bell Towers
Southern and northern extensions
The southern extension contained the chapel of Saints Cyrus and John and formed a two-story addition to the church. On the north side, a separate extension containing the Chapel of the Savior was built in 1838. It replaced the late-eighteenth-century Church of the Most Merciful Savior, which had stood nearby on the fortress rampart before burning.
Bell towers
The circular bell tower erected between 1826 and 1830 stood over the southwest corner of the main volume. Its later replacement, built after 1888, was a two-tier rectangular tower positioned over the southwest corner of the vestibule. That second tower was dismantled before the Second World War, probably in 1938. An earlier inventory from 1617 had already identified a bell structure with two bells, probably a belfry or wooden tower.
Altered Interior and Surviving Fabric
Residential conversion
The conversion for residential use in 1950–1952 removed the dome and the arches that supported its drum, the structural cylinder beneath a dome. Almost all vaults and arches were also removed, together with the eastern piers on the second floor and much of the original interior organization. The main volume was divided into three or four floors and separated by numerous partitions. Only the vault of the northwestern compartment survived.
Archaeological remains
Investigations in 1981 showed that the foundations and approximately 0.5 metres of the lowest wall sections belong to the stone church founded in 1198 and completed in 1202. Fifteenth-century forms and construction survive only partially. The drum and dome, nearly all vaults and arches, the eastern piers, and a substantial portion of the decoration have been lost. The building remains insufficiently studied and has not been restored, leaving its surviving medieval fabric interwoven with later extensions and alterations.