Saint Dominic: A Dominican Church in Trapani, Italy

Site at a Glance
- Rating
- 4.6
- Popularity
- Very Low
- Country
- Italy
- Primary era
- Medieval
- Eras represented
- Medieval, Early Modern
- Civilizations
- Crown of Aragon
- Site type
- Religious
- Remains
- Monastery
On this page14 sections
History
Saint Dominic is a Roman Catholic church in Trapani, Italy, built and expanded by the Dominican Order during the medieval period. Dedicated to Dominic of Guzmán, the Spanish founder of the Order of Preachers, it belongs to the Diocese of Trapani and stands with its former convent in the city’s historic centre. Its history reaches back to the arrival of Dominican missionaries in 1221 and includes royal patronage, aristocratic burials, later Baroque alterations, and continued religious use.
Foundation and royal patronage
In 1221, Dominican missionaries from Spain who had previously worked in the Holy Land settled in Trapani. Their first establishment occupied buildings beside a small temple in the Giudecca district. That place of worship had originally been built as a synagogue by a Jewish man who later converted to Christianity and dedicated it to the Savior.
In 1289, James of Aragon granted the Dominicans a chapel at the highest point of the city. The building was enlarged in the early fourteenth century, received the status of a Royal Chapel, and was supported by a substantial convent, revenues, rents, and privileges. At first, the church was dedicated to Santa Maria La Nova. The convent itself was founded in 1313 as the sixth Dominican institution established in Sicily.
Burials and later transformations
A funerary chapel for the infant Manfred, son of Frederick III of Aragon, was created in 1318. Manfred had died in Trapani after falling from a horse. Tradition, supported by an inscription, also connects the church with the burials of Tebaldo II of Navarre and his wife Isabella, the daughter of Louis IX of France, as well as William, Count of Flanders, Queen Elizabeth, and other members of royal families who died in Trapani in 1270 after returning from the Tunis campaign and contracting plague.
The church underwent major interventions during the seventeenth and eighteenth centuries. In 1866, after the Italian state confiscated ecclesiastical property under suppressive laws, the municipality acquired the convent. It was subsequently used as an elementary school. Between 1980 and 1989, the church housed the twenty sacred groups carried in Trapani’s procession of the Mysteries.
Devotion and conservation
The wooden Crucifix is traditionally said to have reached Trapani from the Middle East with Dominicans expelled from Palestine. Popular tradition attributes it to Saint Nicodemus, a follower of Jesus associated with the preparation of his body for burial. Local chronicles connect the statue with reported miracles, including the bleeding of Christ’s side during the plague of 1524, when plague outbreaks weakened and disappeared, and an episode during a famine in which the statue supposedly released one arm from the cross to give bread to a kneeling child.
The complex has undergone several restorations, including a campaign by the heritage superintendency in 2002. The church belongs to the Ministry of the Interior’s Directorate for Ecclesiastical Funds of Worship. Its surviving fabric and furnishings preserve evidence of Dominican religious life, royal connections, later confraternal devotion, and the changing institutional history of the complex.
Remains
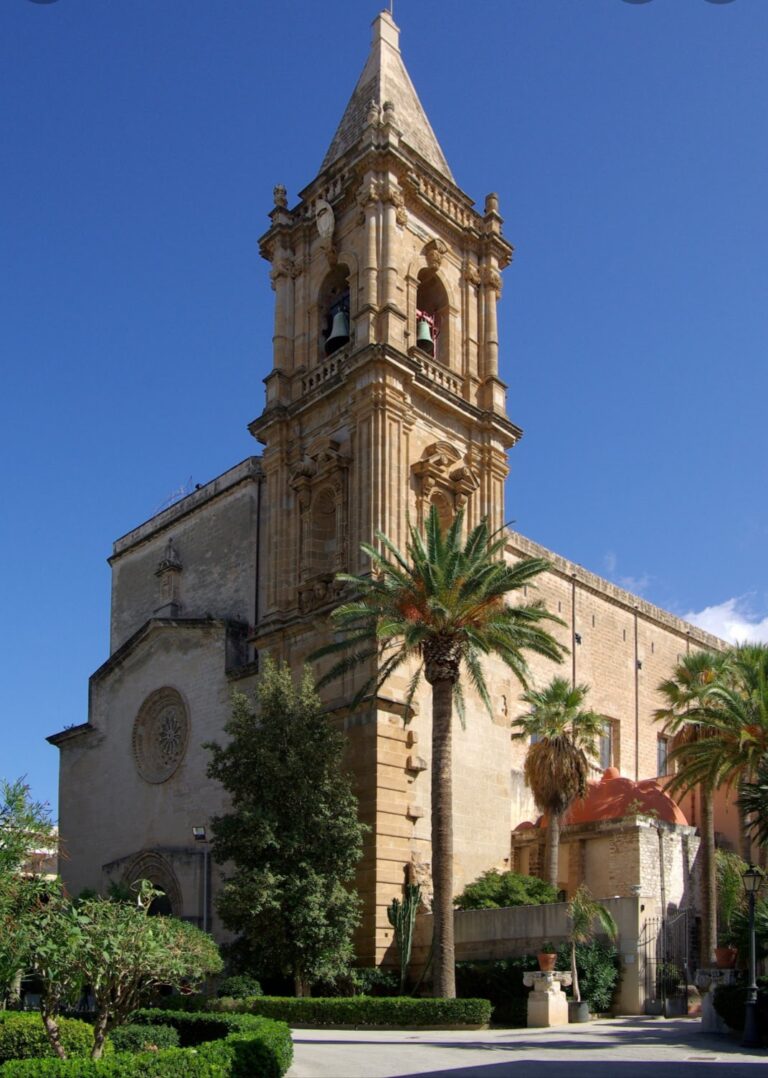
Saint Dominic stands in Piazza San Domenico, with the former convent adjoining the church. The original church had a single nave with ten lateral chapels, and its apse survives. The facade retains the frame of a fourteenth-century Gothic Chiaramonte rose window, a feature of a medieval Sicilian style known for pointed arches, fortified-looking forms, and Gothic decoration. North of the apse, outside the complex, the bell tower probably dates from the early fifteenth century and contains a stone spiral staircase.
Church interior
Right-side chapels and altars
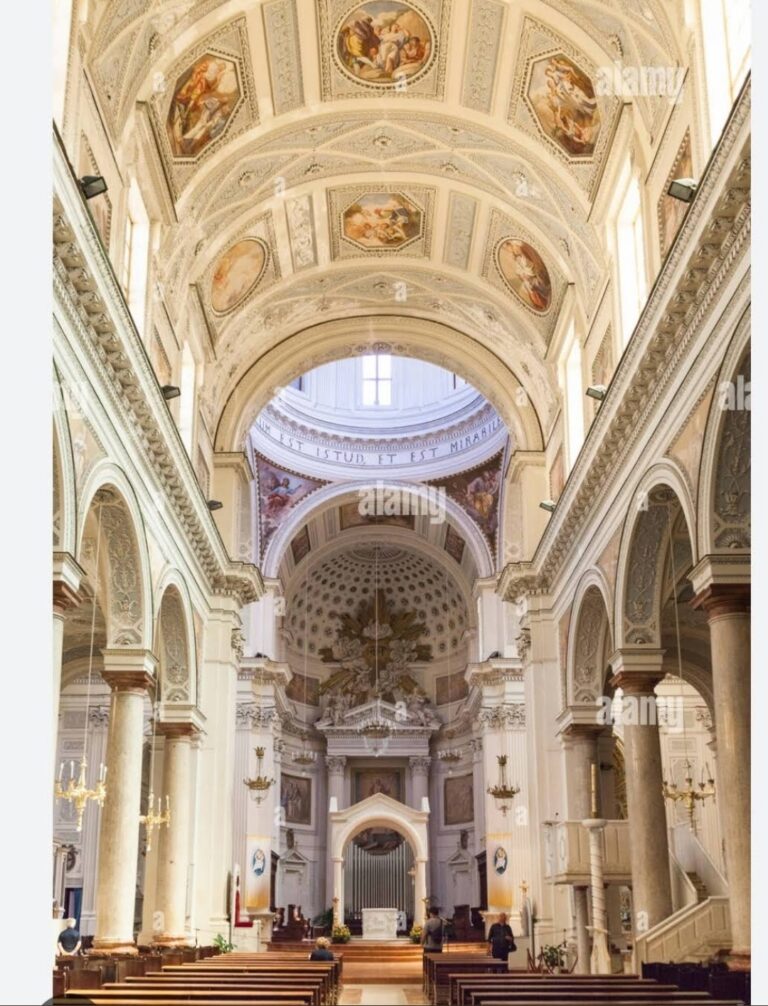
Along the right wall, the first and second arcades are identified as part of the former sequence of side chapels. The third arcade contains a painting and a processional vara, a carried platform or tableau bearing a religious representation, depicting the Last Supper. The fourth arcade has an altar with an elegant raised wooden Baroque superstructure. The same side of the church contains an eighteenth-century painting of Saint Louis Bertrand by Pietro Aquila and an eighteenth-century painting of Saint Vincent Ferrer Preaching by Giuseppe Felice.
Chapel of Saint Peter Martyr
The Chapel of Saint Peter Martyr contains a painting of the saint by Vito Carrera. On the same side of the church is a mid-fourteenth-century fresco of the Madonna and Child, also known as the Madonna of the Milk. These works belong to different periods of the church’s artistic history, combining a medieval wall painting with a later devotional canvas.
Chapel of the Holy Crucifix
On the left wall, the Chapel of the Holy Crucifix has an eighteenth-century Baroque interior faced with polychrome marble. Giovanni Biagio Amico designed it to house the thirteenth-century statue of Christ on the Cross. The chapel also contains a seventeenth-century canvas of Saint Peter Martyr by Andrea Carreca. A fourteenth-century fresco of Santa Maria La Nova in the left nave has been restored, while a pulpit is attached to the wall beside an access passage.
Presbytery and furnishings
The presbytery, the part of the church surrounding the main altar, contains the choir, the Chapel of the Pepoli, and the tomb of the infant Manfred on the Gospel side. Its paintings include a 1603 image of Saint Raymond of Peñafort by Vito Carrera and a painting of Saint Thomas Aquinas by an unknown artist. A work dating from around 1405 is attributed to Nicola di Magio of Siena.
The church also preserves a marble custodia, a liturgical receptacle for displaying the consecrated Eucharist, commissioned from Antonello Gagini in 1516 and completed and refined by his sons or workshop assistants. A tomb dated March 1720 commemorates the Baron of Voktentun, a lieutenant general and field marshal in the Austrian army.
Convent and southeastern chapel
Former Dominican convent
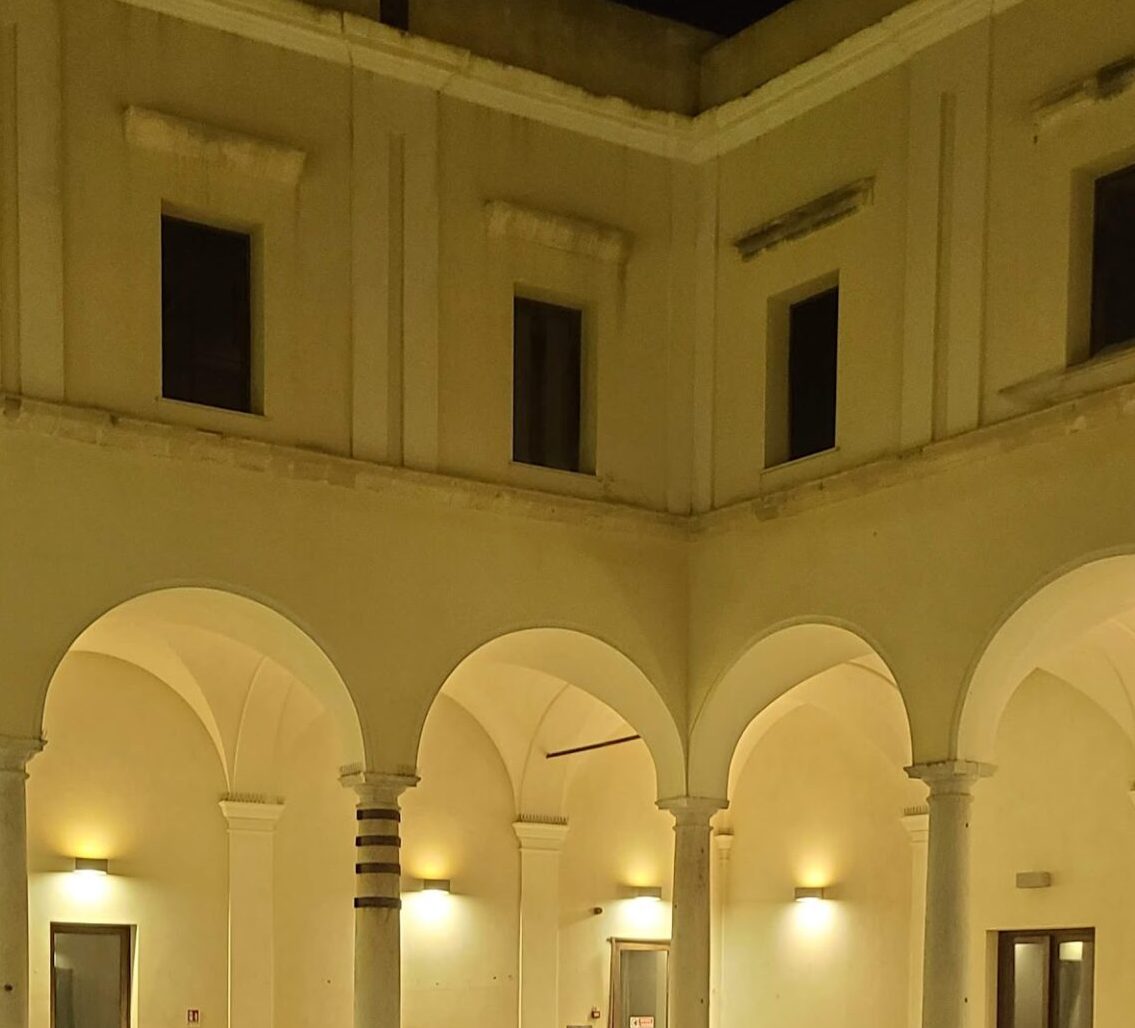
The former convent is a rectangular, two-level building organized around two square arcaded courtyards. Its round-headed arches form the circulation spaces. The eastern cloister, a covered arcade around an open courtyard, has a portico with four bays on two sides set perpendicular to the north-south axis. The western cloister has a portico on all four sides, with five bays on each side and a greater extension along the east-west axis. Its floor is cobbled.
Confraternity chapel
At the southeastern corner of the complex, the confraternity chapel is preceded by a vestibule. Built between 1715 and 1730 for a religious association devoted to bodily mortification and penitential exercises, it has a lowered barrel vault decorated with paintings and stucco. Wooden decoration covers the walls, incorporating columns, pilasters, garlands, flowers, fruits, and shells.
Two eighteenth-century statues of the martyrs Felicity and Perpetua stand beside the apse, accompanied by symbolic elements referring to mortification and death. The chapel contains an oil painting of the Pietà with Saint Lucy and Saint Agatha, commissioned between 1715 and 1730 by the Congregation of the Holy Crucifix of Mortification. Paintings of episodes from the Passion of Christ once formed part of the chapel’s decoration, and some were later stolen.
Fresco room
A room between the apse and the bell tower contains wall frescoes from the fourteenth and fifteenth centuries, adding another group of medieval paintings to the surviving remains of the church and convent complex.