Trapani Cathedral: From Genoese Church to Diocesan Cathedral


Site at a Glance
- Rating
- 4.5
- Popularity
- Medium
- Country
- Italy
- Primary era
- Early Modern
- External website
- Open
- Eras represented
- Medieval, Early Modern, Modern
- Civilizations
- Crown of Aragon, Genoese
- Site type
- Religious
- Remains
- Cathedral
On this page26 sections
History
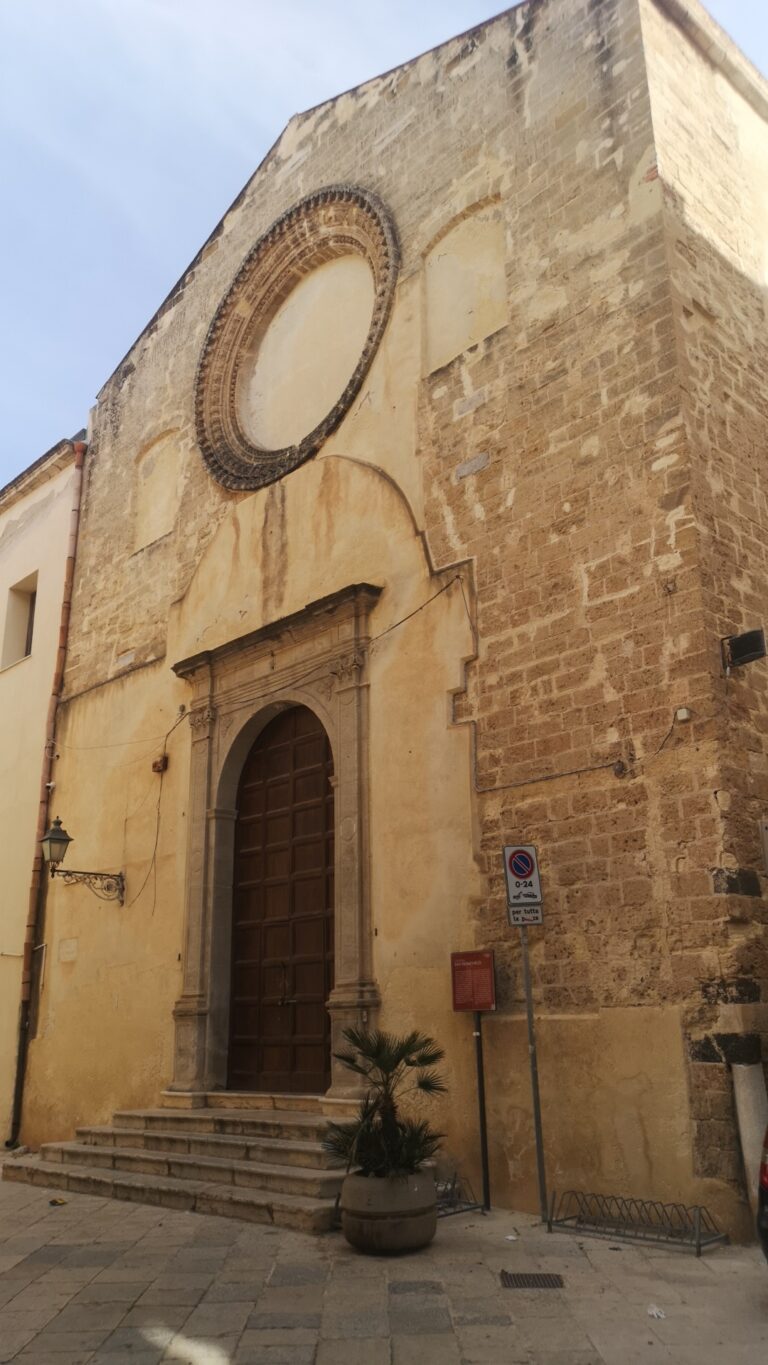
Trapani Cathedral, formally the Cathedral Basilica of Saint Lawrence the Martyr, is a Roman Catholic church in Trapani, Italy. Originating as a church of the Genoese community, it took its main historical form through construction and reorganization in the fifteenth century, while its present appearance is predominantly Baroque with later Neoclassical interventions. It serves as the cathedral and episcopal seat of the Diocese of Trapani and also holds the papal designation of minor basilica.
The Genoese church and the medieval parish
The church grew from the religious presence of Genoese merchants and sailors in Trapani. The Genoese community had been active in the city’s commerce and maritime life since the eleventh century, and it supported Count Roger’s Christian reconquest of Sicily from Arab rule. An earlier church known as the Chapel of Saint George stood in the Palazzo quarter by 1102, near the Genoese consulate, the medieval wall circuit, and Porta Oscura.
In 1280, James II of Aragon divided the Palazzo quarter into the districts of San Francesco and San Lorenzo, named after their respective places of worship. The church of San Lorenzo was functioning as a chaplaincy by 1421. Major construction or reorganization began in the early fifteenth century and was traditionally connected with the patronage of Alfonso V of Aragon, also known as Alfonso the Magnanimous. In 1434, Alfonso elevated the church to parish status. Wealthy families then supported the construction of chapels, beginning with the Chapel of Saint Stephen the Martyr, financed by the Vento family.
Restoration and eighteenth-century transformation
By 1602, the church buildings were threatened with collapse, and the Diocese of Mazara del Vallo authorized urgent restoration. Alms gathered in 1603 paid for the construction of the apse. The first basilical arrangement is associated with Padre Bonaventura Certo of Messina, a Franciscan Conventual friar. Much of the interior was reconstructed around 1700 under the parish priests Gaspare Vento and Giovanni Messina, following a design attributed to Certo.
Bartolomeo Castelli, bishop of Mazara del Vallo, consecrated the church on 2 July 1705. It became a collegiate church in 1736, a status for a church served by a college of clergy. The title of mother church had earlier belonged to Sant’Agostino during the Aragonese and Spanish periods and, from 1620, to the Proto-Basilica of Saint Nicholas.
The cathedral’s current character largely derives from the extensive eighteenth-century restoration directed by Giovanni Biagio Amico, a Sicilian architect and architectural theorist. The campaign reshaped or added the dome, subsidiary domes, balustraded façade, tripartite portico with bell towers, lateral chapels, choir, organ, baptismal font, confessionals, pulpit, and other liturgical furnishings. A formal institution known as the Cathedral Works was established in 1788 after these building and restoration campaigns.
Decoration and diocesan status
Between 1794 and 1801, the interiors received further stucco decoration and paintings by Vincenzo Manno and other leading artists of Trapani. Their subjects included scenes from the Old Testament, the patriarchs, prophets, the Acts of the Apostles, and the Gospels. In 1801, Monsignor Diego De Luca commissioned additional stucco work and painted figures of patriarchs and prophets.
The institutional position of the church was settled in 1844, when Pope Gregory XVI established the Diocese of Trapani and designated San Lorenzo as its cathedral and episcopal seat. This ended a long dispute involving the collegiate church of Saint Peter the Apostle and the Proto-Basilica of Saint Nicholas. The cathedral is dedicated to Saint Lawrence, a third-century Christian martyr, and has remained Trapani’s principal religious institution, developing from a Genoese community church into a parish, collegiate church, and diocesan cathedral.
A royal decree declared the cathedral a national monument in 1940. Restoration supervised by the Trapani Superintendency for Cultural and Environmental Heritage continued from 1975 to 1997. A new entrance gate was installed in 1990, and new liturgical furnishings were added in 1995. The cathedral’s affiliated oratory, the Sala Laurentina, also called Specus Corallii, was designed by Antonino Cardillo in 2015 and built in 2016.
Remains
Trapani Cathedral combines surviving medieval fabric with a predominantly Baroque architectural character and later Neoclassical work. Its façade faces Corso Vittorio Emanuele in the historic center, while the church interior follows a Latin-cross plan with three aisles. The building preserves a sequence of chapels, transept spaces, paintings, sculptures, organs, and liturgical furnishings formed over several centuries.
Façade and entrance
Baroque façade
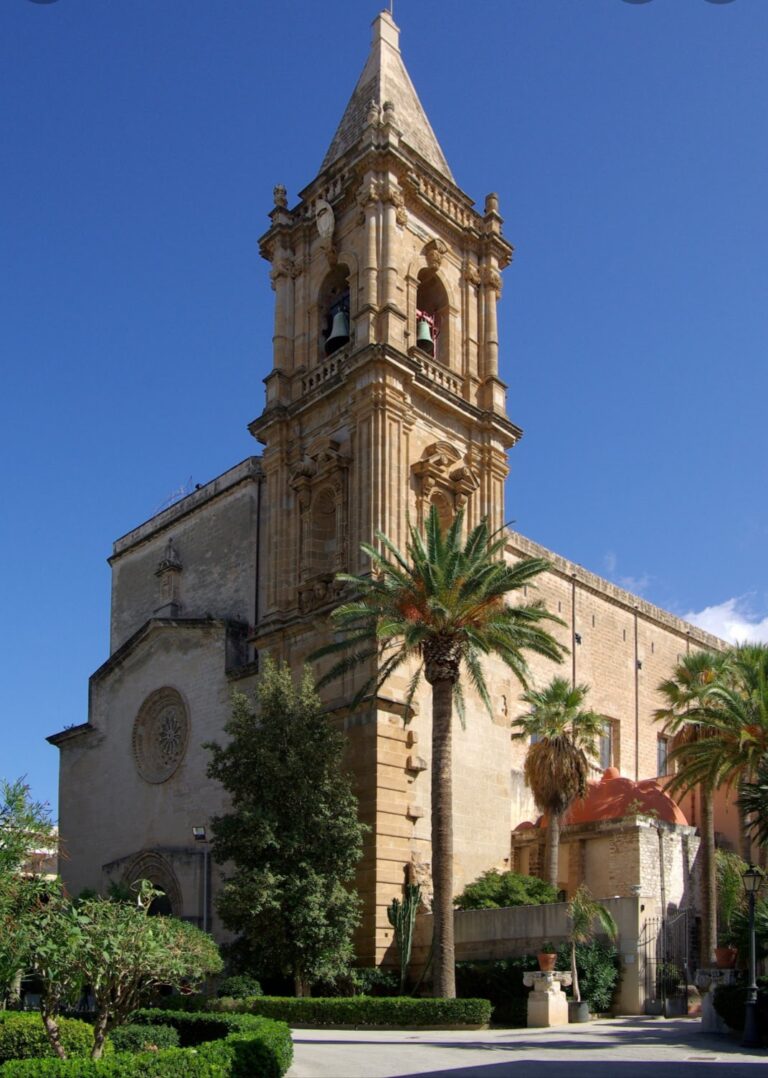
The façade, begun in the eighteenth century and associated with Giovanni Biagio Amico, is arranged around a three-bay pronaos, a portico or vestibule before the entrance. Each bay contains a round arch. Above it, the façade follows a curving profile and is articulated by Ionic pilasters. Recessed surfaces, curved lines, superimposed orders, and carefully fitted stone components give the front a complex Baroque composition. A bell tower on the right is capped by a spire covered with polychrome maiolica tiles.
Entrance gate
The pronaos is closed by a bronze and wrought-iron gate made by Ennio Tesei. Installed and inaugurated on 29 June 1990, it forms the principal screen between the portico and the church interior.
Nave, crossing, and sanctuary
Interior plan and vaults
An endonarthex, or inner entrance vestibule, precedes the main body of the church. Six Tuscan columns on each side separate the central nave from the lateral aisles and carry round arches. The nave is covered by a barrel vault, while the aisles have groin vaults, formed by the intersection of two barrel vaults. Four lateral chapels open from each side of the aisles.
Dome and crossing
The crossing is covered by a central dome surrounded by four subsidiary domes. Its drum is square on the exterior but circular within, creating the transition between the crossing and the dome. The dome has a hemispherical profile that moderates the pointed Gothic tradition retained in the building’s historical development.
Apse and presbytery
The deep apse contains Domenico La Bruna’s eighteenth-century painting The Eternal Father, framed between two Corinthian columns. The post-conciliar presbytery, arranged according to liturgical changes associated with the Second Vatican Council, was made by Umberto Benini Craparotta in 1995 from various marbles. It includes a cubic altar in the apse, a simple ciborium, or canopy over an altar, and a bishop’s chair beneath the triumphal arch. Beneath the last arch on the right side of the central nave is an ambo complex consisting of the pulpit on four columns, the baptismal font beneath it, and the ambo.
Transept chapels
Right transept
The Chapel of Saint Lawrence contains Giuseppe Felici’s seventeenth-century painting The Martyrdom of Saint Lawrence and a monument to Ascanio Fardella dated 1638. The Neoclassical altar in the right transept is also dedicated to Saint Lawrence and contains the same subject. In the right transept apse, the Chapel of the Blessed Sacrament is decorated with gilded wooden reliefs and houses relics of numerous saint martyrs. It also contains Giacomo Tartaglia’s alabaster statue of the dead Christ, known locally as Pietra Incarnata, made in the first half of the eighteenth century.
Left transept
The Chapel of Saint Stephen the Protomartyr contains an eighteenth-century fresco of The Martyrdom of Saint Stephen by Domenico La Bruna. Saint Stephen, regarded as the first Christian martyr, is also associated with the church’s earliest family-funded chapel. The chapel houses a new mechanical organ, the console of the monumental organ, and monuments to Benedetto Alberto Omodei by De Lisi and to Giacomo Vento.
Madonna of Trapani
The left transept apse contains the Chapel of the Madonna of Trapani. Its altar bears a Carrara-marble statue of the Madonna of Trapani, donated by Bishop Francesco Miccichè in 2008. The earlier polychrome wooden statue by Giuseppe Greco is kept in the Carmine church. The chapel also contains a monument to Monsignor Francesco Ragusa by Leonardo Croce, enclosed by a marble railing.
Lateral chapels
North-side chapels
The four chapels on the north side include the Chapel of Saint Peter, which contains an eighteenth-century oil painting of The Delivery of the Keys to Saint Peter by an unknown Sicilian artist and a wooden statue of the Sacred Heart. The Chapel of the Last Supper contains an eighteenth-century oil painting by Vito d’Anna inspired by Peter Paul Rubens. In the Chapel of the Nativity, Geronimo Gerardi’s The Adoration of the Shepherds, dated 1631, is displayed with an early sixteenth-century marble statue of Saint Lawrence from the Gagini school.
Chapel of the Crucifix
The Chapel of the Crucifix contains Antoon van Dyck’s Crucifixion, dated about 1640. It also houses the burial of Sister Innocenza Riccio and a monument to the painter Giuseppe Errante by Leonardo Pennino.
South-side chapels
The Chapel of Saint Christopher contains a painting of the saint by Vincenzo Manno and an earlier painting by Bernardino la Francesca, together with a statue of Saint Pio of Pietrelcina. The Chapel of Saint George holds Andrea Carreca’s Saint George and the Dragon, dated about 1639, the coat of arms of the Republic of Genoa, and a cross commemorating the consecration of the primitive church.
Anthony and the Deposition
The Chapel of Saint Anthony of Padua contains Giuseppe Felice’s seventeenth-century painting of the Virgin and Child with Saint Anthony of Padua, a wooden statue of Saint Joseph with the Child by an unknown artist, and a monument to Monsignor Filippo Iacolino by Domenico Li Muli. The Chapel of the Deposition holds a Flemish-school oil painting of The Deposition from the Cross, dated 1634 to 1636 and inspired by Rubens, as well as a monument to the cantor Diego De Luca by Federico Siracusa.
Organs and associated buildings
Main organ
The main pipe organ stands on the choir loft at the rear of the church. Built in 1967 by Fratelli Ruffatti, it has fully electric action, an independent mobile console in the left lateral nave, three 61-note keyboards, and a concave-radial 32-note pedalboard. Its façade consists of two rows of principal pipes arranged in a palisade with mitre mouths.
Left-transept organ
A second pipe organ, built by Fratelli Cimino in 2008, stands in the left transept. It has fully mechanical action, a wooden case with a five-field façade of principal pipes, a window console, two 56-note keyboards, and a straight 30-note pedalboard.
Episcopal palace and archive
The episcopal palace and the Diocesan Historical Archive stand at 38 Corso Vittorio Emanuele. The palace contains a seventeenth-century cycle of paintings by Giuseppe Felici, including The Holy Family, The Adoration of the Magi, and The Adoration of the Shepherds.
Sala Laurentina
Specus Corallii, also called the Sala Laurentina, is a separate cathedral oratory at 10–12 Via Generale Domenico Giglio. Its name means “Cave of Coral,” while Sala Laurentina means “Laurentian Hall.” Antonino Cardillo designed the structure in 2015, and it was built in 2016 with privately donated funds previously collected by Monsignor Antonino Adragna.