St. Andrew’s Church: A Romanesque Conventual Church in Kraków


Site at a Glance
- Rating
- 4.7
- Popularity
- Low
- Country
- Poland
- Primary era
- Medieval
- External website
- Open
- Eras represented
- Medieval, Early Modern, Modern
- Civilizations
- Kingdom of Poland, Polish–Lithuanian Commonwealth
- Site type
- Religious
- Remains
- Fortified Church
On this page8 sections
History
St. Andrew’s Church is a Roman Catholic conventual church of the Poor Clares in Kraków, Poland, founded and built between 1079 and 1098 in the Romanesque period. It was the principal church of Okół, a medieval settlement between Kraków’s central market area and Wawel, and was completed and consecrated in 1098 at the expense of Sieciech, a powerful palatine, or high-ranking medieval official responsible for administration and military affairs on behalf of a ruler.
Foundation and the medieval settlement of Okół
The church initially belonged to the Benedictine prebend of the abbey at Sieciechów and later came under the abbey at Tyniec. Its first dedication may have been to Saint Giles. Expansion, extension, and strengthening probably continued until the middle of the 12th century, developing the building’s substantial defensive character.
During the Mongol invasion of 1241, a military campaign that brought Mongol forces into Central Europe, the inhabitants of Okół are traditionally said to have taken refuge inside the church. Jan Długosz, a 15th-century Polish chronicler and historian, also described it as sheltering most of Kraków’s residents and as the city’s “lower castle,” in contrast to the upper stronghold on Wawel Hill. In 1243, during the struggle for the Kraków throne, Konrad I of Masovia surrounded the church with a moat and an earthwork rampart. The Tatar raid of 1260 probably caused partial damage.
Transfer to the Poor Clares
In 1320, the Benedictine abbot Clemens relinquished patronage of the church in exchange for the Church of Saint Giles. St. Andrew’s was then transferred to the Poor Clares, the female branch of the Franciscan tradition founded by Saint Clare of Assisi. The nuns had previously been based at Grodzisko near Skała, and King Władysław I Łokietek, also called Władysław the Short, funded the construction of their conventual buildings south of the church.
Baroque transformation and later protection
Several fires affected the church without substantially changing its external appearance. The Baroque helmets, or domes, on the towers were added in 1639, while the interior underwent a major Baroque transformation in the 18th century. This work is attributed to Baltazar Fontana and possibly Francesco Placidi, with paintings by Karol Dankwart associated with the present decoration. The convent was rebuilt at the end of the 16th century and again around the turn of the 16th and 17th centuries. A Neo-Romanesque facade facing Grodzka Street was created in 1843.
St. Andrew’s Church forms part of Kraków’s protected historic heritage. It is included in the Historic Centre of Kraków, designated a UNESCO World Heritage property in 1978, and in the Kraków historical city complex, designated a Historic Monument of Poland in 1994. The church was entered in Poland’s cultural-heritage register under number A-26 on 4 May 1974.
Remains
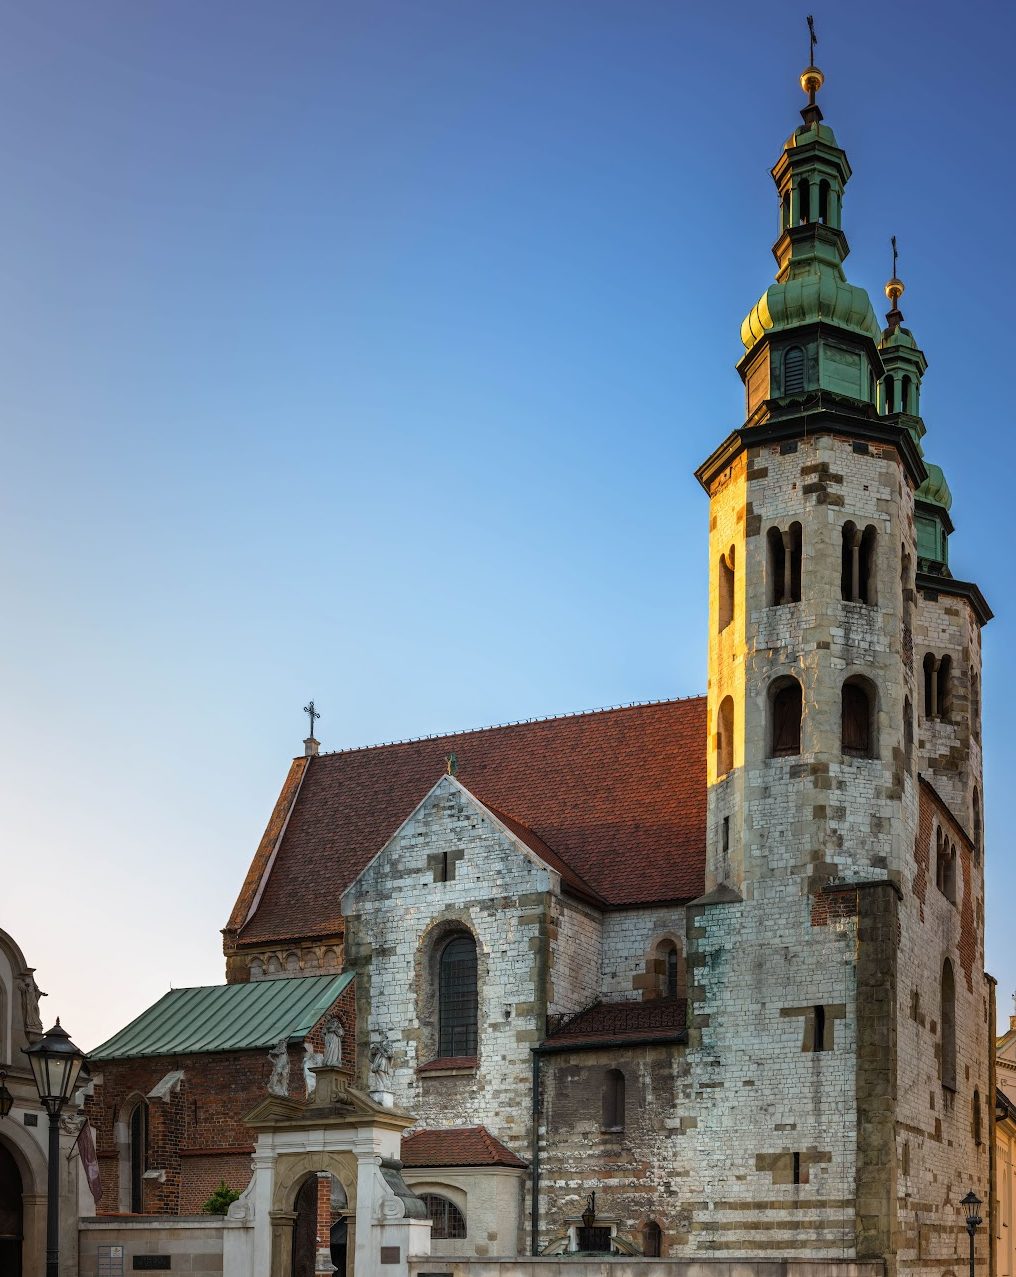
The surviving church retains its Romanesque massing and defensive character. It is a two-towered basilica of Saxon type, with a short, single-bay, three-aisled nave, a transept, and a presbytery ending in an apse. Its stone walls are built mainly from alternating courses of limestone and sandstone, while the central nave is separated from the side aisles by arcaded piers probably dating from the Baroque period.
Romanesque structure and exterior
The west facade is dominated by two towers that are square at their bases and octagonal above. Paired arcade windows occupy their upper sections, while a triforium, a gallery-like band of openings, appears near the top of the central facade. The massive lower part contains small defensive openings and traces of the original portal, which was later blocked. The presbytery and apse are articulated by shallow wall pilasters and crowned by an arcaded frieze. The Romanesque exterior is complemented by the Gothic oratory and the Baroque tower helmets.
Inside, galleries formerly extended above the aisles, continued around the interiors of the towers, and ended in the lateral arms of the transept. The presbytery was separated from the nave by a rood screen, or lectorium, a partition between the presbytery and the nave. A 12th-century stone-cut mason’s inscription survives at first-floor level in the north tower.
Chapel, interior, and furnishings
A Gothic chapel dating from the 14th century adjoins the north side of the presbytery and now serves as the sacristy. Its construction destroyed a small apse beside the north arm of the transept. The chapel was probably built as a burial chapel for the powerful Tęczyński family.
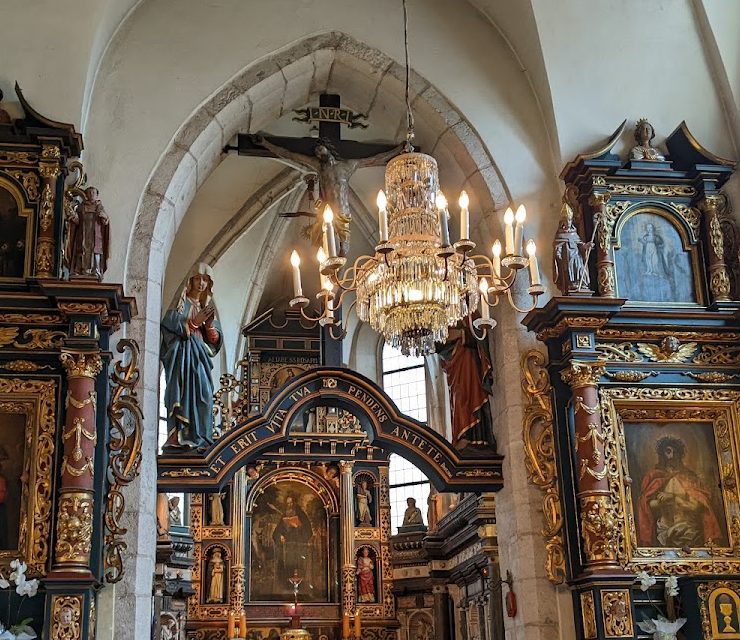
The interior contains Baroque stucco, painted decoration, gilded altars, and other furnishings, alongside fragments of medieval paintings and decoration. The dome’s polychromy, a multicolored painted scheme, depicts the Last Judgment. Decoration in the presbytery presents the glory of Saint Clare, Salomea, and Queen Kinga, while the apse shows the Coronation of the Virgin Mary.
The high altar contains an image of Saint Andrew, and its altar table holds an 18th-century Baroque tabernacle, a cabinet for reserving consecrated sacramental elements. The presbytery also preserves an old eight-voice organ with Rococo decoration dating from the 18th century.
Convent and preserved collections
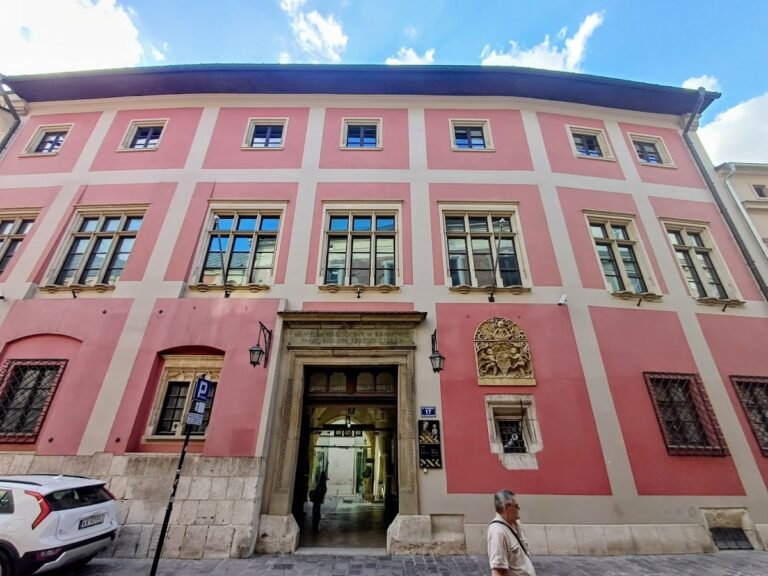
The convent adjoins the church and follows an irregular quadrilateral plan, with a viridarium, or enclosed monastery garden, at its center. Its facade along Grodzka Street is Neo-Romanesque and dates from 1843.
The convent treasury preserves reliquaries, a unique Byzantine-style mosaic image of the Virgin Mary, and Nativity-play figures dating from the beginning of the 14th century. The figures were probably donated by Elizabeth, sister of King Casimir the Great. The convent library contains a late-Romanesque gradual and illuminated books from the early Gothic period.
Nearby sites