Basilica in Qum Village: A Christian Monument of Caucasian Albania


Site at a Glance
- Rating
- 4.7
- Popularity
- Very Low
- Country
- Azerbaijan
- Primary era
- Medieval
- External website
- Open
- Eras represented
- Medieval
- Civilizations
- Caucasian Albania
- Site type
- Religious
- Remains
- Basilica
On this page7 sections
History
The Basilica in Qum village is a Christian monument in Azerbaijan, associated with the Christian period of Caucasian Albania and with historical Hereti. Generally dated to the sixth or seventh century, it is a three-aisled domed basilica whose ruins represent one of the earliest investigated monuments connected with the Christian heritage of these regions. Caucasian Albania was an ancient kingdom of the eastern Transcaucasus, while Hereti was a historical region and polity in the eastern Caucasus. The different names reflect distinct historical and historiographical frameworks for understanding the monument’s setting.
Origins and historical tradition
The basilica has been identified with a church at the settlement of Gomenk, mentioned in Movses Kaghankatvatsi’s History of the Country of Albania. Kaghankatvatsi was a medieval historian traditionally associated with this major narrative account of Caucasian Albania. A local tradition attributes the church’s construction to Vachagan III the Pious, a ruler associated with the Christianization and promotion of Christianity in Caucasian Albania. According to the tradition, it was built at the place where the Palestinian Christian missionary Elisha was killed by fire worshippers.
The monument is listed as affiliated with the Georgian Orthodox Church. Its ruins no longer function as a place of worship and remain in an archaeological-excavation state.
Dating and archaeological study
The construction date remains open to differing interpretations. P. Baranovsky assigned the basilica to the sixth century. G. Chubinashvili initially argued that the combination of brick and cobblestone masonry pointed to the eighth or ninth century, but after examining the building in 1946 he considered its plan, internal form, use of tromps (structural devices that adapt a square space to support a dome), and rounded brick supports compatible with a sixth- to seventh-century date.
A. S. Khakhanov first brought the monument into scholarly literature with a brief description published in an expedition report in 1895. Baranovsky undertook incomplete archaeological excavations in 1940 and later made a thorough examination of the basilica. At Baranovsky’s invitation, Chubinashvili inspected the building on site in 1946. These investigations established the monument as an important subject in the study of the early Christian architecture of Caucasian Albania and Hereti.
Remains
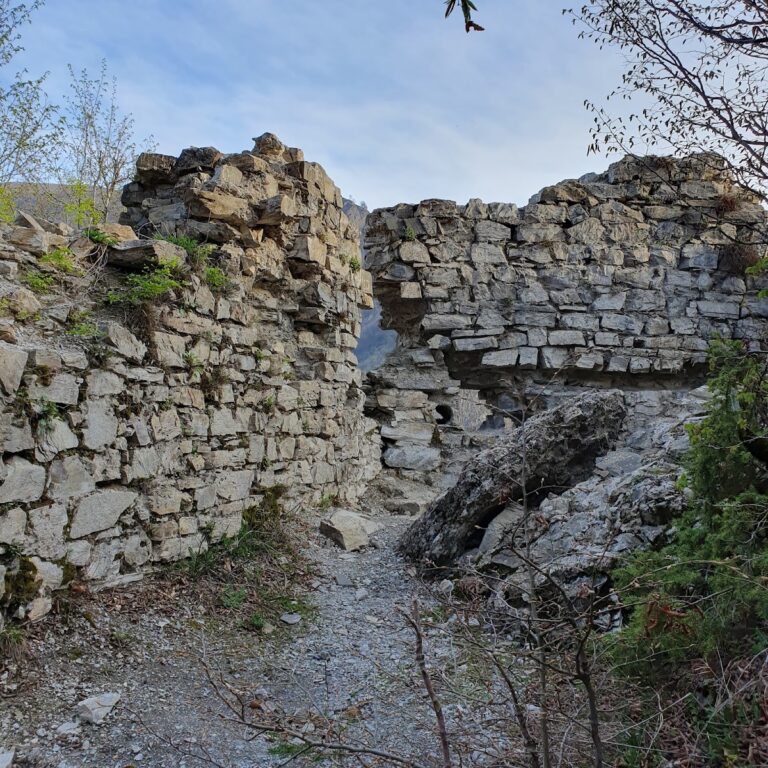
The ruins stand in the center of Qum village. The building has a rectangular internal hall measuring 36.5 by 19.3 metres and is organized as a three-aisled basilica with a domed central space. Two pairs of free-standing L-shaped pillars and a pair of strongly projecting pilasters divide the hall into three aisles. The internal supports have an archaic T-shaped plan. The central aisle is almost three times wider than the side aisles, and the eastern end contains an altar area terminating in a projecting horseshoe-shaped apse.
Plan and galleries
The side aisles open into square eastern annexes, where cloister vaults, formed by vault surfaces rising from the sides and meeting toward the center, have survived. Barrel vaults, continuous tunnel-like coverings, have also been identified above the side aisles. A three-sided gallery once surrounded the main volume on the south, north, and west. Wall fragments from small eastern annexes and surviving pillars in the western gallery preserve evidence of this outer arrangement.
Elongated rooms occupied the eastern parts of the northern and southern galleries. Their apses projected beyond the eastern facade, extending the building’s eastern composition beyond the main hall. Together, the galleries, annexes, aisles, and altar area formed a complex longitudinal plan around the broad central aisle.
Masonry and structural remains
The walls were built from bluish and dark-green cobblestones arranged in regular horizontal courses, combined with fired square bricks. Where the outer facing stones have fallen away, the rubble-concrete core is visible. The internal supports were made from rubble-concrete mass faced with square brick, a construction method that contributes to the building’s distinctive appearance and has influenced its chronological interpretation.
Most of the original coverings have disappeared, although sections survive in places. The central aisle was carried by walls raised above arches spanning the pillars and extending toward the western pilasters and the projections of the altar area. Longitudinal arches remain, while projecting rubble-concrete strips along the longitudinal walls indicate the former position of transverse arches. The missing roof has been reconstructed as a wooden structure with a pitched roof and trussed framework.
Inscriptions and architectural comparisons
Georgian Asomtavruli inscriptions, an early monumental form of the Georgian script, formerly existed on the basilica. The stones bearing them have been lost, and no epigraphic remains are currently present at the site.
The basilica’s plan and spatial composition have been compared with churches at Bolnisi and Vazisubani. Its architectural type also has similarities with earlier churches in Armenia and Georgia, placing the surviving structure within a wider regional tradition of Christian basilica construction.