San Saba, Rome: An Ancient Monastic Basilica and Parish Church


Site at a Glance
- Rating
- 4.7
- Popularity
- Low
- Country
- Italy
- Primary era
- Medieval
- External website
- Open
- Eras represented
- Medieval, Early Modern
- Civilizations
- Byzantine, Papal States
- Site type
- Religious
- Remains
- Basilica
On this page17 sections
History
San Saba is an ancient Catholic basilica in Italy, developed as a Romanesque church and monastery on Rome’s Lesser Aventine. Its religious community originated around 645, when Palestinian monks fleeing the Mar Saba monastery after the Islamic invasion came to Rome for the Lateran Council. They settled in an abandoned aristocratic residence and founded an eremitic monastery dedicated to Sabbas the Sanctified, a fifth- to sixth-century Palestinian monk and monastic leader.
Origins and the Sabaite community
The monks introduced the veneration of Sabbas to Rome. Ancient references call their monastery cellas novas or cellaenovae, names recalling the monastic cells of Mar Saba. The settlement emerged in an area affected by Rome’s population decline, but it prospered rapidly and became one of the city’s most prestigious monasteries during the eighth and ninth centuries. As one of Rome’s leading Greek monasteries, San Saba received substantial papal donations.
Tradition later connected the site with Silvia, the mother of Pope Gregory I, who was said to have owned an estate there. According to this account, the estate became a monastery affiliated with Gregory’s monastery of Saint Andrew on the Caelian Hill. The tradition is traceable only to the twelfth century and may have been encouraged during the Renovatio Romae, a period of renewed interest in Rome’s ancient Christian identity, and during church reform. Another theory associates the location with a pilgrim hospice founded by Gregory on family land.
Diplomacy, rebuilding, and medieval reform
From 680, the abbots of San Saba undertook diplomatic missions between Rome and Constantinople. They represented the Roman Church and the pope at several councils held in Constantinople, giving the monastery an important role beyond its religious life. In 768, the monastery held Antipope Constantine II prisoner. He was later killed by the Lombards.
After the church was rebuilt in the tenth century, it was entrusted to Benedictine monks from Monte Cassino. One of its abbots was Anselm, the nephew of St. Anselm of Canterbury, who later left for England as a papal legate. A prolonged decline followed, but the complex underwent extensive renovation after it was ceded to the Cluniac monks in 1144. The Cluniacs were Benedictines associated with the reforming monastery of Cluny. The work was completed by 1205.
Renaissance and early modern changes
During the fifteenth century, the church and monastery were also known as San Salvatore della Balbina. In 1463, Pope Pius II granted the monastery in commendam to his nephew, Cardinal Francesco Todeschini, who adopted the family name Piccolomini. He initiated major restoration, rebuilding, and decorative works, including the facade loggia and an Annunciation fresco.
The church passed to the Cistercians in 1503. In 1513 it was transferred to the Lateran canons, who did not establish themselves there. From 1573, the complex belonged to the Jesuits and their German seminary, the Collegium Germanicum et Hungaricum. The monastery initially served as a summer retreat for the seminary’s students and staff. A painting made for the 1575 jubilee, probably copied from an eighth-century mosaic, was placed in the apse.
Restoration and parish status
San Saba and its monastery remained in a rural setting until the early twentieth century. Rome’s 1909 master plan contributed to the creation of the San Saba and Testaccio districts in 1921, both formed from the territory of Ripa within the city walls. A substantial restoration of the basilica was completed in 1909 according to the late-sixteenth-century description by Pompeo Ugonio. Baroque elements were removed, the building was given an appearance then considered medieval, the schola cantorum, an area reserved for clergy or singers, was moved in front of the presbytery, the ciborium was re-erected, and the floor and episcopal throne were restored.
Further work in 1943 restored parts of the medieval architecture. In the same year, the schola cantorum was removed again because its restored position was impractical for a parish church. The portico was restored in 2010. San Saba became a parish church on 5 December 1931 under Pope Pius XI’s bull Incolarum numero, and the parish was entrusted to the Jesuits, who continue to administer it.
In 1959, San Saba became a titular church held by a cardinal-deacon, a cardinal appointed to a Roman church traditionally associated with the diaconate. Its Latin titular designation is Titulus Sancti Sabae. The title has been held by Augustin Bea, Jean Daniélou, Joseph Schröffer, Jean Jérôme Hamer, Jorge Medina Estévez, and Arthur Roche, who has been cardinal-deacon since 2022. The church also holds the status of a minor basilica.
Remains
Courtyard, facade, and bell tower
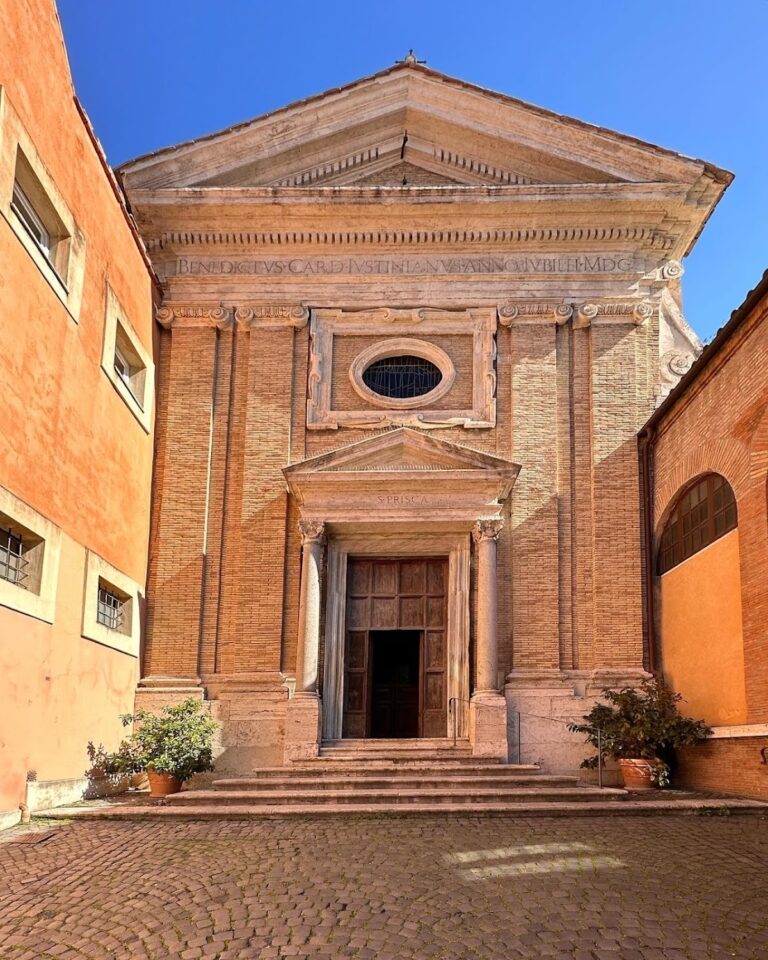
San Saba is a Romanesque brick basilica preceded by a small thirteenth-century porch. A staircase and gateway lead into the courtyard, whose gateway has an inner tympanum decorated with a fresco of St. Saba and St. Andrew. The monastery occupies the right side of the church, while a short additional aisle extends on the left.
Bell tower
A square bell tower from the twelfth century stands to the left of the basilica. Each side has two openings, and the tower is covered by a pyramidal roof.
Facade and loggia
The lower facade has six pillars supporting an upper storey with five small rectangular windows. Portions of the frames belonging to earlier windows remain visible. Above this level is a fifteenth-century arcaded loggia supported by twelve columns. The main entrance has a moulded surround containing a band of Cosmatesque mosaic, a medieval Roman technique using cut and patterned pieces of coloured stone and marble. An inscription dated 1205 is set within the entrance surround. Above the lintel, a damaged fresco shows the Virgin Mary, with St. Saba on the right and St. Andrew on the left.
Nave and sanctuary
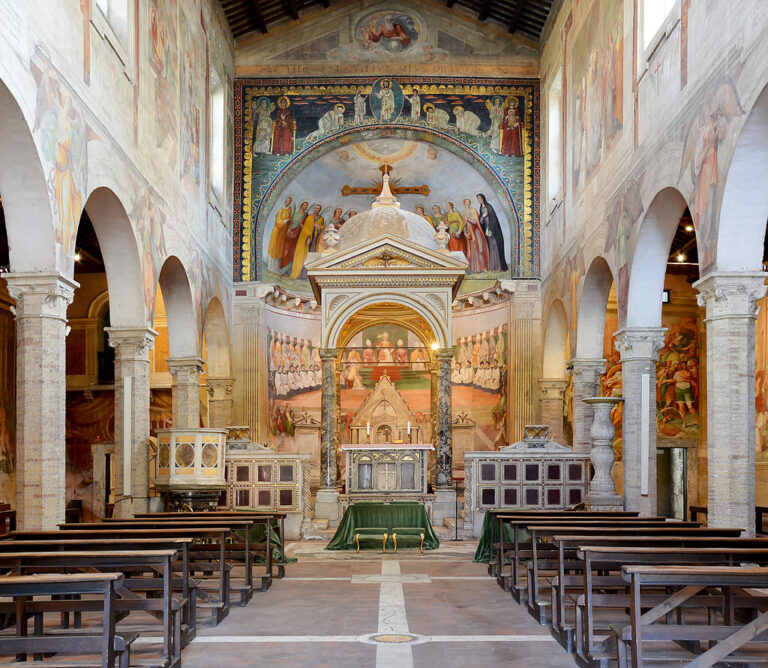
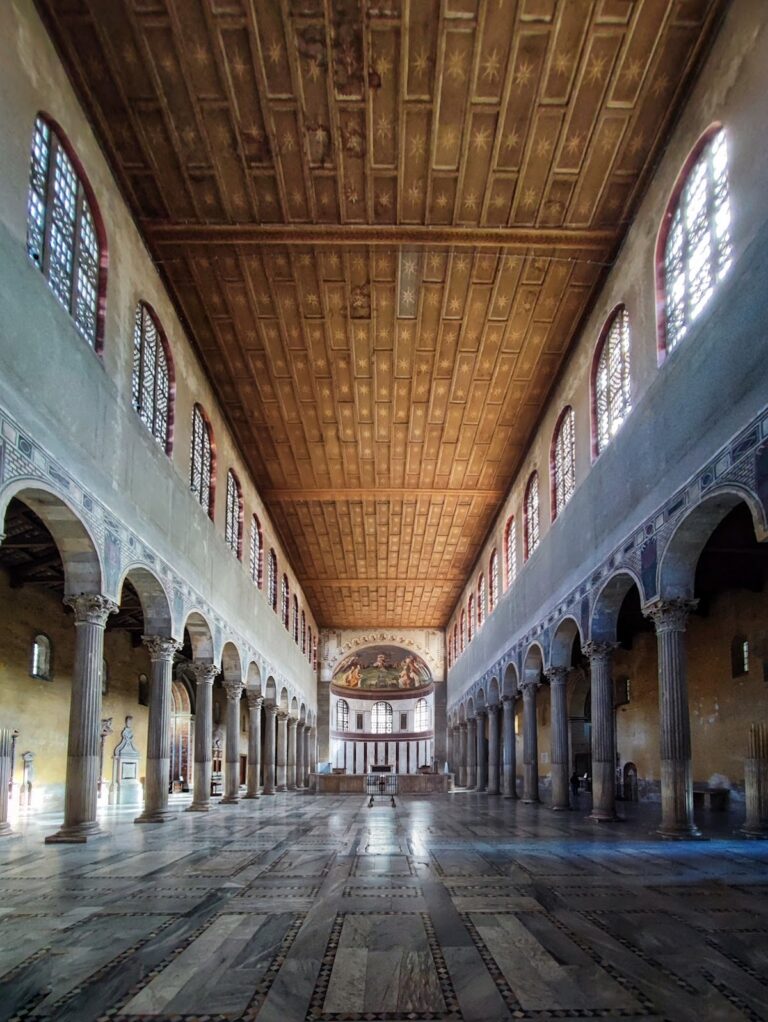
The main nave and two aisles terminate in three apses. The nave arcades rest on columns taken from ancient buildings, a practice known as the reuse of spolia. The columns do not form a uniform set, and most are Ionic. Eight windows line each side of the upper walls of the main nave.
Floor and medieval decoration
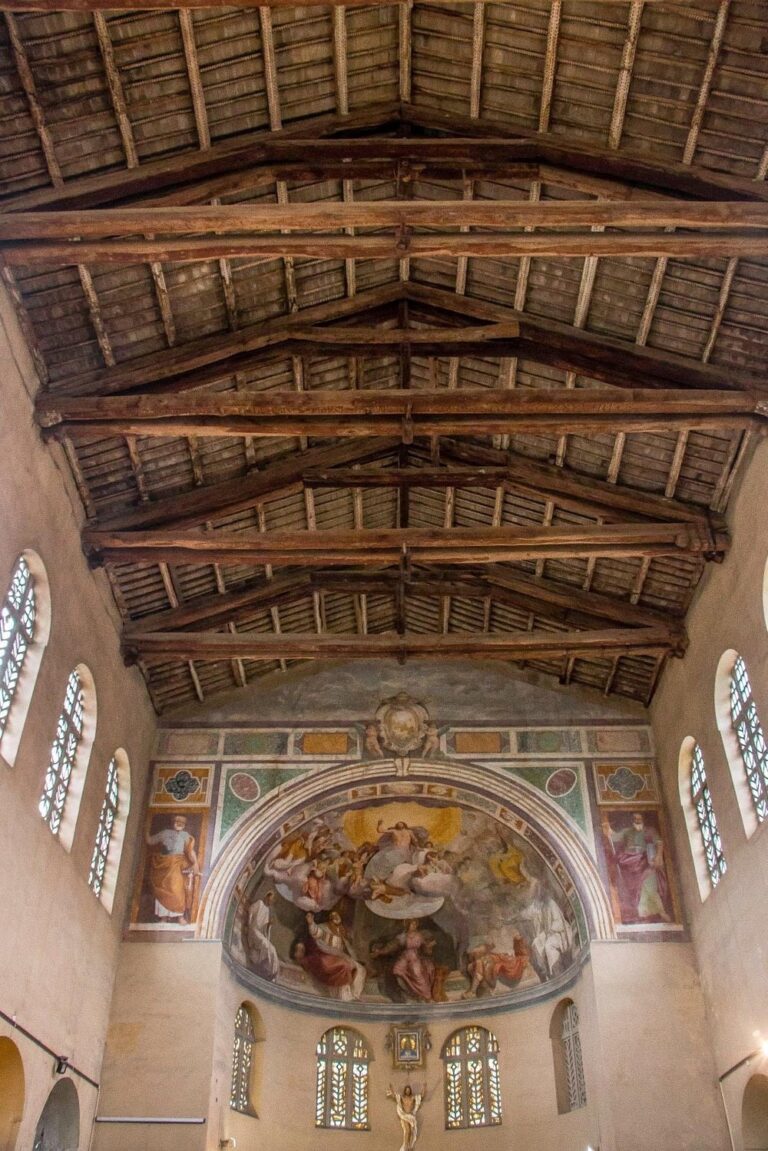
Part of the nave floor preserves original Cosmatesque work, possibly dating from 1205. It includes five stone discs, four made of porphyry and one of grey granite. The upper part of the triumphal arch contains an Annunciation dated 1463 and attributed to Antoniazzo Romano.
Apse and altar furnishings
The apse conch contains the painting made for the 1575 jubilee, probably a copy of an eighth-century mosaic. It depicts Christ Triumphant with St. Andrew and St. Saba. Below, the Lamb of God is surrounded by twelve sheep representing the Apostles. Fourteenth-century frescoes beneath this scene show the Madonna and Child with the Apostles, the Crucifixion, and several saints.
The altar is covered by a ciborium, a canopy supported by four columns. Its cornice carries smaller Ionic columns, which support an octagonal conical canopy topped by a small lantern. A bone relic of St. Saba lies beneath the altar and can be viewed through a circular opening. Behind the altar, an episcopal throne stands against the apse wall. Two sculpted lions support it, while its back is decorated with Cosmatesque work. The paschal candlestick takes the form of a twisted marble column.
Aisles, former portico, and chapels
Right aisle
A decorated fragment of the former schola cantorum is set into the wall of the right aisle. The chapel at the aisle’s end is dedicated to the Virgin Mary and serves as the baptistery.
Left aisle and excavated chapel
The chapel at the end of the left aisle is dedicated to the Sacred Heart. A grating in its floor allows a view of an excavated eighth-century side chapel belonging to the original monastic church.
Former portico
The additional fourth aisle began as an eleventh-century portico connecting the church with the Benedictine monastery, which stood on the church’s left side during the early Middle Ages. In the thirteenth century, the outer side of the portico was walled up and covered with frescoes. Its arcade is supported by two white-marble columns with impost blocks instead of capitals.
Three damaged frescoes dated 1296 and attributed to Jacopo Torriti decorate the former portico. They show the Madonna and Child with St. Saba and St. Andrew; St. Gregory the Great with St. Benedict and a bishop saint; and St. Nicholas providing dowries for three poor girls.
Lower church, crypt, and early paintings
The sacristy and the corridor leading to it contain several fresco fragments, many transferred from the former oratory. The oldest fragments date from the monastery’s foundation in 645 through the pontificate of Pope John VII, who reigned from 705 to 707. The sacristy also preserves part of a fresco from the original eighth-century church.
The lower church contains small fragments of wall paintings displayed on the walls of the corridors leading to the church. Paintings on the left show scenes from the life of Christ, while those on the right depict scenes from the life of the Virgin Mary. This arrangement is identified as the earliest example of this Marian subject in a church in Western Europe. The paintings date from the first half of the eighth century. Egyptian blue and lapis lazuli were detected within the same pictorial layer, making them the oldest known Western paintings to use lapis lazuli as a blue pigment.
The crypt was built within the house traditionally associated with St. Silvia and preserves the relics of St. Saba. Together with the surviving lower-church paintings, early fresco fragments, and the remains of the eighth-century side chapel, it preserves material evidence for the monastery’s earliest phases.