Church of St Mary: The Anglican Parish Church of Ivinghoe


Site at a Glance
- Rating
- 4.7
- Popularity
- Very Low
- Country
- United Kingdom
- Primary era
- Medieval
- Eras represented
- Medieval, Early Modern, Modern
- Civilizations
- British, English
- Site type
- Religious
- Remains
- Church
On this page13 sections
History
Church of St Mary is an Anglican parish church in Ivinghoe, United Kingdom, founded around 1220 in the Early English phase of English Gothic architecture. Dedicated to St Mary the Virgin, it serves the parish of Ivinghoe with Pitstone and belongs to the Diocese of Oxford, within the Province of Canterbury, Archdeaconry of Buckingham, and Deanery of Mursley. The church is a Grade I listed building in England.
Foundation and the 1234 fire
Construction began around 1220, although the thickness of the west wall has led to the possibility that an earlier church stood on the site during the twelfth century and was enlarged into the present building. The early plan included a central tower, chancel, transepts, nave, and nave arcades.
On 9 May 1234, the church and village were burned during the rebellion of Richard Siward. His attack was directed against the lands of Peter des Roches, Bishop of Winchester and the patron connected with the parish. The church was rebuilt after the fire, while parts of the early thirteenth-century structure, including the rose windows in the transepts, survived.
Medieval enlargement
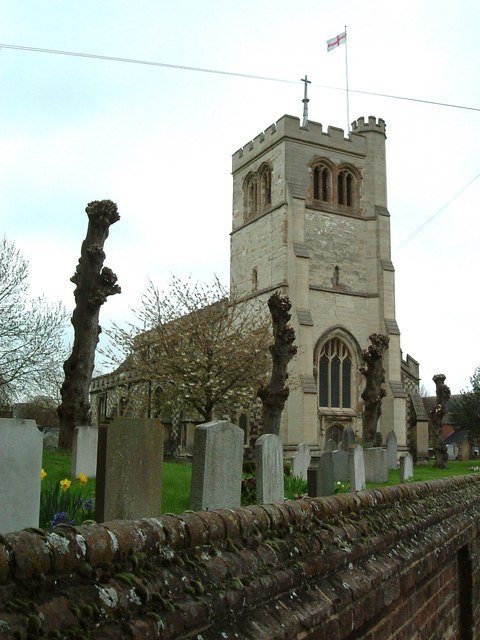
The building was altered repeatedly during the later Middle Ages. In the fourteenth century, the tower was rebuilt and the aisles were widened. During the fifteenth century, the walls of the nave, chancel, and transepts were raised, an upper row of windows called a clerestory was inserted into the nave, and the upper part of the tower was rebuilt. The west porch was also added, and the tower was completed around 1400.
The later medieval work introduced features associated with the Decorated phase of English Gothic, a period known for more elaborate tracery and ornament. Records from 1552 list five bells and a small Sanctus bell, traditionally associated with the consecration prayer in the Eucharistic liturgy. The present bells were recast in London by John Warner & Sons in 1875.
Victorian restoration and continuing use
George Edmund Street, a major nineteenth-century architect of the Gothic Revival, directed a substantial restoration in 1871 and 1872. The work introduced further Gothic Revival elements and added north and south porches together with a baptistery in a medieval style. Church of St Mary remains a functioning parish church.
Remains
Plan, exterior, and medieval fabric
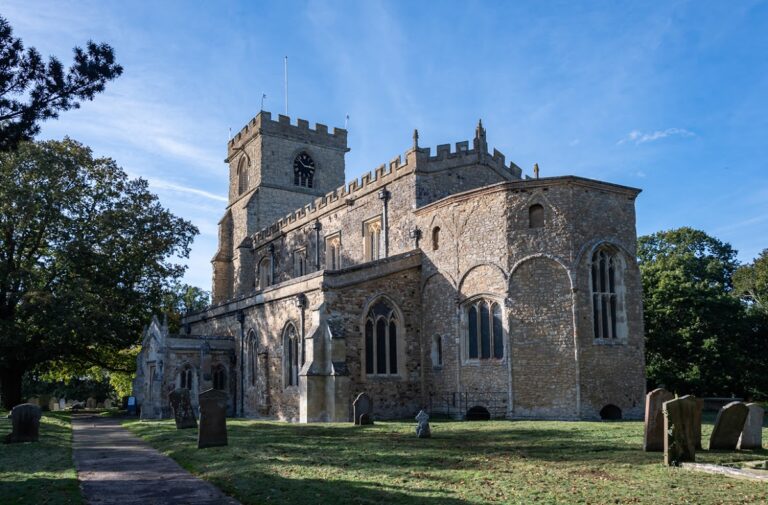
Church of St Mary is a relatively large cruciform building in the Early English style, with Decorated Gothic work and later Victorian additions. It is approximately 55 feet (17 metres) in length, while the transepts measure about 90 feet (27 metres) across and the nave is approximately 19.5 feet (5.9 metres) wide. The church is faced with flint and has dressings of Totternhoe stone. Its central tower is topped by a lead flèche, or small spire, also known as a Hertfordshire spike.
Tower and exterior
The tower incorporates rebuilding from the fourteenth century and a reconstructed upper section from the fifteenth century. The exterior also includes decorative crenellated parapets, shaped to imitate fortifications, which were added during the nineteenth-century restoration. The early thirteenth-century chancel, transepts, and nave arcades form the principal medieval elements of the plan. The transepts retain rose windows that predate the burning of 1234.
Porches, aisles, and stonework
The west porch belongs to the fifteenth-century enlargement, while the north and south porches were introduced in 1871 and 1872. The widened aisles contain windows from the Decorated phase of English Gothic. Other medieval stonework includes moulded doorways, ballflower ornament, and carved foliated bosses.
Roof and interior furnishings
Nave roof
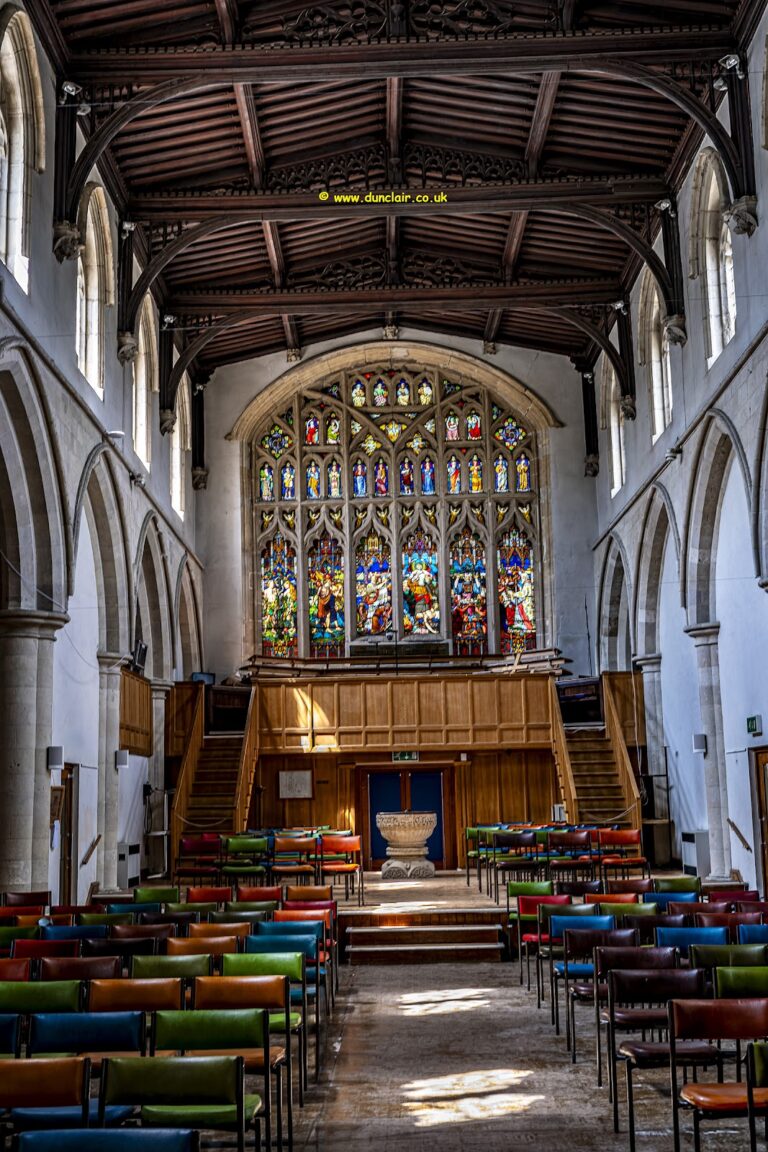
The nave has a fifteenth-century tie-beam roof, in which horizontal beams connect the sides of the roof structure. Its timbers are exposed, and the beams rest on stone corbels carved as heads. Wooden angels with outspread wings decorate the roof, while carved figures of the apostles appear in the braces over the nave.
Chancel tomb and brasses
A recessed tomb in the north wall of the chancel has a decorated surround and a recumbent effigy of a priest wearing vestments for celebrating Mass. The face and feet of the figure were defaced, and its identity is unknown. It has been attributed at different times to Peter Chaceporc, rector from 1241 to 1254; Ralph de Ivinghoe, who died in 1304; Henry de Blois, Bishop of Winchester and brother of King Stephen; and a person named Gramfer.
The chancel also contains medieval monumental brasses, engraved or inlaid metal memorials set into slabs or floors. They commemorate Rauf Fallywolle or Fallowell, who died in 1349, and his wife Lucie, who died in 1368; Richard Blackhed, who died in 1517, and his wife Maude; and members of the Duncombe family. The Duncombe memorials include Thomas Duncombe and Joan, William Duncombe with his wives Mary and Alice, and John Duncombe with his wife Alice, together with smaller figures representing their children.
Nave furnishings
The nave contains oak pews dating from the fifteenth or sixteenth century. Their carved poppyhead finials feature grotesque faces. The church also has a hexagonal Jacobean oak pulpit, richly carved in the style associated with the reign of James I of England, from 1603 to 1625.
Churchyard
The churchyard surrounds the building and contains numerous seventeenth-century headstones, many of which are now illegible. It also includes five Commonwealth War Graves Commission burials. The actor Athole Stewart, who lived from 1879 to 1940, is buried there with his wife, Ellen Frances Stewart.