Santa Maria dei Miracoli, Venice: An Early Renaissance Church


Site at a Glance
- Rating
- 4.6
- Popularity
- Medium
- Country
- Italy
- Primary era
- Medieval
- External website
- Open
- Eras represented
- Medieval, Early Modern
- Civilizations
- Venetian
- Site type
- Religious
- Remains
- Church
On this page11 sections
History
Santa Maria dei Miracoli is a Roman Catholic church in Venice, Italy, built in the early Renaissance between 1481 and 1489 to house a Madonna and Child image believed to be miraculous. It stands in the Cannaregio district and remains an active rectorial church, administered by a rector, within the Patriarchate of Venice and the parish of San Canciano. Dedicated to the Virgin Mary, it was created through the growth of local devotion and pilgrimage.
The Miraculous Image and the New Church
In 1408, Francesco Amadi commissioned the painter Niccolo di Pietro to create a Madonna and Child painting. The image had previously been kept in Amadi’s house, but a chapel was built near the present church to shelter it. During the 1470s, residents began to associate the painting with miracles. One reported event concerned a man who was revived after lying for half an hour on the bottom of the Giudecca Canal. Such reports drew pilgrims, and their donations helped make a larger church possible.
A competition held in Venice in 1480 selected Pietro Lombardo’s design. Pope Sixtus IV laid the foundation stone in February 1481, and construction followed for Angelo Amadi, a relative of Francesco Amadi. Lombardo directed the work with assistance from his sons, Tullio and Antonio. The building was expanded in 1484 to include a convent for nuns of the Order of Saint Clare, or Poor Clares, a contemplative Franciscan order whose enclosed members lived apart from public society.
Consecration and Convent Use
Twelve nuns moved to the new convent from Santa Chiara in Murano. Angelo Amadi assigned his nearby family house to their use. Because the Poor Clares could not appear publicly, a special enclosed passage connected the convent with a gallery above the church entrance. This was the first arrangement of its kind in Venice. The Madonna and Child image entered the new church in a solemn procession on 30 December 1489 and was placed on the altar. The church was consecrated the following day, although finishing work continued until 1494.
Santa Maria dei Miracoli remained in continuous use until the Napoleonic invasion. Its interior was modified during the sixteenth century, and the high altar was remodeled in 1609. The convent was dissolved under Napoleonic rule on 25 April 1810, after which the enclosed connecting passage was demolished. The church continued to preserve the image and the architectural program created for its original devotional purpose.
Restoration and Preservation
A major restoration from 1865 to 1873 replaced many marble slabs on the interior and exterior. The nineteenth-century practice of cleaning the marble and fixing it back to the brickwork with cement later contributed to the deterioration of the walls. Salt carried by seawater penetrated the brickwork and marble cladding, creating a threat to the building’s fabric.
Save Venice began preliminary work after a visit in 1986, and restoration started in 1987. The principal campaign, carried out from 1990 to 1997, treated the exterior and interior as a single project. The work addressed the salt-loaded marble, the ceiling, doors, sculpture, bronze furnishings, and the Madonna panel. After restoration, the church became part of the Chorus Venezia association, founded in 1997 to preserve Venetian churches.
Remains
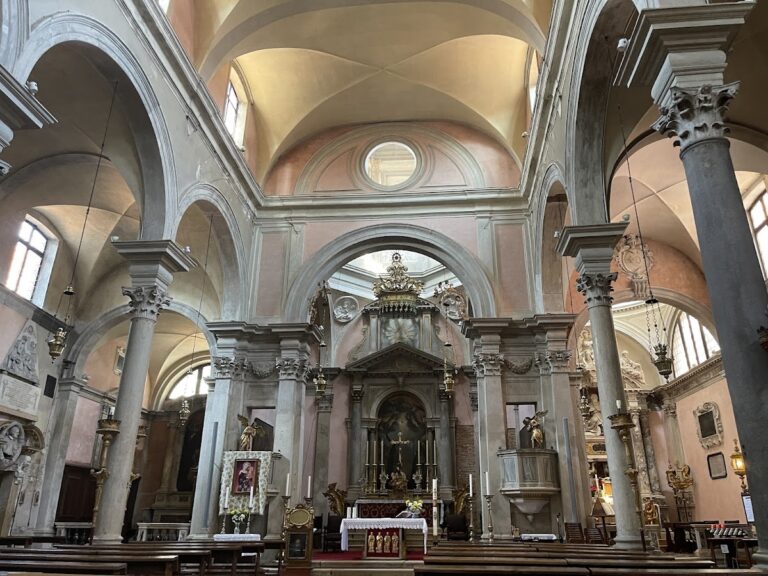
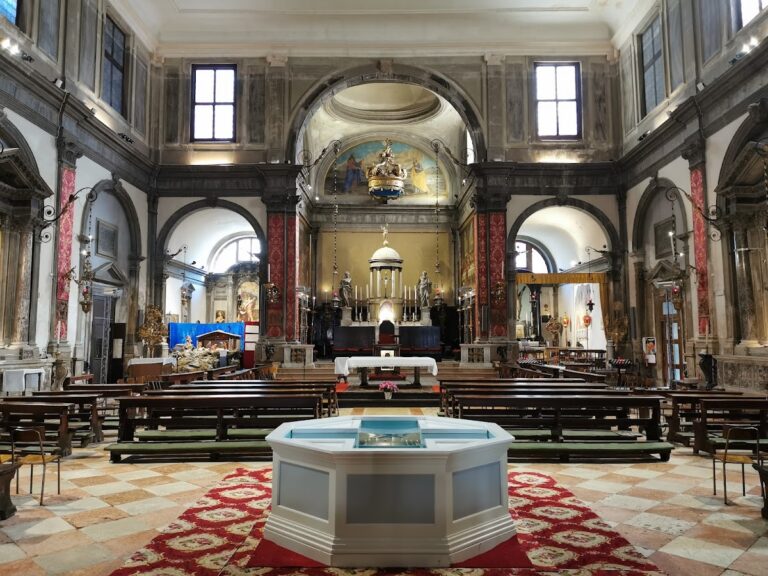
Santa Maria dei Miracoli is an early Renaissance building with a rectangular plan, a single nave, a raised presbytery, and a square apse covered by a dome. It stands beside the Rio dei Miracoli, with the facade and apse facing two small squares. A narrow street borders the right side, while the left side faces the canal. The building is oriented to the northeast. Colored marble, carefully ordered sculpture, and repeated circular forms unite the exterior and interior.
Facade and Exterior Marble
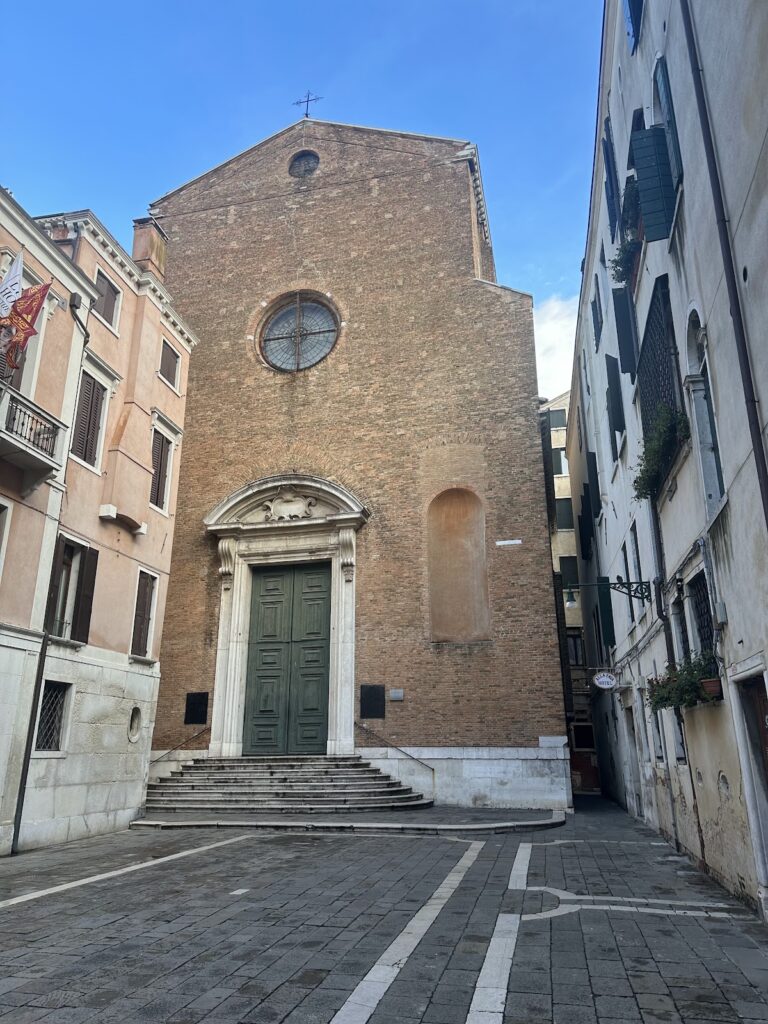
The two-storey facade is organized by pilasters and blind arches. Five arches appear on the front, while the side walls have eleven. The street-facing side has four windows and the water-facing side has one. Simplified Corinthian capitals mark the lower order, while Ionic capitals appear above, reversing the arrangement usually associated with the Roman architectural writer Vitruvius.
The exterior is covered with polychrome marble revetment. Veined Tuscan pavonazzetto, Istrian stone, green serpentine, and yellow and red marble form inlaid squares, crosses, stars, circles, and wheel-like patterns. A floral frieze with griffins runs around the building, and red and green marble inlays appear above the pilasters. The broad semicircular pediment contains a large central rose window, three circular openings, and two circular marble elements. Devotional figures flank it, while a representation of Christ Pantocrator, the all-ruling Christ, crowns the composition.
Busts of prophets occupy the spandrels, the roughly triangular areas between the arches and their frames, while full-length angels appear in the corner spandrels. Sculptures at the higher levels were carved by several stoneworkers whose skills varied, and probably not all belonged to Pietro Lombardo’s workshop. The circular windows and the patterned marble give the exterior its distinctive visual structure.
Entrance Portal and Choir Gallery
The central facade arch widens into the entrance portal. Reliefs of saints, scenes from the life of Jesus, and the Assumption of the Virgin decorate its doorposts. Above the portal, the curved tympanum contains a bust of the Madonna and Child by Giovanni Giorgio Lascaris, dated 1480. The image represents the Virgin Mary with the infant Jesus and connects the entrance to the church’s devotional dedication.
A choir gallery for the Poor Clares projects above the entrance. Carved pillars support it, including a particularly distinctive square column. The gallery is decorated with a Madonna and Child painting attributed to Palma the Younger. Its position preserves the architectural solution that allowed enclosed nuns to participate in the church’s religious life while remaining separated from public society.
Nave and Ceiling
The interior is faced with colored marble across the floor, walls, pilasters, and bases. The single nave is covered by a wide barrel vault, a continuous curved vault extending along the space. A carved wooden coffered ceiling contains fifty-two gilded recessed panels, or coffers, with painted figures of prophets, patriarchs, and sibyls. Later paintings occupy some compartments. Cleaning during the 1990s restoration revealed frescoes of sibyls, while the ceiling itself was treated as part of the wider conservation campaign.
Presbytery and Apse
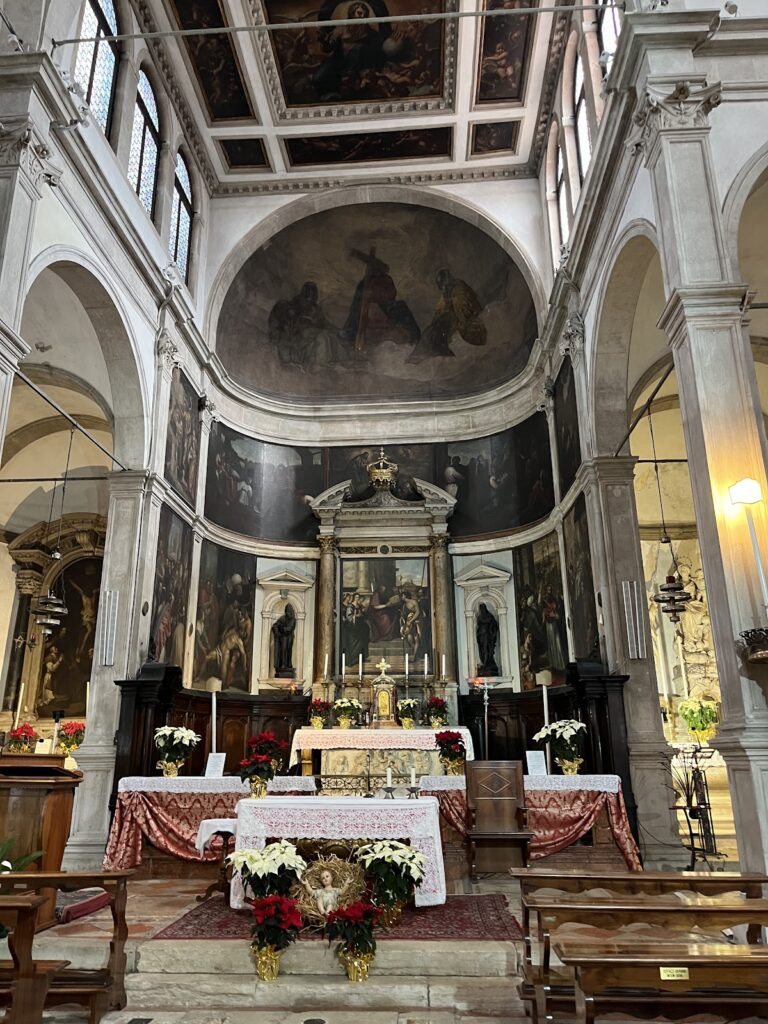
A steep stair rises to the raised presbytery. Its ensemble includes statues of Saint Francis, Saint Clare, the Archangel Gabriel, and the Annunciation, the Christian episode in which Gabriel announces to Mary that she will bear Jesus. Two polygonal pulpits in polychrome marble accompany the group, with eagle-shaped supports carrying their lecterns. The ensemble is associated with Pietro Lombardo and his sons, Tullio and Antonio. Individual statues have also been attributed to Tullio Lombardo and Alessandro Vittoria.
The square apse is enclosed by a dome built in 1528. A surviving stained-glass panel in the drum shows the Imago Pietatis, an image of the suffering or dead Christ offered for devotional contemplation. Relief medallions of the Evangelists occupy the pendentives, curved triangular surfaces that support the dome above the square space. A large cross made from porphyry disks decorates the rear wall.
Altar and Sculptural Program
In front of the altar, an openwork marble balustrade made by Pietro Lombardo separates the altar area from the presbytery. The high altar contains the small miraculous panel, which shows the standing Madonna on a flower-filled meadow against a red background, holding the Christ Child. Bronze statues of Saint Peter and Saint Anthony by Cesare Groppo stand beside the panel.
The bases of the large columns at the triumphal arch carry sculptural groups attributed to Tullio and Antonio Lombardo. The figures combine male and female marine beings with long fish tails, vegetal forelegs, wings, and putti carrying fruit. The marine imagery has been interpreted as an allegory of passage into the afterlife through a sea crossing. The asymmetrical and dramatic group on the left has been read as the ending of an idyllic pagan world, while the more static and symmetrical group on the right suggests its revival within the Christian world.
Conservation of the Marble and Interior
During the restoration of the 1990s, the marble cladding was removed and cleaned in distilled water. Tests found a salt content of about 14 percent and a risk that the slabs could detach or burst. The campaign also treated the coffered ceiling, the intarsia doors in the presbytery, bronze high-altar statues, candelabra, sculptural decoration, and the Madonna panel. Intarsia, an inlaid decorative technique, is especially visible in the presbytery doors. These interventions preserved the relationship between the church’s marble surfaces, sculpture, furnishings, and devotional image.