Chiesa di San Michele Arcangelo (Cetica): A Romanesque Parish Church in Italy
Site at a Glance
- Rating
- 4.5
- Popularity
- Very Low
- Country
- Italy
- Primary era
- Early Modern
- Eras represented
- Medieval, Early Modern, Modern
- Civilizations
- Grand Duchy of Tuscany, Italian
- Site type
- Religious
- Remains
- Church
On this page18 sections
History
Chiesa di San Michele Arcangelo is a Romanesque Catholic church in Cetica, Italy, dedicated to Saint Michael the Archangel and belonging to the Diocese of Fiesole. It almost certainly dates from the mid-thirteenth century and probably began as a Vallombrosan foundation. The Vallombrosan Order was a Benedictine community founded by Saint John Gualbert in eleventh-century Tuscany, whose monks established religious houses and hospices along routes through the Tuscan Apennines.
Vallombrosan origins
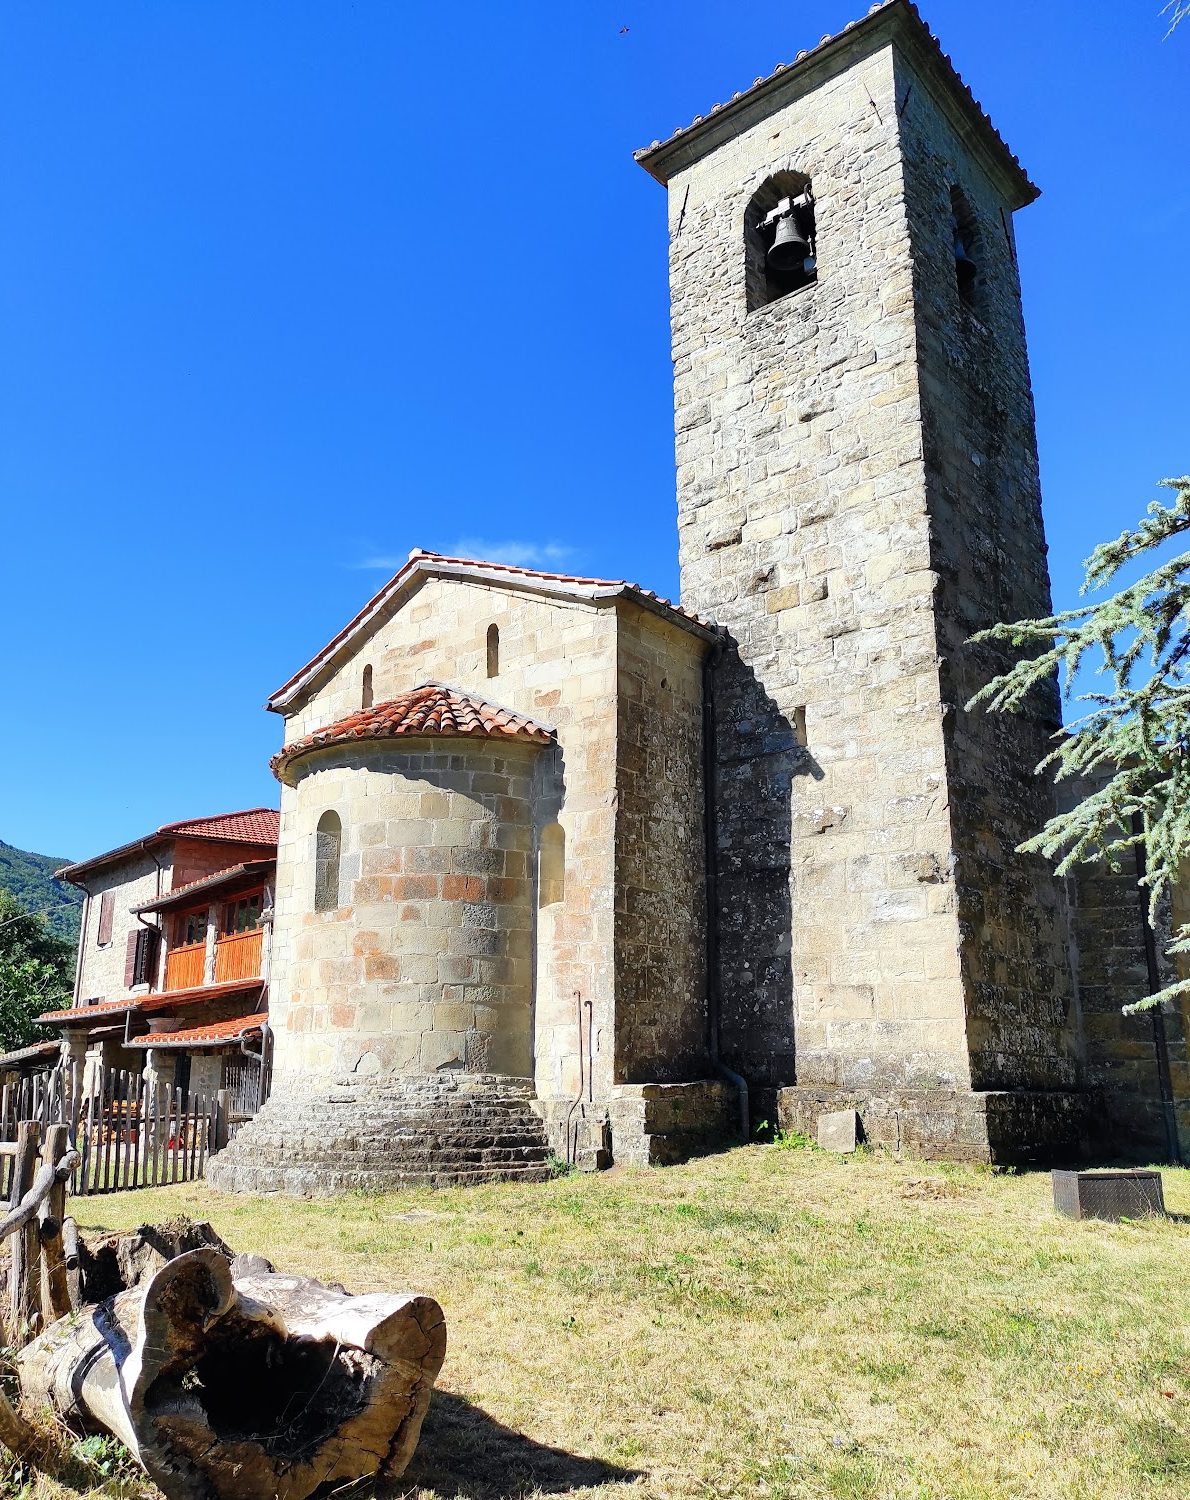
The church was formerly associated with a small hospice operated by Vallombrosan monks at Badia alle Pratora, near the Pratomagno pass. Its earliest surviving written reference appears in the tithe register for 1274–1275, where it is named Ecclesia S. Angeli in Poggiolo de Cietica. The original building consisted of a single rectangular nave ending in a semicircular apse.
As the local population grew, the church was enlarged in successive phases. The first major extension took place in 1599, when the left perimeter wall was removed from the façade to the beginning of the presbytery and replaced by four stone columns. The new area, measuring approximately 53 square metres, was enclosed by extending the façade and adding a pitched roof. A doorway in the new left wall gave direct access to the additional aisle. The work was carried out between September and November of that year.
Parish development and later enlargement
The bell tower was restored in 1605, when its bell chamber was rebuilt with four openings. In 1619, during a pastoral visit to Cetica, Bishop Baccio Gherardini ordered the baptismal font to be moved. It was relocated again in 1631, and its present position was established after the later extension of the church.
In 1624, Bishop Tommaso Ximenes arranged for the church to take on parish functions. The adjoining rectory was later affected by wartime destruction. On 29 June 1944, German forces set it on fire during a reprisal, and the rectory was subsequently rebuilt.
A second side nave was formed around 1840 in the cloister space between the church and the rectory. The right wall of the central nave was demolished and replaced with four stone pillars, while a simple new outer wall was built, probably to limit costs. The façade beside the rectory remained unchanged, although a doorway was opened on the right. The work was completed in 1841.
Twentieth-century changes
At the beginning of the twentieth century, the church already had three naves, but the right-hand one was concealed from view by the rectory façade. A loggia at the entrance served as a meeting place and as shelter for agricultural goods, while the interior had deteriorated considerably.
Between 1908 and 1913, the loggia and the Chapel of the Rosary in the left nave were demolished. Four pillars supporting the sail vault were removed, and the choir in the presbytery was dismantled and rebuilt with the same stones. The cross vaults in the right nave were also demolished. Interior perimeter walls were repaired and coated with cement roughcast to match existing surfaces, and external steps were added. The church returned to liturgical use in 1913.
Further alterations followed at the end of the Second World War, producing the building’s present appearance. Nearly eight centuries after its construction, only part of the original façade, the base of the bell tower, and the exterior apse remain from the first structure. Four bells installed on 23 February 1883 replaced two earlier bells that were withdrawn and melted down to reduce final costs.
Remains
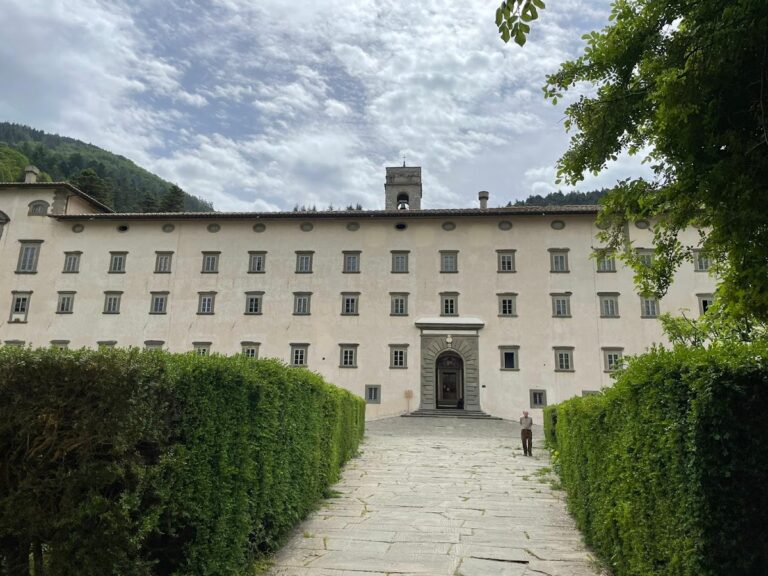
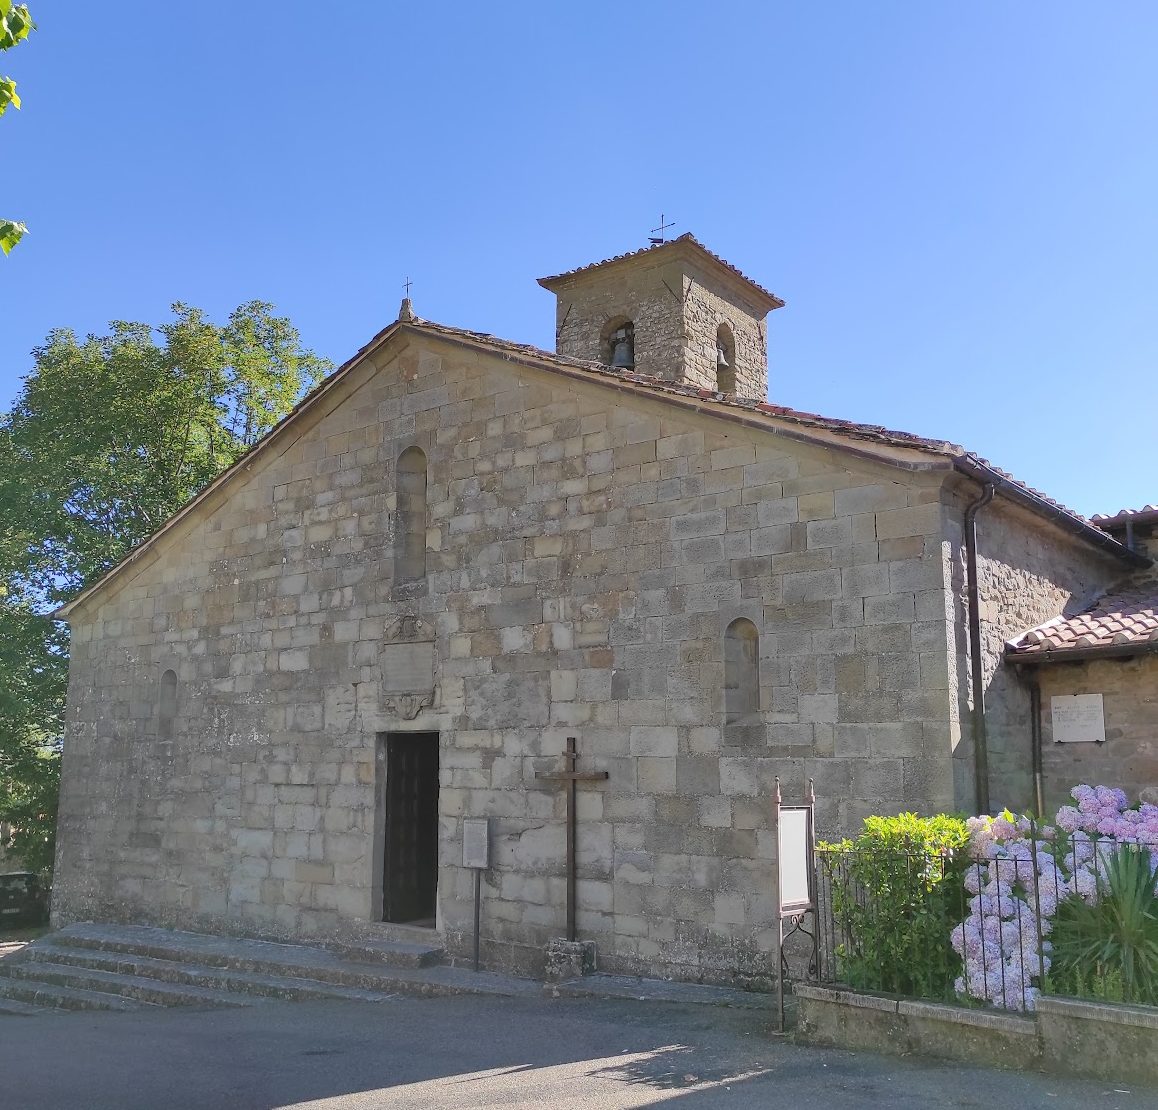
The church has a broad sandstone façade laid in regular courses and an interior arranged on a longitudinal plan characteristic of Romanesque architecture. This medieval style commonly uses substantial masonry, rounded arches, and elongated plans. The central nave has wider bays than the side aisles, which end at the level of the presbytery. Columns alternate with pillars, and exposed wooden trusses form the roof structure.
Exterior and structural remains
Façade and bell tower
The façade contains a portal with a strong architrave, a central single-lancet window, and two lateral single-lancet windows. A plaque above it recalls the assignment of parish functions arranged by Bishop Tommaso Ximenes in 1624. The masonry also preserves the outline of the earlier single-nave church. The right side is covered by the adjoining rectory, while the base of the bell tower belongs to the original structure. The rebuilt bell chamber has four openings.
Apse
The semicircular exterior apse rests on a base made of several concentric courses of small stones arranged in a projecting, buttress-like form called a barbacane. This type of masonry base reinforces the lower part of a wall or apse. Two original single-lancet windows pierce the apse; their openings are not splayed outward, and they have no known counterparts in other churches of Upper Casentino.
Altars and devotional furnishings
Saint Michael altar
The altar commissioned by Giovanni di Pietro Pierini in 1631 has an ornamental backdrop, or dossal, framed by two fluted columns with capitals decorated by volutes. Two carved cherubs appear at the base. The pediment carries the inscription D.O.M. MARIA PLANTA CAELESTIC. Beneath the altar table, a carved stone coat of arms shows a plant flanked by two lions and bears an inscription naming Pierini and referring to the altar’s creation during a plague epidemic.
The altarpiece shows Saint Michael the Archangel raising a sword against the Evil One. The seventeenth-century painting is by an unknown artist and was already present in the church in 1737. The altar was first dedicated to Our Lady of Mount Carmel and was later dedicated to Saint Michael.
Rosary altar
The Rosary altar at the head of the nave has a dossal with two side columns. Their capitals are decorated with leaves, and the architrave is divided into panels beneath a frieze. The Gerbi family coat of arms is carved at the base of the columns. A worn inscription names Matteo Gerbi and gives the date of construction, while another inscription beneath the altar table records a renewal in 1773. Gerbi commissioned the altar in 1671.
Immaculate Conception altar
The altar dedicated to the Immaculate Conception has a dossal formed by two fluted stone pilasters. Its pediment bears the monogram of Saint Bernardino and the carved words SUB TUUM PRAESIDIUM CONFUGIMUS SANCTA DEI GENITRIX. The altar rests on two stone colonnettes. An inscription beneath it records that Giovanni di Lorenzo Banci commissioned the chapel for his devotion in 1631. A nearby plaque preserves the terms of a testamentary endowment requiring perpetual Masses in the founder’s memory.
Gatteschi altar and crucifix
Another stone altar at the head of the nave stands on two colonnettes. Its inscription is illegible, but a coat of arms with a rampant lion occupies its centre. Parish registers attribute its commission to the Gatteschi family of Castagneto. Above it, a wall niche holds a wooden crucifix with movable arms. Carved from chestnut, the figure belongs to the school of Donatello, meaning that it was made by an artist influenced by the fifteenth-century Florentine sculptor rather than necessarily by Donatello himself. The crucifix was restored in 2006.
Baptismal font and sacred-oil tabernacle
The baptismal font is an oval seventeenth-century sandstone basin. Its original position was on the left near the entrance. An earlier arrangement used a stone basin beneath a tabernacle, with a wooden balustrade and gate, together with an image of Jesus and Saint John above it. A plaque records its relocation in 1631 with the inscription HIC HAC OMNIUM CRIMINA DELENTUR AQUA DOM. OLIVUS BORG. PRIOR RESTAURAVIT AC TRANSLATAVIT. MDCXXXI. A stone tabernacle for the sacred oils is built into the wall to the left of the entrance.
Paintings and transferred works
Triptych of the Madonna and Child with Saints
On the right wall of the scarsella, a shallow space associated with the presbytery or sanctuary, is the Triptych of the Madonna and Child with Saints. This tempera-on-panel altarpiece by Bicci di Lorenzo has the Madonna and Child with a kneeling donor in its central panel. Saint John the Baptist and Saint John the Evangelist stand on the left, while Saints Peter and Paul appear on the right.
The lower section, called a predella, contains five scenes: the Baptism of Jesus, Saint John the Evangelist in a cauldron of boiling oil, the Nativity, the Beheading of Saint Paul, and the upside-down Crucifixion of Saint Peter. Saint Christopher and Saint Blaise occupy the ends of the composition, while the pinnacles show the Crucifixion, the Virgin, and the Archangel Gabriel. The triptych was transferred from the nearby Church of Santa Maria to San Michele in 1970 for security reasons.
Madonna of the Rosary
The left wall holds the Madonna of the Rosary, an oil painting on panel dated 1586 and signed by Cosimo Daddi, also known as Dati, a pupil of Giovanni Battista Naldini. The enthroned Virgin holds the Child, who carries a small bunch of flowers, and offers the rosary crown to Saint Dominic. Ten halo-less figures of different ages and sexes stand before the throne and probably represent people of the artist’s own time.
Two angels and the fifteen Mysteries of the Rosary, enclosed in small circles, surround the Virgin above and to either side. The inscription beneath her feet reads COSIMO DATI P.F.O.F. DISCEPOLO DI BAT. NALD. MDLXXXVI.
Madonna of the Pomegranate
The Madonna and Child, also called the Madonna of the Pomegranate, is a tempera-on-panel work attributed to Francesco di Stefano, known as Pesellino, a fifteenth-century Florentine painter. It dates to around 1450 and retains its original polychrome frame, with fluted pilasters and an entablature. The enthroned Virgin holds the Child, who carries a pomegranate, while the words AVE GRATIA PLENA appear below.
An inventory from 1862 placed the painting in the right nave above the baptismal font. Its earlier location is not given in the surviving inventories described for the church.