San Liberatore a Maiella: A Benedictine Abbey and Romanesque Church in Italy


Site at a Glance
- Rating
- 4.7
- Popularity
- Medium
- Country
- Italy
- Primary era
- Medieval
- Eras represented
- Medieval, Early Modern
- Civilizations
- Unclassified
- Site type
- Religious
- Remains
- Monastery
On this page15 sections
History
San Liberatore a Maiella is an ancient Benedictine abbey and church in Serramonacesca, Italy, rebuilt in the eleventh century in a Lombard-influenced Romanesque style. From the ninth century until the end of the eighteenth century, it was a dependent establishment of Montecassino, the major Benedictine monastery traditionally founded by Saint Benedict in central Italy. The abbey served as a center of Montecassino’s presence in Abruzzo and controlled an extensive territory between the Sangro and Pescara valleys.
Early foundation and Montecassino’s domain
Tradition attributed the foundation of San Liberatore to Charlemagne, the Frankish ruler who became emperor in 800 and whose reign strengthened Western Christianity. The principal document supporting this tradition is a false copy made in the mid-twelfth century. Dated 798, it presents Charlemagne as confirming Montecassino’s possessions and immunities, including San Liberatore, which was said to have been granted by his father, Pepin the Short, and by Charles, Pepin’s brother.
The first reliable testimony to the abbey appears in the Memoratorium of Bertarius, abbot of Montecassino from 856 to 883. By the ninth century, San Liberatore controlled lands, churches, and monasteries extending from the Maiella toward the Adriatic. Its holdings included areas in present-day Serramonacesca, Manoppello, Roccamontepiano, and Fara Filiorum Petri. The establishment was administered as a dependent monastic house by a prepositus, the official responsible for a subordinate community rather than an autonomous abbey.
The eleventh-century rebuilding
A building was erected at San Liberatore in 1007 on the site of a pre-existing ninth-century structure. The work was directed by the Benedictine monk Theobald, who reorganized the church and the community buildings, strengthened liturgical provision, and encouraged scribal activity. He was later buried at the monastery and became abbot of Montecassino in 1022.
The church was completely renovated around 1070 on the orders of Desiderius, abbot of Montecassino. Desiderius was an eleventh-century monastic leader whose building program influenced Romanesque architecture in Campania and Abruzzo. At San Liberatore, the work was supervised by Adenolfus, the monk and prepositus then responsible for the establishment. New work teams arrived in 1080, and their activity soon encouraged the development of a local artistic school. The church was consecrated on 1 October 1071.
San Liberatore also received the burial of Richerius, another abbot of Montecassino. He died at Aterno near Pescara in 1055 while travelling with Trasmondo III, count of Chieti, and was buried at the monastery. The abbey’s surviving documentation comprises more than 800 records, while the recorded succession of its prepositi runs from Potericus, active approximately in 856–883, to Cherubino de Luna d’Aragona of Naples in 1804.
Decline, alteration, and restoration
The abbey began to decline in the fifteenth century. It later passed in commendam, a system that placed the revenues or governance of a religious institution in the hands of a commendatory bishop or abbot who might not reside there. Bishops and abbots from outside Abruzzo administered San Liberatore in this way until the eighteenth century.
An earthquake in 1706 damaged the church, which was subsequently altered in the Baroque manner. The central round-headed opening on the interior entrance wall was replaced by a large window, and a coffered ceiling, formed from recessed decorative panels, was installed. By the time of the medieval architectural scholar Ignazio Carlo Gavini, prolonged neglect had allowed vegetation to cover the building, while sections of the roof had collapsed. After years in a ruinous condition, the church was restored between 1967 and 1971 under the supervision of Mario Moretti.
San Liberatore became a national monument in 1902. Its historical importance is also expressed by its fresco cycles, which present the abbey, its saints and abbots, and its privileges, possessions, and feudal rights. The main altar appears to have been dedicated to Jesus Christ as the Holy Savior and Liberator rather than specifically to Saint Liberator, although the abbey is commonly known by the latter dedication.
Remains
Exterior and bell tower
Romanesque façade
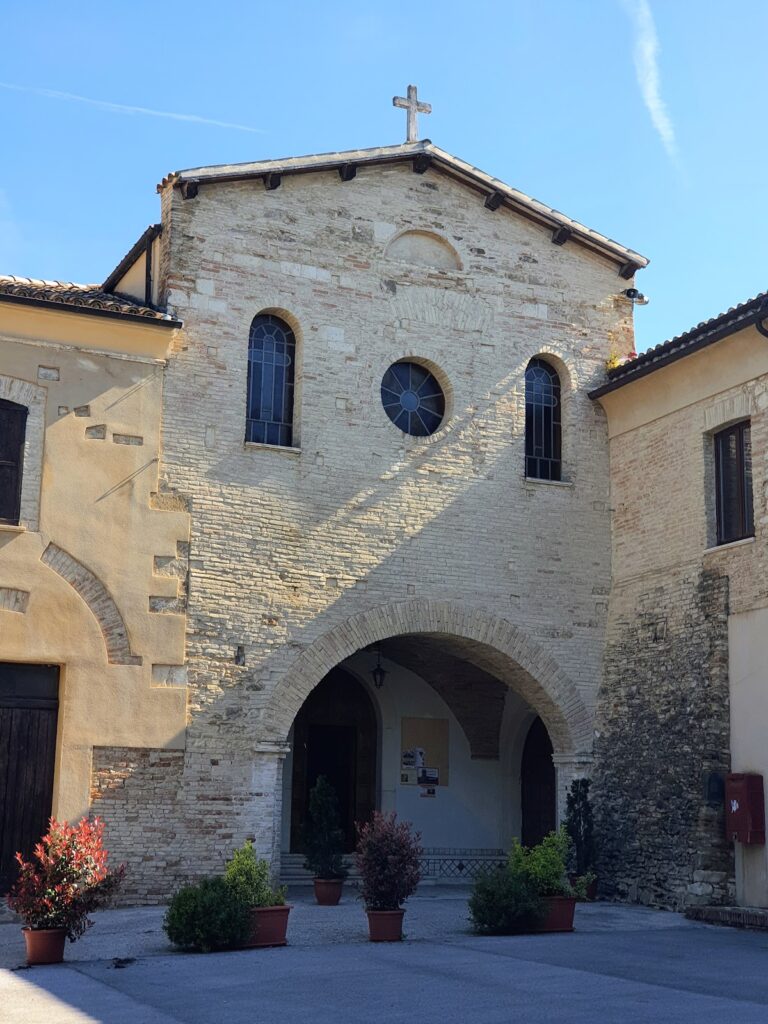
The abbey stands near the Alento River in a natural setting. Its white façade is organized through balanced volumes and vertical reliefs that express its Lombard-influenced Romanesque character. The exterior gives the church a clearly structured appearance, while the adjacent bell tower forms a separate vertical element beside the façade.
Bell tower
The square-plan bell tower rises through three levels. Its openings increase in complexity from the lower to the upper stages, progressing from single-light to double-light and then triple-light windows. This arrangement provides a visible rhythm to the tower while preserving the compact geometry of its masonry form.
Church interior
Basilical plan and presbytery
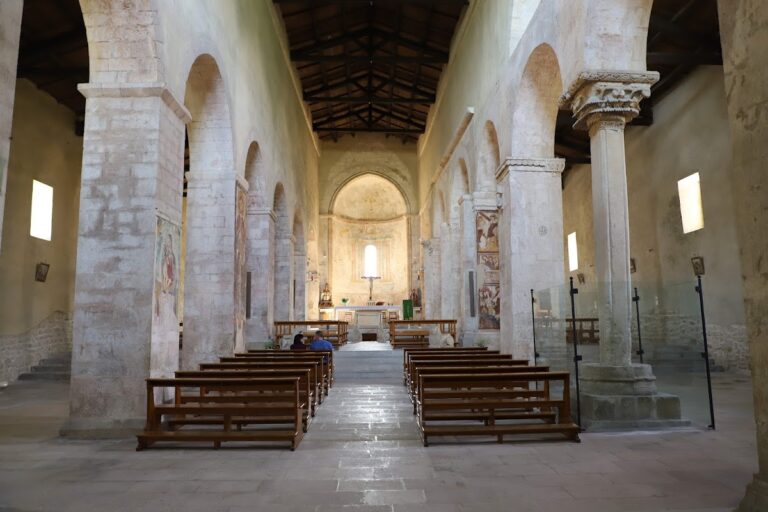
The church has a basilical plan, with a central nave flanked by two lower aisles. Seven round arches divide the interior, and the arches rest on quadrangular piers. The presbytery, the area around the main altar reserved for the clergy, is approached through three triumphal arches resting on cruciform piers, whose cross-shaped ends carry ovule and dentil decoration.
Related ornament extends horizontally along the walls of the central nave toward the apse, the curved termination of the church. There it ends in three circular tiers. The ceiling consists of a wooden truss structure. In the left aisle, two decorated doors preserve the former accesses to the cloister and the monastery’s residential quarters. The architrave, or horizontal frame above an opening, of one doorway carries a floral motif characteristic of Abruzzo Romanesque architecture.
Pavement and ambo
The central nave preserves a rare polychrome geometric pavement dating to around 1200. Its colored geometric design belongs to the medieval interior scheme and remains an important part of the church’s surviving decorative fabric.
The ambo is a square, box-shaped raised platform used for reading scripture and preaching. Its form has notable similarities to the ambos at San Clemente Abbey in Casauria and San Pelino in Corfinio.
Frescoes and painted decoration
Apse paintings
The apse preserves frescoes from different periods. They were formerly joined but were separated during the most recent restoration. A sixteenth-century panel depicts the monk Theobald, while an older twelfth-century fresco remains in its original position and retains traces of figures of saints.
The older medieval cycle dates to the second half of the thirteenth century, during the tenure of the French abbot Bernard Ayglier. Its paintings concern episodes connected with the monastery’s history. One scene shows a monk, probably Theobald, offering Saint Benedict a model of the church. Another presents Sancio of Villa Oliveti donating his properties to the monastery. A further scene depicts Charlemagne, possibly accompanied by the young Pepin, confirming the monastery to the Benedictine order.
Saint Benedict appears as a central figure in the apse cycle, holding the pastoral staff of the bishop-abbot of the Diocese of Cassino. The figure is now only partly recognizable. The painter is unknown, although the work has sometimes been attributed to an artist named Theodinus. The cycle is regarded as an important example of Gothic painting.
Later fresco cycle
Sixteenth-century paintings were applied over the earlier frescoes. They were later detached and mounted on panels displayed in the right aisle. Their style reflects Lombard and Venetian influence, adding a later layer to the church’s medieval and early modern painted decoration.
Rock-cut tombs
Outside the abbey, immediately beside a rock face adjoining the Alento River, lies a group of medieval rock-cut tombs. These graves form part of the archaeological remains associated with the monastic complex and extend the evidence for medieval activity beyond the church and its community buildings.
Nearby sites