St. Michael Archangel’s Church, Binarowa: A Late Gothic Wooden Parish Church

Site at a Glance
- Rating
- 4.7
- Popularity
- Low
- Country
- Poland
- Primary era
- Early Modern
- External website
- Open
- Eras represented
- Early Modern, Modern
- Civilizations
- Habsburg, Kingdom of Poland, Polish–Lithuanian Commonwealth
- Site type
- Religious
- Remains
- Church
On this page10 sections
History
St. Michael Archangel’s Church, Binarowa, is an active Roman Catholic parish church in Poland, built around 1500 as a late Gothic timber building. Dedicated to St. Michael the Archangel, traditionally regarded in Christianity as a protector and leader of the heavenly hosts, it is known for its extensive painted decoration and forms part of the UNESCO World Heritage property Wooden Churches of Southern Lesser Poland.
Medieval parish church and reconstruction
A wooden parish church stood at Binarowa by 1415. The fifteenth-century Polish historian and church official Jan Długosz also confirmed that the parish was functioning around the transition between the third and fourth quarters of that century. The earlier building burned near the end of the fifteenth century, leading to the construction of the present church around 1500. The precise date of its dedication and consecration is unknown.
Expansion in the seventeenth century
The church continued to develop after its construction. A tower was added to the nave in 1596, followed by a small bell turret between 1602 and 1608. Extensive alterations carried out from 1641 to 1650 added the Guardian Angels Chapel, rebuilt the music choir, enlarged the window openings, and gave the walls new multicolored painted decoration. The chapel received its own painted decoration in 1655.
These changes formed the setting for later religious and artistic traditions. The church became associated with veneration of the Binarowa image of the Virgin Mary. Its principal liturgical feast is held on 29 September for St. Michael the Archangel, while 24 May is associated with Our Lady, Help of Christians.
Modern repairs and heritage recognition
A major renovation in 1844 altered both the building and its furnishings. It removed the soboty, wooden covered walkways supported by posts that had been built before 1601. Between 1890 and 1908, further work addressed the church’s deteriorated and weakened structure. The intervention changed its appearance by replacing shingle roofing with sheet metal, replacing shingle wall cladding with boards, and supporting sections of the nave ceiling with pillar arcades.
Renovations followed in 1953–1956 and 1967. During restoration in the 1990s, the earlier appearance was partly recovered through the replacement of the wall shingles and the reconstruction of the tower’s original form in 1998. At the beginning of the 2000s, the roof structure was repaired and the sheet-metal covering was replaced with shingles. Interior renovation in 2010–2012 repaired damage caused by the 2010 flood, including the replacement of the flooring.
St. Michael Archangel’s Church is included in the Wooden Architecture Route of Lesser Poland, the historic region represented today by the Lesser Poland Voivodeship. On 5 July 2003, it was inscribed with other wooden churches of southern Lesser Poland on the UNESCO World Heritage List as part of the Wooden Churches of Southern Małopolska, under criteria (iii) and (iv), reference 1053. The inscription recognizes the churches as exceptional testimony to a cultural tradition and outstanding examples of a building type, while specifically acknowledging Binarowa’s combination of historical, architectural, and artistic qualities and the exceptional value of its painted decoration.
The church also entered modern literary and artistic culture. Miron Białoszewski’s 1956 poem An Old Song over Binarowa was inspired by it, and Stanisław Wyspiański made a sketch of the building during a visit.
Remains
Timber structure and layout
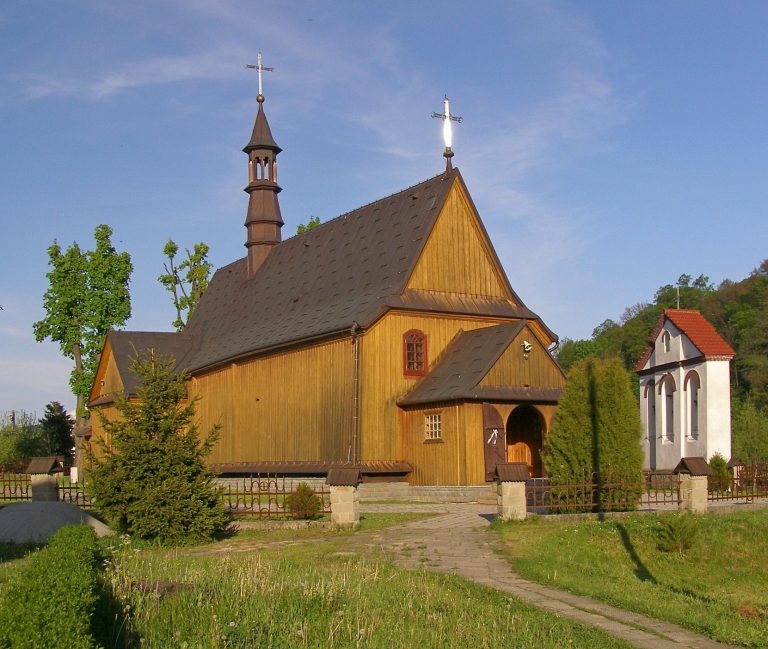
The church is oriented broadly along an east–west axis, with the sanctuary toward the east, and is built of fir using log construction, in which horizontal timbers form the walls. Its single nave is nearly square and joins a narrower rectangular presbytery, the part around the main altar reserved for the clergy, which closes on three eastern sides. A sacristy for vestments and liturgical preparations is attached on the north. The large Guardian Angels Chapel extends from the nave’s northern side, while a porch projects on the south. At the west, a tower rises over a spacious vestibule.
Roof, tower, and interior space
The nave and presbytery share one ridge roof. Its roof-truss and coved-ceiling construction includes a boarded ceiling extension that curves or slopes down toward the walls, and a small bell turret rises above. The western tower uses post-and-beam construction, with vertical supports and horizontal framing members. Its walls taper sharply upward, carry a projecting bell chamber, and finish in a pyramidal roof. It is described as the oldest known wooden church tower. Inside, flat ceilings cover the principal spaces, while wooden pillars joined by arcades support the coved sections in the nave. Music choirs are suspended above the nave, chapel, and sacristy.
Painted decoration
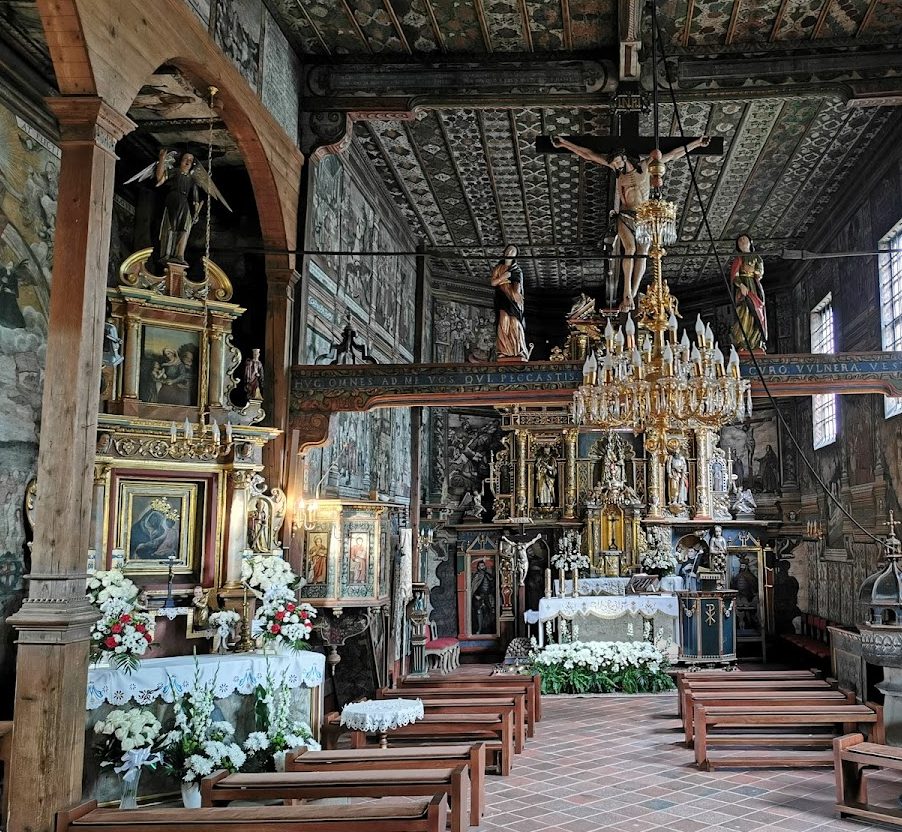
Painted decoration using multiple colors covers almost the entire interior, including small architectural details. The ceilings retain early sixteenth-century late Gothic stencil-painted designs with plant motifs, made by applying repeated patterns through a template. The creator marked the work with the initials “M K B” and a stylized maker’s sign. Baroque narrative cycles cover the walls, and the chapel contains figurative and ornamental decoration. The exterior walls were also painted during the early sixteenth century.
Altars and historic furnishings
The church contains five altars. The principal altar dates from the beginning of the seventeenth century and was modeled on the principal altar of the parish church in Biecz. Its upper section contains a sculpture of St. Michael the Archangel. Two side altars stand in the nave, with dedications associated with Our Lady of Piasek, Christ in the Dungeon, the Annunciation, and St. Anthony. The nineteenth-century organ, built in 1865, has one manual and eight stops. Its maker is uncertain and is attributed probably either to Roman Ducheński or to Stanisław Janik of Krosno.
Several of the oldest furnishings came from earlier churches. They include a Gothic sculpture of the Virgin and Child from around 1380, four reliefs of the Holy Virgins Barbara, Dorothy, Catherine, and Margaret from around 1410, and a figure of the Virgin and Child dating to about 1425–1430 in the principal altar. Other early pieces include a crucifix from around 1525, a stone baptismal font from the first third of the sixteenth century, and decorative Gothic forged-iron fittings on the doors between the porch and nave.
Seventeenth-century furnishings include two side altars, with the northern altar containing the venerated image of Our Lady of Piasek. A Passion Group is mounted on the Gothic rood beam, the transverse beam that marks the visual division between nave and presbytery. Richly carved benches, painted confessionals, a celebrant’s throne, and a pulpit complete the period furnishings.
Churchyard and belfry
A wooden fence enclosed the church grounds in the nineteenth century. The fence and the separate belfry were repaired in 1956 and 1997. Built immediately beside the church in 1898, the two-bay screen belfry is a freestanding wall-like structure with openings for bells. Its walls are plastered and textured to resemble brick. Three bells hang within it: the 300-kilogram St. Michael, a fifteenth-century Gothic bell with a small-letter inscription that probably hung in the church tower before the belfry was built; Maria, Queen of Poland, weighing 150 kilograms; and St. Joseph, weighing 90 kilograms. The latter two bells date from the 1960s and were cast by Jan Felczyński in Przemyśl.