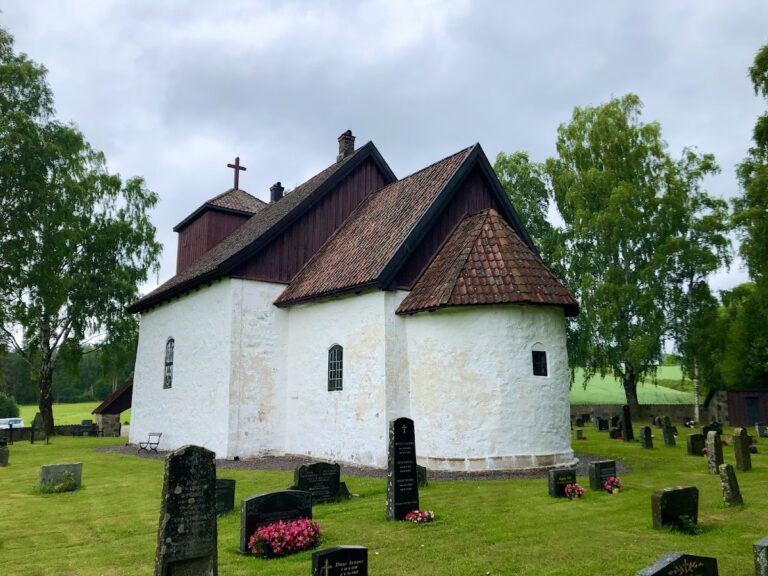
Eidsborg Stave Church: A Medieval Parish Church in Norway


Site at a Glance
- Rating
- 4.7
- Popularity
- Low
- Country
- Norway
- Primary era
- Medieval
- External website
- Open
- Eras represented
- Medieval, Early Modern, Modern
- Civilizations
- Norwegian
- Site type
- Religious
- Remains
- Church
On this page12 sections
History
Eidsborg Stave Church is a medieval wooden parish church in Eidsborg, Norway, built during the thirteenth century in the stave-church tradition. Architectural details and medieval bells suggest a date around 1250 to 1280, while the earliest surviving written record dates from 1354. The church remains an active Evangelical Lutheran parish church and is regarded as one of Norway’s best-preserved stave churches.
Medieval foundation
The church was formerly Roman Catholic and is dedicated to Saint Nicholas of Myra, a fourth-century Christian bishop who was widely venerated as a patron of travelers and other groups. Charred wood beneath the present building points to an earlier structure on the site, although its nature is unknown. The medieval church began as a small single-nave long church, a simple elongated plan with a separate, narrower choir.
Local tradition explains the church’s location through a story about disappearing carpenters’ tools. The tools were said to have vanished overnight and later been found at the present site, which was taken as a sign that construction belonged there. Another tradition tells of two condemned girls who carried enough soil in their aprons to establish a cemetery on the rocky hillside. Their sentences were then said to have been commuted.
Alterations and expansion
The interior received acanthus-leaf murals, an ornamental pattern based on stylized plant leaves, in 1604 and 1609. A roof turret was rebuilt in 1693, and a tower or turret above the nave was added during the eighteenth century. The surviving turret is dated to 1727. These changes accompanied the continuing use of the church after the Reformation.
The original choir was altered or removed as the building expanded. An eastward extension in 1826 brought the earlier choir area into the nave, and a new timber-framed choir was added farther east in 1845. The later choir was as wide as the nave. The 1845 work also moved the entrance from the south wall to the west wall and introduced interior paneling, a flat or false ceiling, and new furnishings.
Restoration and continued use
The roof structure was restored around 1850, with medieval construction techniques retained. A later restoration directed by Georg Eliassen from 1927 to 1929 removed much of the nineteenth-century paneling and ceiling and sought to return the interior toward a medieval appearance. Small windows were inserted, while the seventeenth-century murals and some Renaissance ornaments were uncovered and restored in color.
During the 1980s, the nave was repainted according to designs by the architect Arnstein Ameberg, based on surviving wall paintings in the church at Lårdal. In the early 2000s, damage was found in the roof after rafter girders bent downward under the load. An additional supporting structure was installed above the rafters, and the wooden shingles were replaced. Eidsborg Stave Church is an automatically protected Norwegian cultural heritage site.
Saint Nicholas was also connected with a local midsummer-eve tradition. Before the original patronal sculpture was moved to the Kulturhistorisk Museum in Oslo, it was associated with a procession to a nearby pond, where it was immersed and carried three times around the water. The ritual was understood either as purification from sin or as a way of securing the saint’s blessing for farmers. A copy of the sculpture is now displayed in the church.
Remains
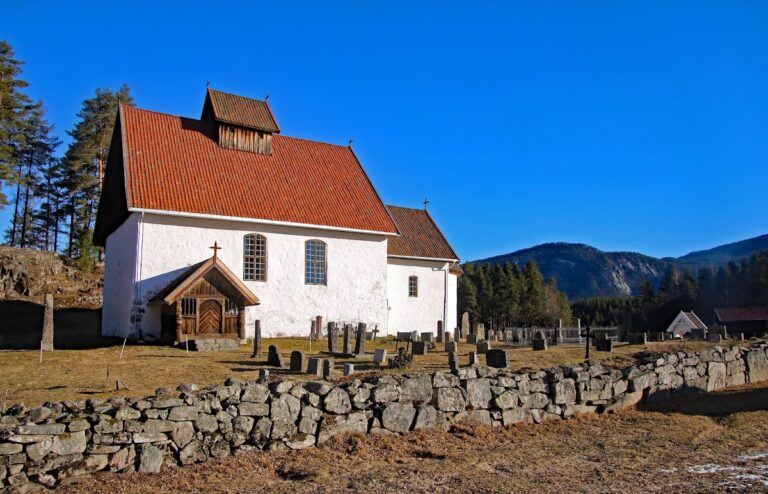
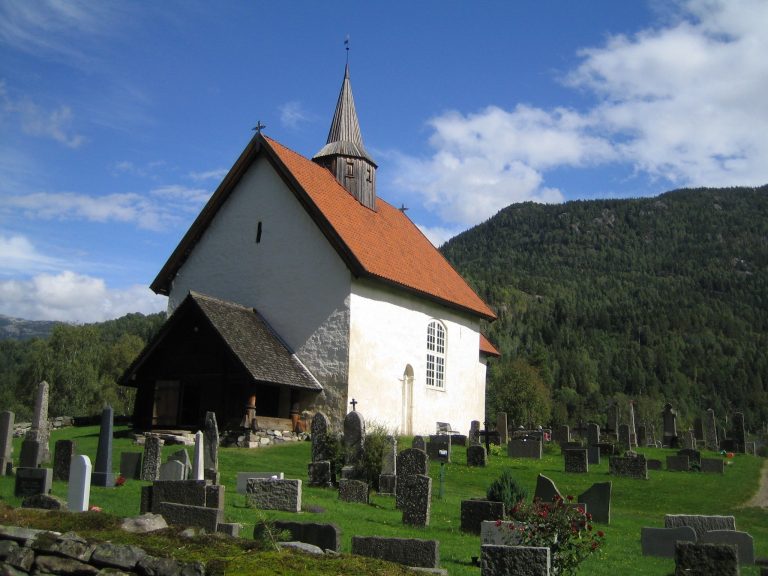
Eidsborg Stave Church stands on a gently sloping site beside the Vest-Telemark Museum and within a small cemetery. It is an oriented, rectangular long church of wood. The medieval nave measures approximately 6.3 by 5.3 metres, rises about 7 metres at its center, and accommodates roughly 70 people. The eastern choir has been enlarged in two phases and now matches the nave in width.
Medieval timber framework
Nave construction
The surviving medieval nave rests on low dry-stone walls. Four corner pillars carry the roof structure, while the walls are formed by planks fitted between the corner pillars and additional upright posts. Horizontal foundation timbers, known as bottom sleepers, are joined at the corners by upright corner staves. The wall planks use tongue-and-groove joints, and rafters, collar beams, and braces reinforce the roof.
At the corners, the bottom sleepers meet side by side rather than being notched over one another. This arrangement produces a less stable construction than the more usual method found in comparable stave churches. Ax marks from the original preparation of the timber remain visible on both the outer and inner faces of the bottom sleepers, preserving evidence of how the medieval building material was worked.
Roof turret and bells
The roof turret is a small tower rising from the roof rather than a large independently projecting tower. Its surviving form is dated to 1727, and it contains two medieval bells. The older bell is stylistically dated to approximately 1250 to 1280, while the other was made several decades later.
Entrances and decoration
Doorway details
The original church had separate entrances on the south side, one leading to the nave and another to the choir. A pointed, paired Gothic arch profile survives in the bottom sleeper beneath an entrance. A decorated archivolt, a band following the curve of an arch, was discovered above the entrance in 1928. Related double-arch decoration remains on small windows in the roof turret, and these Gothic elements are dated to approximately 1250 to 1300.
Interior artwork and sculpture
The church’s interior retains restored seventeenth-century mural decoration and some Renaissance ornaments. The original sculpture of Saint Nicholas, dated to the middle of the twelfth century, is preserved in the Kulturhistorisk Museum in Oslo. A copy stands in the church, maintaining the sculpture’s place within the building’s devotional setting.
Later exterior features and archaeological evidence
In the nineteenth century, enclosed outer passages surrounded the church on the north, south, and west. The building’s outer skin is a wooden-shingle covering applied across the walls, roof, and corner pillars. The shingle facade dates from the 1970s and has developed cracks. Roof repairs in the early 2000s added support above the rafters and replaced the wooden shingles.
A fireplace beneath the floor may have been used for burnt offerings associated with pre-Christian religious practice, although its function remains uncertain. Together with the charred wood beneath the present church, this feature provides evidence for activity on the site before or beneath the surviving medieval building.