Zwettl Abbey: A Cistercian Monastery in Austria


Site at a Glance
- Rating
- 4.6
- Popularity
- Low
- Country
- Austria
- Primary era
- Early Modern
- External website
- Open
- Eras represented
- Medieval, Early Modern
- Civilizations
- Duchy of Austria, Holy Roman Empire
- Site type
- Religious
- Remains
- Monastery
On this page10 sections
History
Zwettl Abbey is a Cistercian monastery in Austria, near the town of Zwettl, founded in 1138 and developed through Romanesque, Gothic, and Baroque phases. It stands in the Waldviertel of Lower Austria, in the Diocese of St. Pölten, and has remained in continuous operation since its foundation. The abbey is regarded as the third-oldest Cistercian monastery in the world, after Rein and Heiligenkreuz.
Foundation and medieval development
Hadmar I of Kuenring founded Zwettl with monks from Heiligenkreuz Abbey, making it Heiligenkreuz’s first daughter house. Zwettl belonged to the filiation of Morimond, one of the four principal abbeys of the Cistercian order, and later became part of the Austrian Cistercian Congregation. Hermann, a monk from Heiligenkreuz, served as the first abbot from 1137 to 1147. The Kuenringer family supported the foundation, and several members of the dynasty were buried at the abbey.
King Conrad III confirmed the foundation and its endowment in October 1139, while Pope Innocent II confirmed the monastery in 1140. Zwettl expanded its property and rights during the thirteenth century. It acquired part of the Wittingau territory in 1185, later selling that possession back to the Landstein branch of the Witigons around 1250. In 1266, Čeč of Velešín, with the approval of his wife Gisela von Kuenring, donated a village to the abbey. Leutold von Kuenring granted Zwettl rights to the church of Thaya in 1283, but a patronage dispute with Aldersbach Abbey continued until 1292, when Abbot Ebro renounced Zwettl’s claim before appointed arbitrators.
By the thirteenth century, Zwettl had become one of Austria’s wealthy and influential Cistercian monasteries. Its scriptorium, the monastery’s room for writing and copying books, helped expand the library. The 1311 Zwettl Foundation Book, known as the Bärenhaut, brought together documents concerning the abbey’s foundation, possessions, and rights and became one of its most important medieval manuscripts.
Destruction, decline, and renewal
Hussite forces, followers of the religious reform movement associated with Jan Hus, plundered and largely destroyed the abbey during the fifteenth century. A major assault resulted in the monastery being burned. The community and its surrounding manorial estate recovered only gradually, and rebuilding proceeded under Abbot John, who governed from 1437 to 1451. More than forty monks lived at Zwettl near the end of the fifteenth century, but the community later declined to six monks and one secular priest during the Protestant Reformation. To survive, the abbey sold part of its formerly extensive possessions.
Prosperity returned during the sixteenth century under Abbot Erasmus, who led the monastery from 1512 to 1545. Zwettl avoided destruction during the Thirty Years’ War, the seventeenth-century conflict that involved much of Central Europe, and during Ottoman military invasions. Its survival was attributed to the friendship between Count Thurn and Abbot Siegfried.
Baroque prosperity and later history
Under Abbot Melchior, who governed from 1706 to 1747, Zwettl reached a peak of prosperity. The abbey was enlarged and extensively remodeled, its library was enriched, and schools of philosophy and theology were established. During the Josephinist period, the reform era associated with Emperor Joseph II, the monastery faced the threat of dissolution. From 1786 it was placed under a commendatory abbot, an officeholder who could receive the abbey’s revenues without belonging to its resident community. After 1804, the monks regained the right to elect their own abbot, and the philosophical and theological school helped the community avoid closure.
The monastery declined gradually during the nineteenth century but continued to function. Abbot Stephen Roessler administered it from 1878 and was described as the sixty-first abbot since the foundation. The historians Johann von Frast and Leopold Janauschek were also members of the community. After Austria’s annexation to Nazi Germany in 1938, nearly 700 hectares of the abbey’s nearby fields and forests were confiscated through compulsory sales to create an adjoining military training ground.
The church and other buildings underwent a major renovation campaign from 2007 to 2014. Zwettl remains an active monastery, with a community of 23 monks and responsibility for fourteen incorporated parishes and four additional parishes. Its economic activities include forestry, agriculture, fish farming, and wine production at Schloss Gobelsburg. The monastery also operates or supports a theological school, while an annual organ festival has been held there since 1983. The abbey has its own administrative identity as the cadastral municipality of Zwettl Stift within the city of Zwettl. It lies in a bend of the Kamp River, with the monastery on the river’s right bank about two kilometers downstream from the town.
Remains
The surviving complex combines Romanesque, Cistercian Gothic, and Baroque buildings arranged around the cloister courtyard. Its present appearance reflects the extensive eighteenth-century remodeling, while important medieval components remain within the monastic layout. Major early buildings, including the church, chapter house, and dormitory, were consecrated or blessed in 1159, and construction of the other principal buildings was completed by 1218.
Medieval monastic buildings
The late Romanesque to Early Gothic cloister encloses the central courtyard, whose garden represents Paradise in the symbolic tradition of monastic cloister gardens. The Romanesque chapter house has a single-column interior, and the Early Gothic fountain house, or lavatorium, survives as another medieval component. The complex also retains the dormitory and cellarium, a storage building associated with the monastery’s supplies.
Abbey church and tower
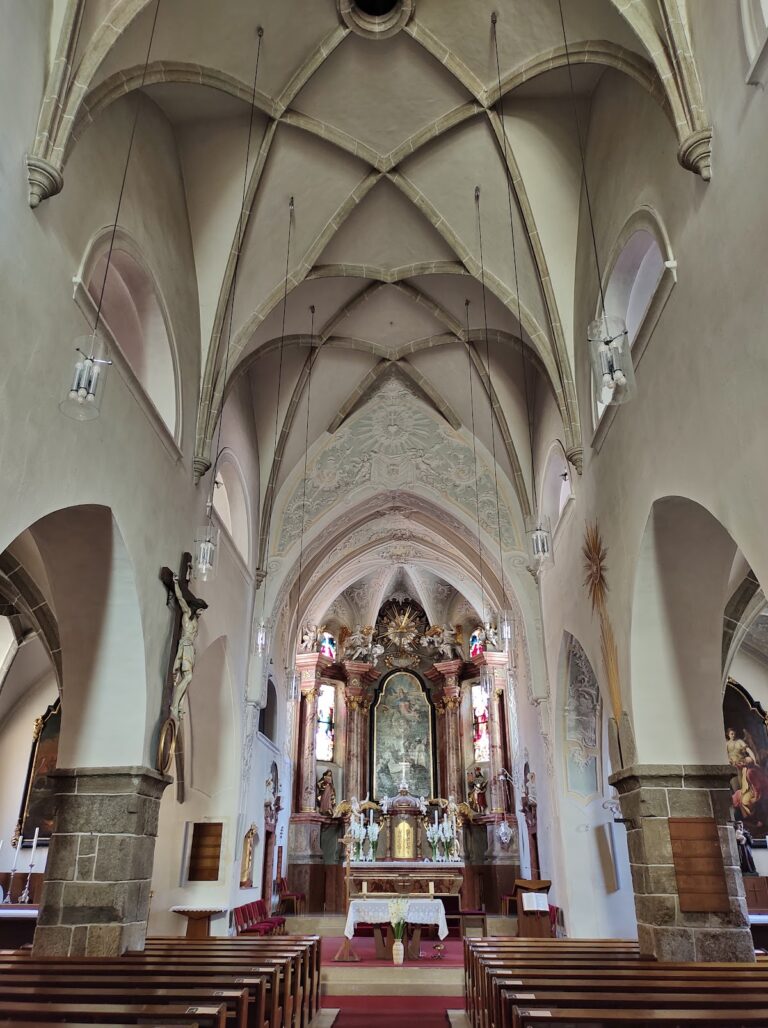
The church’s choir was built between 1343 and 1348 under the direction of Johannes of Gmünd, and the Gothic abbey church was completed around 1490. Its west tower facade belongs to the eighteenth-century Baroque remodeling. Joseph Munggenast built the facade to designs by Matthias Steinl, producing a tower 82 meters high, the second-highest tower in Lower Austria. A seventeenth-century altar finished in polychrome marble also survives in the church.
Organ and devotional settings
Jakob Künigswerth installed the church’s first organ in 1544. The present Egedacher organ was designed and built by Johann Ignaz Egedacher of Passau between 1728 and 1731 and is described as one of the largest and most expensive organ projects in Vienna and Lower Austria. In the church’s northwestern corner, Franz Anton Danne’s Holy Sepulchre was erected in 1744. Its stage setting shows Jesus Christ before Pontius Pilate, with the dead Christ beneath the tomb, and it also frames the exposition of the Eucharist. Around 1763, the setting was adapted for a Nativity display by transforming the imagined palace of Pontius Pilate into the stable at Bethlehem.
Library and manuscript collection
Joseph Munggenast designed the Baroque library, whose brightly colored ceiling frescoes were painted by Paul Troger. The library contains about 60,000 volumes, including 420 manuscripts and several hundred incunabula, books printed in Europe before 1501 during the earliest period of movable-type printing. About 28,000 works belong to the Baroque library, while 37,000 more recent books were placed in a 2011 storage depot with approximately two kilometers of shelving. The 1311 Bärenhaut remains a particularly important and well-preserved fourteenth-century manuscript associated with Zwettl. A partially preserved profession formula in the abbey archive has been linked by one interpretation to the deserted settlement of Walther and to Walther von der Vogelweide, although that connection remains uncertain.
Gardens and courtyard spaces
Alongside the cloister garden, the complex includes an abbey courtyard designed in the manner of Italian palace architecture. The Prelates’ Garden is a Neo-Baroque ornamental garden modeled on English garden design, adding a later formal landscape layer to the medieval and Baroque monastic complex.