Oberkirche (Arnstadt): A Former Franciscan Monastery Church in Germany


Site at a Glance
- Rating
- 4.6
- Popularity
- Very Low
- Country
- Germany
- Primary era
- Medieval
- External website
- Open
- Eras represented
- Medieval, Early Modern
- Civilizations
- Holy Roman Empire
- Site type
- Religious
- Remains
- Church
On this page15 sections
History
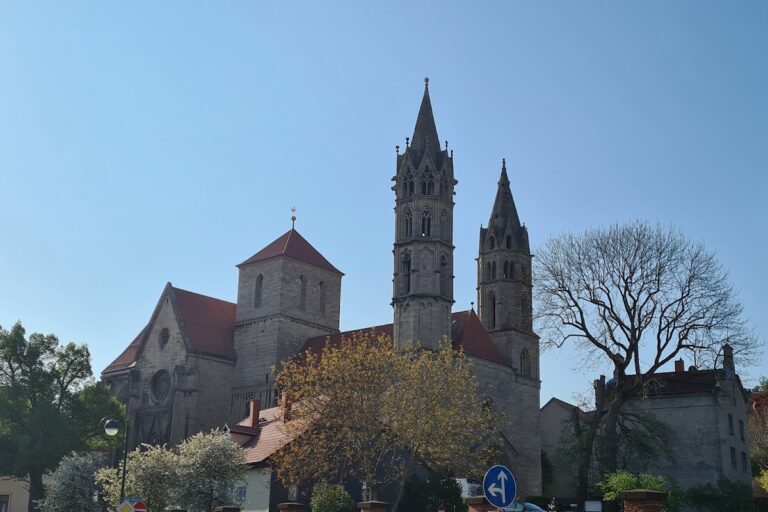
Oberkirche is a former Franciscan monastery church in Germany, built mainly during the thirteenth century by friars of the Franciscan Order. The church and convent were established on a hill in the old town of Arnstadt, and the monastery was first mentioned in 1266. Its history reflects the transition from a medieval mendicant foundation to a Lutheran parish church and the repeated rebuilding required to preserve it.
Franciscan foundation
The Franciscans were a Christian mendicant order founded by Francis of Assisi in 1210. Mendicant communities depended on religious poverty and preaching rather than extensive landed wealth, and their buildings were consequently expected to remain relatively plain. The friars who reached Arnstadt from Gotha in 1246 belonged to Saxonia, the order’s administrative province for the region. Their Gotha settlement had been founded in 1225, but the friars left it before beginning the church and monastery on the Arnstadt hill.
The church initially had no tower. The convent buildings were completed only during the fourteenth century, extending the foundation beyond its main thirteenth-century building phase. A Late Romanesque window from around 1250 in the western part of the north wall may derive from an earlier building, suggesting that activity on the site preceded or accompanied the construction of the surviving church.
Late medieval changes
A bell tower was inserted into the north wall in 1461. Its addition also helped counteract the severe deformation of the nave’s north wall. In 1498, the church received a richly carved Gothic winged altar, an altarpiece with hinged panels that could be opened or closed. The altar was moved to the Liebfrauenkirche in 1642, where it remains.
Reformation and civic use
The Reformation, the sixteenth-century movement that challenged Roman Catholic authority and led to Protestant churches such as Lutheran congregations, reached Arnstadt in 1533. In 1538, the Franciscans were given a short period to decide whether to accept it. They refused and were forced to leave the monastery. The church passed to the town in 1539, while the monastery buildings went to the count’s house.
On the initiative of Günther XL, Count of Schwarzburg-Blankenburg, an educational institution opened in the former monastery in 1540. His son, Günther XLI, closed it in 1561 and transferred the monastery to Leo von Packmor, a colonel serving the count, for use as a retirement residence. The town fire of 1581 changed the church’s role. Packmor’s residence first provided emergency accommodation, and after his death in 1583 his will released the buildings for church and school use. St Boniface’s Church, the predecessor of the Bach Church, had been destroyed in the fire, so the former Franciscan church became Arnstadt’s principal church and acquired the name Oberkirche, meaning “Upper Church.”
Parish church and musical tradition
The church’s organ was renewed in 1588, and a pulpit partly donated by Packmor was consecrated in 1589. Packmor’s bequest also established the foundation of the church library. The lower part of the nobility’s seat and the lower galleries were added at the end of the sixteenth century. The ceiling was renovated in 1609 and 1610, and Ezechiel Groitzscher of Eisleben built a new organ in 1611.
Seventeenth-century furnishings followed in stages. The princely seat, a new pulpit, the baptismal font, and the three-storey high altar were installed in 1625, 1639, and 1641 respectively. The earlier pulpit had already been moved to the Liebfrauenkirche in 1624, and the Gothic winged altar followed it in 1642. Heinrich Bach served as organist from 1640 until his death in 1692. Johann Ernst Bach became the second member of the Bach family to hold the post from 1728, and he also played the organ at the Liebfrauenkirche until his death in 1739.
Further galleries were installed and the pulpit was altered in 1715. In 1725, the master carpenter Lange created the present barrel vault, a continuous curved ceiling resembling the length of a half-cylinder, together with mansard windows. Additional timbers were added to the roof structure to support the formwork. The tower received a Baroque cupola in 1746, probably replacing an earlier steep pyramidal roof, and the church roof was probably renewed in 1748. A new organ by Johann Stephan Schmaltz, begun between 1751 and 1756 or 1760, brought this period of major building activity to a close.
Restoration, war damage, and renewed repairs
The church was considered to be in extremely poor structural condition by the end of the nineteenth century. Comprehensive restoration between 1899 and 1901 removed the church stalls, plastered the barrel ceiling, raised gravestones and epitaphs that had been set into the floor, installed a concrete floor, and repainted the interior. A new organ by the Wilhelm Sauer company followed in 1902, and steam heating was added in 1909.
A bell cast by Melchior Möring in 1587 was surrendered for wartime purposes in 1942. Four years later, the parish church council installed the “Klengel” bell from the Liebfrauenkirche. During the Second World War, a bomb partly stripped the roof, pierced approximately ten square metres of the barrel vault, and caused a penetration of about one square metre in the wall. Four altar windows were destroyed. Repairs, together with the removal of the galleries installed in 1715, allowed the church to return to use in 1947, and the parish post was filled again in 1949.
Serious structural damage reappeared about twenty-five years later. Roof leaks harmed the building and its furnishings, and the church closed in 1977. Delayed renovation and penetrating rain caused extensive deterioration of the interior. The northern nobility’s seat, the pulpit, and the figures from the baptismal font were removed and stored, while the Sauer organ became unusable. After German reunification, renovation proceeded in stages. Masonry repairs were followed by the return of historic furnishings to their former positions. Other former monastery buildings now accommodate offices, housing, and a community centre for the Lutheran parish of Arnstadt. The church has been used by that parish since 1538 and belongs to the Protestant Church in Central Germany as a protected listed monument.
Remains
Oberkirche stands on a hill at the southern edge of Arnstadt’s historic centre. It is a long, rectangular, single-aisle building made of unplastered rubble stone and covered by a gable roof. The interior is approximately 60 metres long and 11 metres wide. A wooden barrel vault spans the space, while the later tower occupies the north side. An inner courtyard with a small cloister lies along the south side, providing access to the former convent buildings.
Medieval structure
The straight east wall has three tall tracery windows, meaning Gothic windows whose upper sections are divided by ornamental stonework. The central opening has three lights, or vertical sections, and is flanked by two lower windows with two lights each. Four-stepped buttresses reinforce the corners of the east wall. Several two-light pointed-arch windows open in the north wall. The south wall is largely closed by the adjoining convent buildings, although the former monastic arrangement remains legible through the courtyard and cloister.
The western part of the north wall contains a walled-up Late Romanesque window dating from around 1250. The bell tower was inserted into the same wall in 1461, and its position reflects both the church’s later development and the need to address deformation in the nave. Together, these elements preserve evidence of the building’s medieval fabric and subsequent structural adaptation.
Interior furnishings
High altar and pulpit
The interior is dominated by the large Early Baroque high altar donated by Count Günther XLII. Burchard Röhl of Arnstadt created it in 1641, and it was consecrated at Easter in 1642. The three-storey structure contains 33 figures and six paintings. Röhl also provided Baroque furnishing for the pulpit, which had been consecrated at Easter in 1625. Around 1630 he created a crucifix formerly placed on the altar step, and in 1639 he made the wooden-and-metal baptismal font.
Seats and galleries
Seventeenth-century princely and aristocratic seating survives among the church’s principal furnishings. The aristocratic seat dates from about 1590, while the princely seat and Countess Katharina’s seat date from 1595. A smaller countess’s seat was added in 1645. The galleries carry paintings dating from around 1600, based on woodcuts in a picture Bible printed by Johann Krafft of Wittenberg in 1547. The west gallery contains scenes from the childhood of Jesus, and numerous biblical paintings decorate the gallery balustrades.
A Gothic wooden wall crucifix from around 1350 and celebrant seats also remain in the church. The Wilhelm Sauer organ installed in 1902 forms part of the documented furnishings, although it had ceased to function before the later renovation. Portraits and paintings of clergymen, Martin Luther, and Philip Melanchthon were in storage at the time described. Other works include a portrait of Superintendent Johann Gottfried Olearius, two paintings made after 1737 by court painter Gottfried Wunderlich, and a portrait from around 1810 of Deacon Johann Carl Umbreit, who died in 1820.
Memorials and tomb monuments
North-wall memorials
The north wall carries an epitaph for D. Nicolaus Scheller, a Schwarzburg councillor who died in 1581. This three-winged altarpiece was donated by Countess Katharina in 1594 from the inventory of Neideck Castle. Its painting by the Dutch artist Frans Floris makes it probably the church’s most important work of art. An added memorial plaque commemorates Count Günther XLI.
Another north-wall epitaph commemorates Catharina Güttich, who died in 1628 at the age of 34. Burchard Röhl designed it in Arnstadt in 1629. Tomb slabs commemorate Katharina von Witzleben, who died in 1501; Chancellor Dr Andreas Gerhard, who died in 1623; Sophia Elisabeth Tentzel, who died in 1694; the children of Superintendent Tentzel, who died in 1685; Superintendent Dr Jacob Tentzel, who died in 1673; Lieutenant Colonel Hartenack Christian von Wangelin of Vilis in Brunswick-Lüneburg, who died in 1678; Utha von Schwarzburg, née von Henneberg-Hartenberg, who died in 1346; and probably a Knight of Witzleben, who died in 1520.
East-wall memorials
The east wall contains epitaphs for Chancellor Hieronymus Hedenus, who died in 1670, and Mayor Erasmus Kilian, who served as mayor in 1545 and died in 1576. Kilian’s monument depicts the Resurrection, with the risen Christ carrying a victory banner, sleeping guards, and an angel bearing Kilian’s coat of arms. The stonemason Donath Fritzsch made it.
Nearby are a tomb slab for Chancellor Dr Heinrich Schneidewein, who died in 1580 and whose monument is described as a work by Cranach, and a gravestone for Georg Fischer, who died in 1505 and owned the smelting works at Am Kupferrasen in Arnstadt. Fischer’s stone depicts the Gregory Mass, a Christian image associated with a vision of Christ appearing to Pope Gregory the Great during Mass, and is identified as the most artistically significant of the tombstones. The east wall also holds a tomb slab for Catharina, who died in 1492, and another for Hieronymus Hedenus bearing a Luther rose and a bronze plate.
South-wall memorials
The south wall has epitaphs for Landrentmeister Christoph Kirchberger, a Schwarzburg councillor who died in 1593; Landrentmeister Ludwig Koch, another Schwarzburg councillor who died in 1620; and Leo von Packmor, who died in 1583 after serving as a colonel under Count Günther XLI. Packmor’s epitaph was removed from the church and placed in storage.
South-wall tomb slabs commemorate Ludwig Koch, who died in 1621; Christoph Kirchberger, who died in 1593; Chancellor Johannes Börner, who died in 1587; the knight Rudolf von Hopfgarten, who died in 1529; and Leo von Packmor, who died in 1583. These memorials form a material record of the councillors, officials, military figures, and members of the ruling house associated with the church after its conversion to parish use.