Kilcrea Friary: A Medieval Franciscan Foundation in County Cork
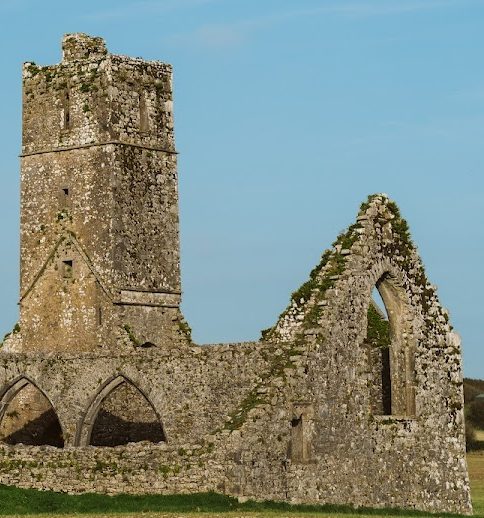

Site at a Glance
- Rating
- 4.8
- Popularity
- Low
- Country
- Ireland
- Primary era
- Medieval
- Eras represented
- Medieval, Early Modern
- Civilizations
- Irish
- Site type
- Religious
- Remains
- Monastery
On this page12 sections
History
Kilcrea Friary is a medieval Franciscan foundation near Ovens in County Cork, Ireland, established in 1465, although 1463 is also recorded, for the Observant Franciscans, a reforming branch of the order that stressed strict poverty and discipline. Cormac Láidir MacCarthy, sixth Lord of Muskerry, founded it on the site of an earlier Christian monastery or religious settlement. The friary formed part of a MacCarthy-sponsored group of buildings that included nearby Kilcrea Castle and was intended to provide protection against English troops.
Foundation and Franciscan use
Kilcrea Friary and the castle may originally have occupied the east-west axis of an abandoned early medieval settlement in the Bride River valley. The name Kilcrea comes from Cill Chré, meaning “Cell of Cyra.” Saint Cyra, also known as Saint Créidh or Saint Cera, was a sixth-century holy woman and reputed abbess associated with an earlier nunnery in the Ovens area. Tradition places her burial in the centre of the friary choir.
The English army attacked the friary in 1542, the year it was formally closed during the suppression of religious houses in England, Ireland, and Wales. It remained in use under MacCarthy patronage, despite the formal closure, and was sacked in 1584, suffering considerable damage. In 1597 it was granted to Cormac MacDermot MacCarthy and later leased to Richard Hardinge. Repairs were carried out twice, including work in 1604, when monks again occupied the friary.
Later religious and commemorative history
The friary remained active until the 1620s, and Fr John Gould was recorded as its superior in 1621. In 1661 it was transferred to the first Lord of Clancarty. The grounds had become a general burial ground by the early seventeenth century, especially the graveyard within the ruined chancel. The MacCarthy family of Muskerry used Kilcrea as a burial place from 1494 to 1616. Cormac Láidir MacCarthy, who was killed in battle in 1494, was buried there.
Other burials include Thomas O’Herlahy, Catholic Bishop of Ross, Charles MacCarthy, a Jacobite politician who died in 1704, and Art Ó Laoghaire, who died in 1773. Art Ó Laoghaire was an Irish cavalry officer, and his death was commemorated in Caoineadh Airt Uí Laoghaire, a lament composed by his widow, Eibhlín Dubh Ní Chonaill.
The fifteenth-century Rennes Manuscript was written at Kilcrea. Preserved in Rennes, France, it contains 125 folios of poor-quality parchment and is an important example of Dindshenchas, the medieval Irish tradition of lore explaining the origins and histories of place-names and notable landscapes.
Protection and preservation
The friary was transferred to the Commission of Public Works in 1892. It is National Monument of Ireland number 182 and receives state protection. Illegal excavations by metal-detector users have nevertheless been reported in the graveyard.
Remains
Kilcrea Friary survives as a relatively complete but ruined monastic complex arranged around a principal church. The church, tower, cloister, and ranges on the east, west, and north sides remain as parts of the surviving layout. The cloister was a covered walkway enclosing an open courtyard, while the buildings around it accommodated religious, domestic, and administrative functions.
Church and associated rooms
Church
The church contains a nave, chancel, south transept, and an L-shaped south aisle. Entry is through a doorway in the west gable, and an arcade separates the nave from the south aisle and transept. The nave measures approximately 26 metres in length and 7.2 metres in width. A large east window lights the chancel, retaining the opening although its original intersecting tracery has been lost. Four pointed windows in the south wall are set within segmental-headed embrasures and originally held either single or paired lights. An arched piscina, a shallow basin or niche used in the washing of sacred vessels during Christian worship, survives in the south wall near the former altar area.
Sacristy and scriptorium
A sacristy was added beside the chancel in the sixteenth century, with the scriptorium above it. The scriptorium, a room for writing and copying manuscripts, measures approximately 39 by 17 feet and probably also served as a study room. Eleven tall, two-light windows made it probably the best-lit room in the complex. A recess for a holy-water stoup survives outside its doorway, and the gable above the entrance retains the remains of a large, three-light window.
Cloister and monastic ranges
The cloister lies north of the church. Its arcades have disappeared, but the roofless, two-storey ranges remain well preserved and mostly intact. The east range contains the remains of the chapter room and a refectory or possibly a kitchen measuring approximately 33 by 21 feet, with dormitories above. An infirmary is also indicated by historical records, although its precise room has not been identified.
Tower and surviving objects
Tower
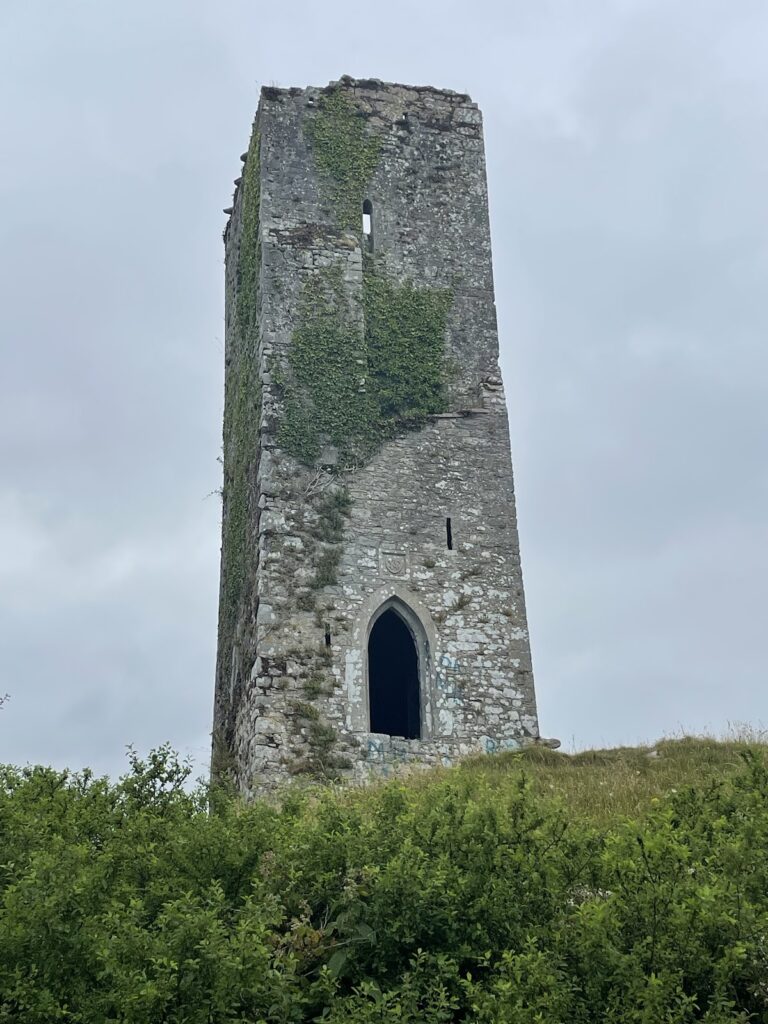
The tower rises through four storeys, with timber floors supported on stone corbels. Plain, narrow, flat-headed windows light the lower levels, while each wall of the top storey has a single ogee-headed opening. The base is broader to accommodate the stairways and passage, and steep winding stairs lead to the upper floors. A carved head on the upper levels is thought to represent Cormac Láidir MacCarthy. His tomb bears a Latin inscription identifying him as founder of the convent and Lord of Muskerry.
Reliquary
An oval reliquary from the site dates from the late medieval period and measures approximately 2.5 by 2.5 inches. One side carries the inscription “IN HOC SIGNUM VINCE” and the other “EICCE BENEDICTUS AGNUS DEI.” Rope mouldings with loops show that it was designed to be carried on a chain.