Sint-Andreaskerk: The Former Roman Catholic Church Known as the Cathedral of the Liemers


Site at a Glance
- Rating
- 4.7
- Popularity
- Very Low
- Country
- Netherlands
- Primary era
- Medieval
- Eras represented
- Medieval, Modern
- Civilizations
- Dutch, Holy Roman Empire
- Site type
- Religious
- Remains
- Church
On this page15 sections
History
Sint-Andreaskerk is a former Roman Catholic church in Groessen, Netherlands, dedicated to Saint Andrew. Its earliest surviving phase dates from about 1150–1180, when a small Romanesque hall church and tower were built. The church later grew into a large cruciform complex, earning the local name “Cathedral of the Liemers,” after the historic region of the eastern Netherlands. It remained in Roman Catholic hands throughout the centuries, preserving an inventory that includes objects made before the Reformation.
Romanesque origins and Gothic rebuilding
The first church consisted of a one-aisled Romanesque nave attached to a tower. Romanesque architecture is a medieval style known for massive masonry, round arches, and relatively small openings. The original nave was demolished in the fifteenth century, probably after earlier alterations, and replaced by a three-aisled Gothic nave. Gothic architecture is associated with pointed arches, rib vaults, and larger window openings. The westernmost part of this medieval rebuilding survives within the present church.
Nineteenth- and twentieth-century expansion
In 1890–1891, architect Johannes Wilhelmus Boerbooms directed a major renovation and enlargement. The existing chancel was demolished, and the church became a narrow three-aisled Neo-Gothic cruciform building. The nave and tower were restored, but medieval wall paintings were lost during the work.
After the First World War, the church was judged too small. In 1921, the third bay of the north aisle was completely rebuilt, giving the building a half-T-shaped plan. The tower clock was enlarged and placed on the spire.
A still greater transformation followed in 1932–1933. The 1891 chancel and transept were demolished, and architect Hendrik Willem Valk added a new transept, crossing tower, apse, and chancel. A transept is the crosswise arm of a church, while a crossing tower rises above the intersection of the nave and transept. The new arrangement followed a Christocentric design, meaning that its architectural and devotional emphasis was organized around Christ.
The project was partly initiated by pastor Herman Hermanus Kruis, who had been impressed by the dome of the Sacré-Cœur in Paris. He invested 60,000 guilders in a proposed dome, while the construction contract amounted to 130,000 guilders. Work stopped in 1932 because of an affair involving Kruis. He was dismissed and left Groessen. The church was completed in 1933 without the dome, using a crossing tower with the spire repositioned on top. During demolition, an attempt to blast apart part of a pillar caused a worker to be crushed beneath falling rubble.
War, restoration, and closure
In December 1942, German authorities requisitioned and removed two bells cast by Peter van Trier in 1612. After the Liberation, two modern bells replaced them. The building’s exterior was completely restored in 1991–1992. Interior changes sought to create greater unity by removing the chancel paintings, roughening the walls, reusing chancel wood in the baptistery, moving the pulpit to the left, dividing the communion rail into two parts, and relaying broken floor tiles in an irregular pattern. Valk gave the relaid tiles a symbolic meaning, saying that each parishioner had contributed a piece of “stone.”
On 13 January 2024, a formal closing service ended Sint-Andreaskerk’s liturgical use, and the diocese offered the building for sale. Since 2024, the Andreaskerk in Zevenaar has served as the Eucharistic center for the faithful of the Saint Willibrordus parish. In 2025, Sint-Andreaskerk was sold to De Zinkmeesters, a nationwide association of companies specializing in zinc work. Part of the building is intended to become a training center for zinc, lead, and copper workers, with a small coppersmithing museum. Sint-Andreaskerk is protected as a Rijksmonument, a nationally designated historic building or site in the Netherlands, under monument number 14179.
Remains
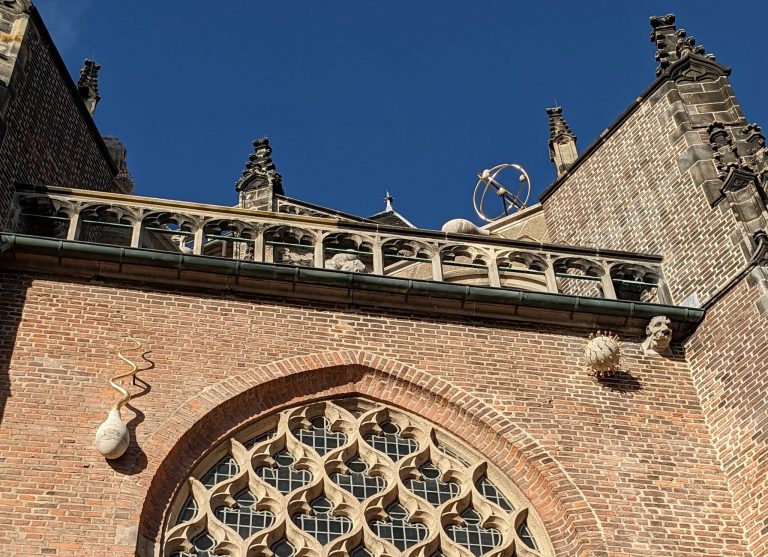
The surviving building combines a Romanesque tower with a late-Gothic cruciform basilica, a church organized around a central nave and lower side aisles. Its nave is pseudo-basilical, meaning that it has side aisles but no fully elevated clerestory. The interior contains columns and rib vaults, which are vaults supported by intersecting stone or masonry ribs. The successive building campaigns remain legible in the tower, medieval nave, Neo-Gothic additions, and later crossing.
Medieval tower and nave
Romanesque tower
The Romanesque tower is the oldest surviving part of the church. It is built of tuff stone transported from South Limburg by ox carts and rises in three stages. Recessed panels are formed by pilaster strips and arched friezes. The first stage has profiled base and upper moldings. In the second stage, the bases are marked only by a profile, while connected arched friezes contain individual arches carved from single pieces of tuff. A very steep, tapered spire crowns the tower.
The tower portal has a late-Gothic basalt-lava surround containing two small skulls. Beside the entrance in the west facade is a Baumberg sandstone relief of Christ holding a globe, taken from the arch field of the former entrance. The tower also contains the springing points of former vaults, preserving evidence of earlier roofing arrangements.
Gothic nave
The fifteenth-century rebuilding produced a three-aisled nave with pointed-arch windows, rib vaults, and Gothic corbels. A corbel is a projecting block that supports or visually terminates part of a structure. The westernmost section of this Gothic work survives. Its figured corbels include Moses holding the tablets of the law, King David with a harp, and two prophets in the north aisle. The south aisle has corbels representing wise and foolish virgins, while those in the central nave show two crouching figures and probably two prophets.
Later additions and mechanical features
Neo-Gothic church and crossing tower
Boerbooms’s 1891 enlargement created the narrow three-aisled Neo-Gothic cruciform church. The 1921 rebuilding changed the third bay of the north aisle. Valk’s work of 1932–1933 added the later transept, crossing tower, apse, and chancel. The crossing tower replaced the planned dome and carries the repositioned spire, making the later rebuilding visible in the church’s external profile.
Clock and surviving bell
The crossing tower contains a mechanical wrought-iron clock made by the Bernhard Vortmann firm of Recklinghausen. It was later fitted with electric winding. One surviving bell has a diameter of 80 centimeters and dates from 1692. It was cast by Gerhart Schimmel. The two bells made in 1612 were removed during the Second World War and replaced after the Liberation.
Baptistery and preserved furnishings
Baptistery paintings and font
The baptistery contains wall paintings made in 1952 by the Frisian painter Jacob Ydema, who was associated with the interwar Baroque school of monumental religious painting. One wall depicts Noah’s Ark, another shows Jesus speaking with a Samaritan woman, and a third presents the Israelites crossing the Red Sea. Moses, the Israelites, and Pharaoh’s drowning army are arranged in two registers. The composition connects the Red Sea crossing with baptism through the Pauline text in 1 Corinthians 10:2. Wood from the former choir was reused in the baptistery after the choir paintings were removed during the interior alterations.
The church also contains a fourteenth-century Gothic baptismal font made of hard stone, with four schematically carved masks. Its surrounding enclosure was probably formed from part of the balustrade of an early-eighteenth-century Renaissance organ gallery.
Statues and devotional objects
A group of individually carved wooden statues dates from around 1500. It includes three Gothic statues of Saint Barbara, shown with the tower associated with her martyrdom, as well as figures of Saint Boniface wearing a mitre, the Virgin Mary with the Christ Child, and Saint Anne with the Virgin and Child. Two larger eighteenth-century statues represent Saint Willibrordus with a church and Saint Anthony with the infant Jesus.
A Gothic crucifix hangs above the high altar on a renewed cross. Near the altar is a Renaissance image cabinet with Saint Agnes inside on the left and Saint Catherine on the right. Saint Ursula and Saint Gertrude of Nivelles appear on the exterior, while Saint Apollonia and Saint Cecilia are shown on its sides. Other preserved furnishings include a seventeenth-century gilded-silver monstrance, a liturgical vessel for displaying the consecrated Eucharistic host, with twisted colonnettes; a Gothic bronze aquamanile, a ritual hand-washing vessel, dated to 1500; and a Renaissance organ case with carvings from the mid-seventeenth century.
Crucifixion group
A Crucifixion group was installed against the church to the left of the tower, probably at the end of the nineteenth century. For most of the twentieth century, a stone crucifix stood between stone statues of Mary and John beside the fenced pastors’ graves. After the last major restoration, the group was removed. The crucifix was lost, while the statues of Mary and John were stored in a cemetery shed and later placed in the rectory garden. Both were restored in 2007. A carved wooden figure replaced the lost crucifix, and the restored group was blessed on 30 November 2007.