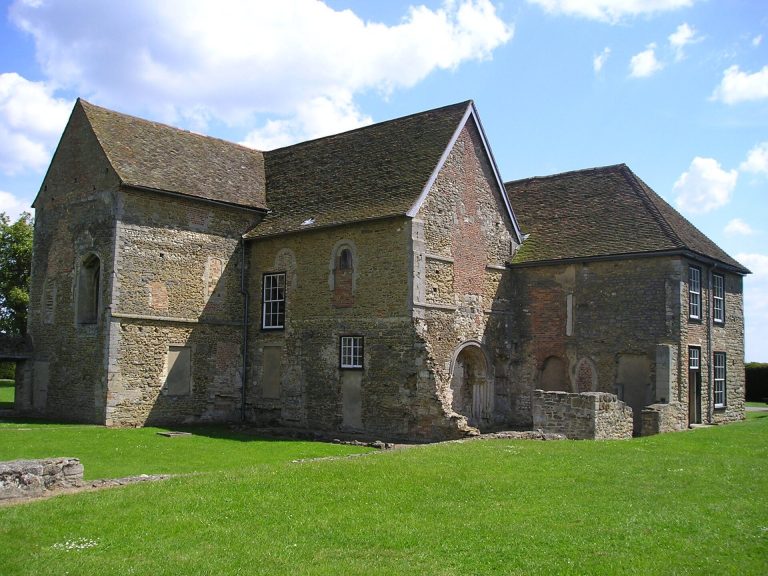
Holy Sepulchre, Cambridge: A Medieval Round Parish Church


Site at a Glance
- Rating
- 4.4
- Popularity
- Low
- Country
- United Kingdom
- Primary era
- Medieval
- External website
- Open
- Eras represented
- Medieval, Modern
- Civilizations
- British, English
- Site type
- Religious
- Remains
- Church
On this page13 sections
History
Holy Sepulchre, Cambridge, is a medieval church in the United Kingdom, built around 1130 in a circular Norman design inspired by the Church of the Holy Sepulchre in Jerusalem. That pilgrimage church, traditionally associated with the crucifixion, burial, and resurrection of Jesus, provided the model for Cambridge’s round plan. The building was probably established by the Fraternity of the Holy Sepulchre, which probably consisted of Austin canons, members of religious communities following the rule of Saint Augustine. It originally served wayfarers travelling along the Roman road known as Via Devana, now Bridge Street.
From wayfarers’ chapel to parish church
By the middle of the thirteenth century, the church had become a parish church under the patronage of Barnwell Priory. Its early plan comprised a round nave, a passage called an ambulatory around the central space, and a short chancel, probably ending in an apse. Around the time of its conversion to parish use, the chancel was rebuilt and a north aisle was added. The aisle was initially shorter than the chancel.
The church was formerly Catholic and remains an Anglican parish church. Its religious and architectural character continued to change during the fifteenth century. The original Norman windows in the nave were replaced with larger Gothic windows, reflecting the later medieval style of pointed arches and more expansive openings. Carved angels were added to the roofs of the chancel and aisle, while a polygonal bell-storey was constructed above the nave.
Damage, restoration, and later use
During the English Civil War, many images considered “idolatrous” were destroyed. William Dowsing’s journal records that on 2 January 1644 fourteen religious pictures and several inscriptions were removed or damaged, including images of God the Father, Christ, and the Apostles.
By the nineteenth century, the church was in poor repair. Part of the ambulatory collapsed in 1841, prompting the Cambridge Camden Society, an Anglican organization concerned with church architecture, worship, and restoration, to offer repairs. Anthony Salvin led the restoration. He removed the polygonal bell-storey because its weight placed excessive pressure on the walls and replaced it with a roof resembling the original. He also replaced the fifteenth-century Gothic windows with Norman-style windows, removed a later gallery and its external staircase, added a south aisle, replaced the unstable east wall of the chancel, rebuilt the deteriorated north aisle, and extended it to the length of the chancel. The former black-marble floor was relaid in tile.
A stone altar erected in 1843 became the subject of a legal dispute. In 1845, the Court of Arches, the senior ecclesiastical court of the Church of England, ordered its removal and replacement with a wooden table. The Cambridge Union Society built premises in the church’s former graveyard in 1866. A vestry was added north of the north aisle in 1899 and extended in 1980.
Bombing during the Second World War destroyed the Victorian stained glass in the east window in 1942. It was replaced in 1946. The church has been a Grade I listed building, the highest category of statutory protection for buildings of exceptional architectural or historic interest in England, since 26 April 1950. It is one of four medieval round churches still in use in England.
By 1994, the congregation had outgrown the building and moved its gatherings to the nearby Church of St Andrew the Great. Holy Sepulchre is currently managed by Christian Heritage and contains an exhibition on the impact of Christianity in England, together with a study centre known as a scriptorium, a room traditionally associated with the production and study of manuscripts.
Remains
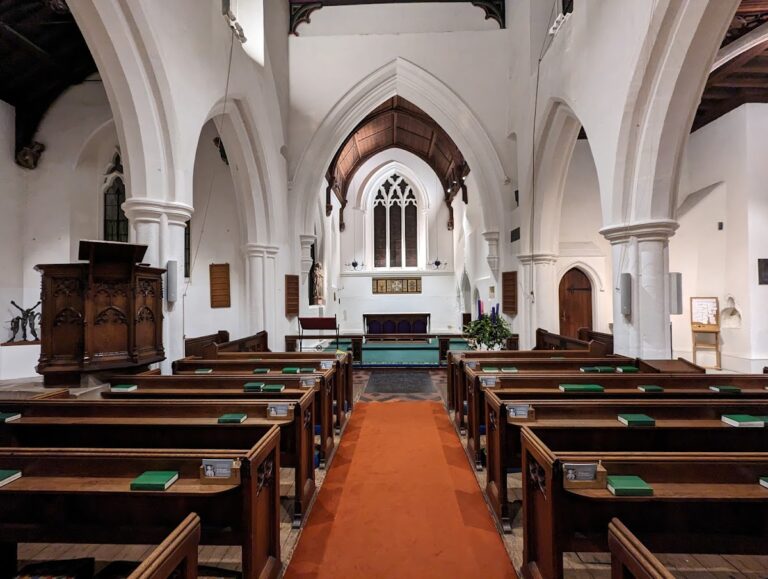
The stone church retains a circular nave surrounded by an ambulatory, an eastern chancel with north and south aisles, and a north vestry. An upper storey rises above the nave and is capped by a conical spire. An octagonal bell-turret stands north of the church and contains two bells. The surviving arrangement brings together the round central space, the surrounding passage, and the eastern liturgical buildings that developed as the church became a parish.
Norman circular core
West entrance
The west entrance is a Norman doorway with three orders of colonnettes, or small attached columns. Its scalloped capitals, zigzag ornament, and crenellations carved into the wedge-shaped voussoirs give the entrance a richly decorated Romanesque character. Norman architecture was the Romanesque tradition introduced to England after the Norman Conquest, recognized here through its round arches, heavy columns, and carved ornament.
Nave and ambulatory
Eight massive Norman columns and round arches divide the nave from the ambulatory. Each capital has a different carved design, and part of the ambulatory vault carries dog-tooth ornament. Above the nave, a triforium, meaning an arcaded gallery or passage above the main arches, contains paired Norman arches. Carved human heads dating from the nineteenth century appear in both the ambulatory and the nave.
Chancel, aisles, and later fittings
Chancel and aisles
The chancel and north aisle retain fifteenth-century carved angels attached to the corbels that support the roofs. Some of these figures hold or play musical instruments. The north aisle was rebuilt and extended during the nineteenth-century restoration, while the church’s present arrangement also includes a south aisle and the vestry north of the north aisle.
Floor and communion table
The communion table dates from 1843 and was made by Joseph Wentworth. Tiles laid in the chancel between the choir stalls date from 1842. Their decoration includes the Royal coat of arms, the arms of Queen Victoria and Prince Albert, and animals representing the Four Evangelists, Matthew, Mark, Luke, and John, at the corners.
Bells and stained glass
Bell-turret
The northern octagonal bell-turret contains two bells. One bears the date 1663 and was cast by Robard Gurney. The other is a priest’s bell, possibly cast in London by J. Sturdy between 1440 and 1458.
Windows
Most of the stained glass was introduced during the nineteenth-century restoration. Thomas Willement and William Wailes designed and made much of it. The east window, whose Victorian glass was destroyed by bombing in 1942, received replacement glazing in 1946 depicting Christ in Majesty.