Our Lady of Wiesenburg: A Protestant Medieval Church in Germany


Site at a Glance
- Rating
- 4.5
- Popularity
- Very Low
- Country
- Germany
- Primary era
- Medieval
- External website
- Open
- Eras represented
- Medieval, Early Modern, Modern
- Civilizations
- Holy Roman Empire, Margraviate of Brandenburg
- Site type
- Religious
- Remains
- Church
On this page18 sections
History
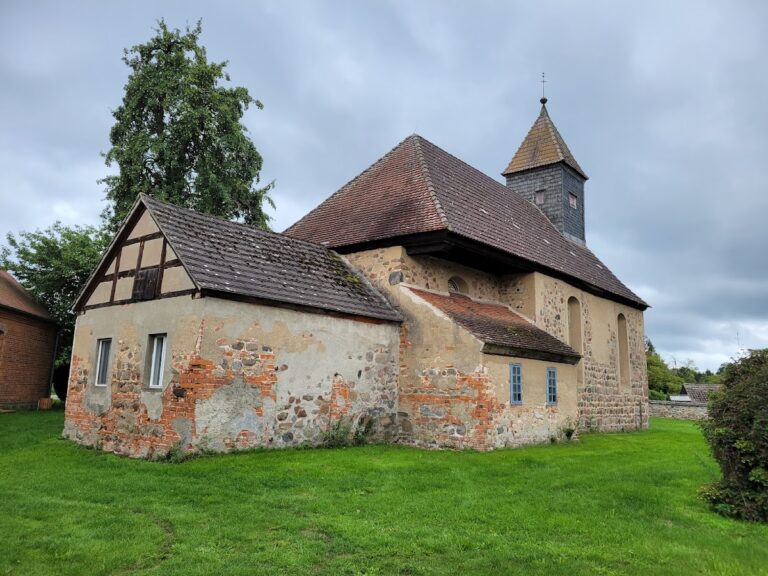
Our Lady of Wiesenburg is a Protestant church in Germany, probably built in the middle of the thirteenth century as a Romanesque fieldstone building. Its position at the edge of Wiesenburg shaped its setting, while the longitudinal nave was later shortened at the west end. The church belongs to the Protestant Parish of Wiesenburg, within the Protestant Church District of Mittelmark-Brandenburg and the Protestant Church of Berlin-Brandenburg-Silesian Upper Lusatia.
Medieval origins
The church may have been founded as early as the twelfth century, although its construction is generally placed in the middle of the thirteenth century. Its Romanesque character belongs to a medieval architectural tradition using rounded arches, substantial masonry, and relatively simple geometric forms. A tombstone discovered beneath the floor during work in 1995 bears the year 1257 and may be the oldest tombstone in Brandenburg, according to the Förderkreis Alte Kirchen Berlin-Brandenburg.
Sixteenth and seventeenth centuries
The church acquired important furnishings during the Reformation era. The altar was made in 1561 and 1562 by Georg Schröter of Torgau and given as a donation by Friedrich III Brand of Lindau. In the same period, the church became associated with the Lindau and Brand families through its commemorative monuments and heraldic displays.
Swedish troops severely damaged the church during the Thirty Years’ War, the European conflict fought from 1618 to 1648 that brought extensive military destruction to German territories. A tin baptismal dish was donated in 1654. By the seventeenth century the church also had a tower clock. A wooden gallery over the north portal was built either in 1594 or in 1623, and a further gallery was added in the nave in 1696.
The first organ was installed in 1696 and came from the Leipzig workshop of Christoph Donat. In 1775 it was replaced by an instrument made by Johann Ephraim Hübner of Wittenberg, who reused parts of Donat’s organ. The church floor was raised during alterations in 1769.
Later alterations and preservation
Luise von Miltitz, the church’s patron, gave it colored stained-glass windows made between 1864 and 1871. The present tower was constructed in 1879 and 1880 in the Neo-Gothic style, which drew on the pointed arches and vertical emphasis of medieval Gothic architecture.
The church was restored in 1958 and 1959. The work included the creation of a triumphal cross by the Magdeburg sculptor Goebel, and many of the interior furnishings date from this period. Extensive restoration followed in the 1990s. Interior plaster and the wooden-beam ceiling were repaired in 1992 and 1993, the roof was newly covered, and the tower was repaired and the building dried out in 1994. The floor was renewed in 1995. Later work included repainting the ceiling and walls according to monument-conservation requirements, repairing the pews and pulpit, and reinstalling restored stained-glass windows. The church is a protected architectural monument and remains an open church.
In 1999 the tower received a radio-controlled clock, while the organ was cleaned, retuned, and fitted with a new bellows. The bells were restored in 2001. A painting forming part of the epitaph for Margarethe von Dießkau received emergency stabilization in the church in 2023 after its paint layer began to lift and the work could not be transported. Restoration followed in 2025 after an appeal for donations in 2024. The wooden support was stabilized, the paint layers were consolidated, older yellowed varnishes were removed, and the frame was regilded. The restored epitaph was presented again in the church on 19 April 2026.
Remains
Building and layout
Our Lady of Wiesenburg has a cross-shaped plan with four arms of approximately equal length and is built mainly of fieldstone. The eastern arm ends in an apse, the terminal part of a church, which has five sides on the exterior but a rounded form inside. The nave and transept carry gabled roofs covered with red plain clay tiles, while the apse has a half-conical roof with the same covering.
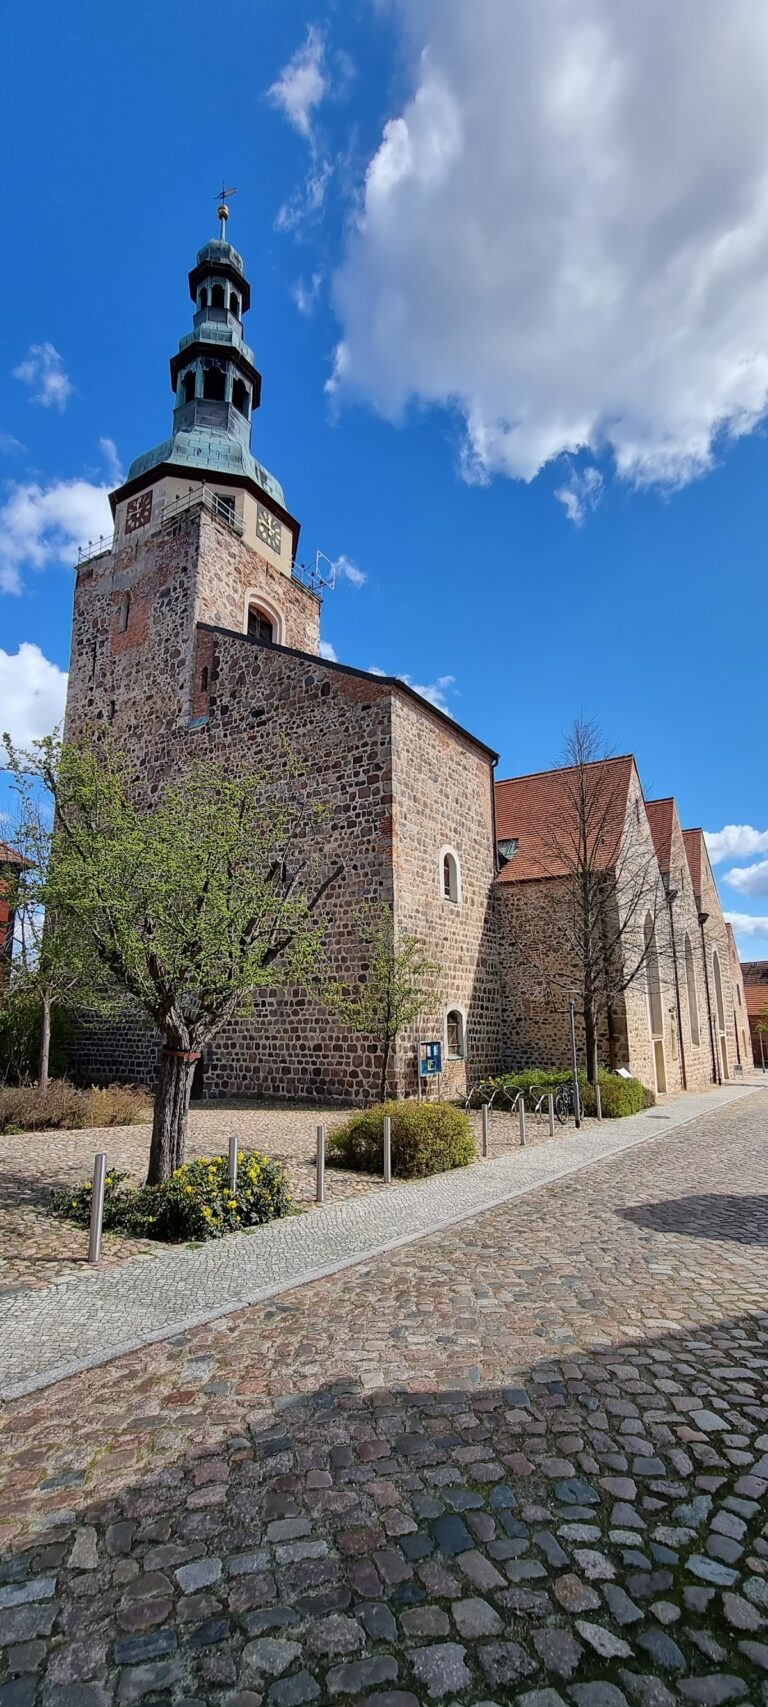
The tower occupies the west end. Its lower portion is built of fieldstone, while its upper part rises from fieldstone bases in brickwork of Neo-Romanesque character, a revival of medieval Romanesque forms. A sharply pointed black-slate roof is topped by a finial ball and cross. Four further crosses stand above the pointed gables that contain the tower clock faces.
Most of the church windows and tower sound openings are round-headed. Three such windows are set into the apse. A later south window has a segmental head, and a rose window is placed above the west portal. The building has three portals. Pointed-arch north and south portals open from the transept, while the west portal in the tower is a pronounced four-stepped round-arched opening constructed of brick. An original small round-arched portal in the north wall of the nave has been blocked.
Galleries and stained glass
Nave and north galleries
The nave gallery has a baluster rail. Above the north portal is a horseshoe-shaped lordly gallery, a gallery reserved for a ruling or patronal family. It displays a series of aristocratic coats of arms associated with the ancestors of the von Lindau family. Several stained-glass windows also include heraldic shields. Two are known as insect windows, while four figurative windows depict episodes from the New Testament.
Painted ceiling
The wooden-beam ceiling is painted gray and white and carries bands of green, red, and blue. Its surface was repaired during the restoration of 1992 and 1993 and later repainted in accordance with monument-conservation requirements.
Altar and baptismal font
Sixteenth-century altar
The altar made in 1561 and 1562 consists of a masonry altar table and a sandstone altarpiece, the decorated structure behind an altar. Its left wing shows the Annunciation to Mary, the central panel depicts the Last Supper, and the right wing presents the Resurrection of Christ. Above these scenes, the superstructure shows God the Father crowned, with the Holy Spirit represented by a dove before him. The year 1561 appears above the image. Inscriptions on the predella, the lower horizontal section of the altarpiece, refer to the imagery, while an inscription on the reverse identifies Friedrich III Brand of Lindau as donor. The altar was restored in 1931.
Medieval baptismal font
The octagonal sandstone baptismal font dates approximately from 1400. Its rim has a frieze of lily motifs, and it holds about 70 liters. Its cover was made in 1958 by the local coppersmith Hess, who also produced the chandeliers and altar cross.
Commemorative monuments
Epitaph for Margarethe von Dießkau
Several epitaphs, commemorative monuments associated with tombs, and tombstones stand beside the choir and in the southern side aisle. The epitaph painting for Margarethe von Dießkau is attributed either to Lucas Cranach the Younger, a sixteenth-century German painter associated with the Cranach workshop, or to his pupil Peter Spitzer. It depicts Margarethe, the first wife of Friedrich Brand of Lindau, lying in confinement after childbirth on Saturday, 22 November 1568, with her newborn child. Her death after giving birth to a daughter led Friedrich to commission the painting.
Margarethe lies in a canopied bed as she hands the child to a female relative. A red-clad angel holding a death candle stands at the head of the bed. Her grieving husband appears on the right, identified by the handkerchief held to his chest, while a woman on the left is interpreted as Margarethe’s mother. A dog at the lower edge represents fidelity and refers to the couple’s good marriage. Cartouches at the bottom show the Brandt family arms on the left and the von Lindau arms, with a linden tree, on the right.
The painting uses a Renaissance architectural setting that differs from comparable mourning pictures, with Italian architectural perspectives considered likely models. The canopied bed appears in a public setting, while people watch from windows in the background. The unusual presentation of a dying wife is regarded as a deliberate choice by Friedrich. An inscription identifies Margarethe as Friedrich Brand of Lindau’s wife and records her death in childbed after the birth of a daughter, together with the date and approximate time of death.
Other sculptures and tombstones
A sandstone relief depicts the Last Judgment. In the southern transept, an eighteenth-century dove and an angel holding a harp hang above the interior. The southern side aisle and the area beside the choir contain further epitaphs and tombstones, including the stone marked 1257 that was found during the 1995 floor work.
Bells, clock, and organ
Bell frame and tower clock
Three bells hang in the bell frame. The largest is a bronze bell from around 1250, measuring 112 centimeters across and weighing approximately 880 kilograms. It bears a Latin inscription and an image of the Crucifixion group. The two smaller bells were recast in 1957 from earlier bells.
The tower clock has faces directed toward all four cardinal directions. Its seventeenth-century mechanism was replaced by a radio-controlled clock during the 1990s, and the earlier mechanism was placed in the north gallery.
West-gallery organ
The organ stands on the west gallery. Its 1775 instrument has 17 stops, two manuals, or hand-played keyboards, and a pedal division played with the feet. It incorporates parts of the earlier 1696 organ made by Christoph Donat. During the restoration work of the 1990s, the organ was thoroughly cleaned, retuned, and given a new bellows.