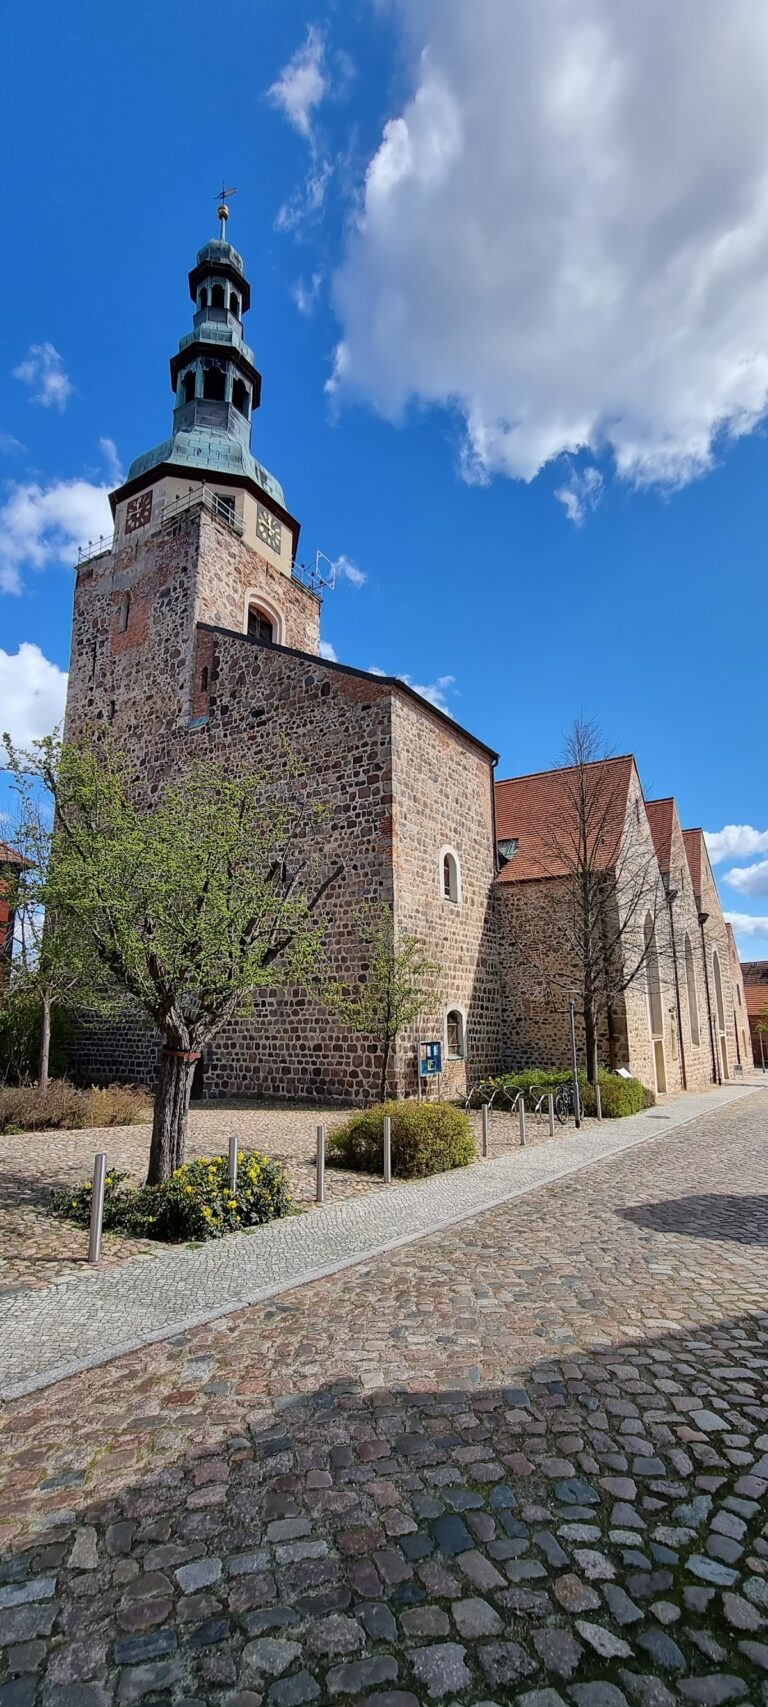
Our Lady Treuenbrietzen: A Medieval Evangelical Parish Church in Germany


Site at a Glance
- Rating
- 4.8
- Popularity
- Very Low
- Country
- Germany
- Primary era
- Medieval
- External website
- Open
- Eras represented
- Medieval
- Civilizations
- Holy Roman Empire, Margraviate of Brandenburg
- Site type
- Religious
- Remains
- Church
On this page15 sections
History
Our Lady Treuenbrietzen, also known as St. Mary’s Church, is an Evangelical parish church in Treuenbrietzen, Germany. Its present building began before 1217 and was probably constructed from the second decade through the third quarter of the thirteenth century in a transitional style between Late Romanesque and Early Gothic architecture. The church served the castle settlement that grew around an Ascanian frontier fortress and remains the older of Treuenbrietzen’s two medieval parish churches.
The medieval town and church
Treuenbrietzen was known as Brietzen until the fifteenth century. The town developed from two settlement centres. The castle settlement was associated with the Ascanian frontier fortress, and St. Marien served as its parish church. A separate merchants’ settlement had St. Nicholas as its parish church. The two churches retained their basilical form, unlike many medieval churches that were later changed into hall churches. A basilica has a higher central nave above lower side aisles, with upper windows known as a clerestory. In St. Marien, the basilica was given a cross-shaped plan by the addition of a transept, the crossarm of the church.
The church appears to have incorporated ideas associated with the Cistercian churches at Lehnin and Zinna. The Cistercians were a Catholic monastic order known for austere observance and an influential role in medieval architecture. The building’s changing plans and materials indicate a substantial alteration during construction. The points where the plan and masonry change do not coincide, and similar shifts in building material occur in other churches of the region.
Later alterations and restoration
The medieval building was altered over time. A sacristy, a room used for church furnishings and preparation for worship, was inserted into the north transept during the Late Gothic period. The northern subsidiary choir was demolished around 1720, while the southern subsidiary apse underwent several alterations.
Baroque furnishings were added in the eighteenth century. The altar retable dates from 1730 to 1740, and Friedrich Ziegler made the pulpit in 1737. Joachim Wagner’s organ was dedicated in 1741. Alexander Schuke restored it in 1977 and again in 2000. A restoration in 1959 partially reconstructed the church’s Late Romanesque painted decoration from surviving evidence. The church belongs to the Treuenbrietzen congregation within the Treuenbrietzen parish area, the Middle Mark-Brandenburg Church District, and the Evangelical Church of Berlin-Brandenburg-Silesian Upper Lusatia. It is maintained as an open church.
Remains
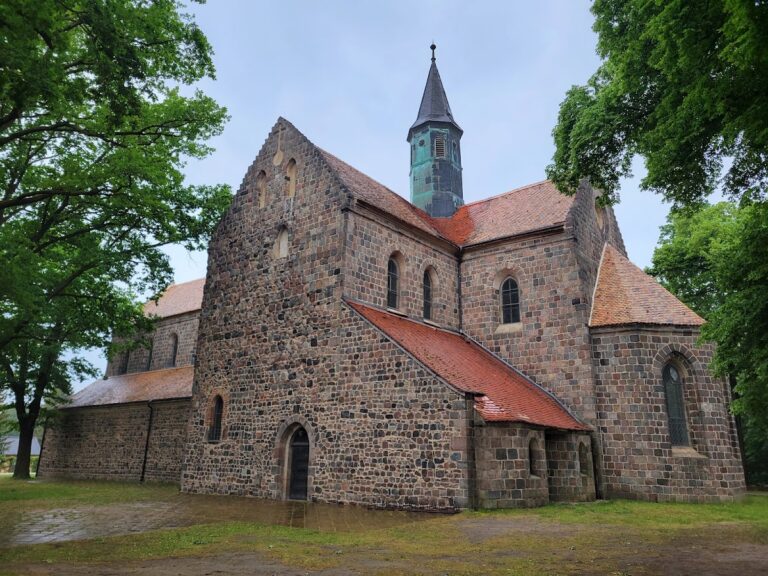
The surviving church is a cruciform pier basilica built of fieldstone and brick. Its principal parts are an eastern apse, choir, transept, nave, side aisles, and western tower. The eastern portions combine carefully dressed fieldstone with precisely shaped granite around the window arches, while much of the remaining structure is brick. This mixture of materials is also part of the building’s evidence for a change of plan during its medieval construction.
Eastern end and transepts
Main apse
The eastern main apse is Romanesque and has two tiers of five round-arched windows. A round-arched frieze crowns its exterior. Inside, the apse is evenly semicircular and covered by a plain half-domed pointed vault. Its connecting arch is pointed, as is the arch leading to the southern subsidiary apse. The northern subsidiary choir had a round connecting arch before that part of the building was removed around 1720.
Transepts
The transept and nave belong to the Early Gothic phase. Each transept façade has two large windows, a plain circular recess above them, and another circular recess with tracery in the gable. Arched friezes rise along the roof edges. An empty saints’ niche with a parabolic arch stands above the south transept portal. The north transept contains the Late Gothic sacristy, which has three groin-vaulted bays and a gallery above. A groin vault is formed where two barrel vaults intersect without separately emphasized ribs, while a gallery is an elevated platform or balcony within the church.
Nave, tower, and vaults
Nave and clerestory
The nave has narrow clerestory windows arranged in pairs. Their positions were influenced by the vault arches inside. The north side carries a round-arched eaves frieze, while the south side has a simpler angular frieze of pointed arches. The choir, transept, crossing, and easternmost nave bay were initially flat-roofed. They were later vaulted together with the western nave bays using cross-rib vaults, which are vaults supported by intersecting masonry ribs.
The transverse arches, arcade arches, and nave piers have roughly rectangular profiles. Although these forms belong to a Gothic interior, their shapes give the space a strongly Romanesque character. The ribs have consistent profiles made from band ribs with paired rounded mouldings. In the areas vaulted later, the ribs spring from small consoles shaped like Turkish triangles. In the western nave bays, round-moulded wall shafts support them and end in capitals.
Side aisles and western tower
The easternmost bay of each side aisle has a groin vault. The remaining bays have cross-rib vaults with delicate, simple band ribs made from ordinary bricks laid lengthwise. The western tower is square and Late Gothic. Work on it began in 1452, and a roof structure over four gables was added at the beginning of the sixteenth century. The west portal opens into the lower tower hall. Its pointed brick opening is stepped three times below the imposts and six times above them.
Surfaces and interior furnishings
Painted decoration
The 1959 restoration left the eastern parts of the church whitewashed and exposed the brickwork of the nave walls. The joints of the vault ribs in the taller spaces were also left visible. Ornamental painting covers the joints of the southern side-aisle ribs, while remnants of the colour treatment survive on the northern ribs. These remains accompany the partial reconstruction of the Late Romanesque painted decoration.
Altar and pulpit
The wooden altar retable, a decorated structure behind the altar, is slender and organized around columns with flower festoons at the sides. A carved crucifix stands before a painted landscape of Golgotha, the traditional biblical site of Jesus’ crucifixion. Freestanding figures of Moses and John the Baptist accompany it. Moses, the biblical leader and lawgiver of the Israelites, appears alongside John the Baptist, the prophet associated with the baptism of Jesus. Above them, the retable depicts the Brazen Serpent among putti carrying the instruments of the Passion. God the Father appears higher still, within a Trinity glory and among trumpet-playing angels.
The wooden pulpit has a polygonal basket and a curved parapet bearing a painting of the Annunciation. Putti decorate its sounding board. The pulpit base and staircase are replacements. A Baroque baptismal dish with a repoussé brass image of the Fall of Man dates from the first quarter of the sixteenth century. Several inscribed grave slabs from the sixteenth and seventeenth centuries are also preserved among the church furnishings.
Organ and bell
Joachim Wagner’s Baroque organ has a well-proportioned case decorated with acanthus ornament. Its organ works contain 30 stops on two manuals and a pedal and are described as well preserved. Accessories include a manual coupler, a tremulant, a Zimbelstern, and three stop valves. A Zimbelstern is a rotating organ accessory that produces a bell-like jingling sound, while a stop valve controls selected organ stops.
The tower holds a sugarloaf bell dated 1248. It was probably cast by an itinerant bell founder who supplied several churches in the Niemegk area. Bells from the same year survive at Zeuden, Ziesar, Dahnsdorf, Mörz, and Rottstock.
Luther Linden
West of the church stands the Luther Linden, a large-leaved lime tree between 400 and 500 years old. Its naturally irregular trunk has been stabilised several times and measures 6.2 metres in circumference. The tree forms a further historic element in the immediate setting of the church.