Kirche zum Heiligen Kreuz: Romanesque Parish Church in Pakens, Germany


Site at a Glance
- Rating
- 4.7
- Popularity
- Very Low
- Country
- Germany
- Primary era
- Medieval
- External website
- Open
- Eras represented
- Medieval
- Civilizations
- Holy Roman Empire
- Site type
- Religious
- Remains
- Church
On this page8 sections
History
Kirche zum Heiligen Kreuz is a Romanesque church in Pakens, Germany, built at the beginning of the Late Middle Ages for the Christian community of the village. The church stands on the raised western end of a former sea dike and remains the church of the Evangelical Lutheran congregation of Pakens-Hooksiel. It is also one of the thirteen stations on the Wangerland Pilgrimage Route.
Medieval Foundation and Later Use
The building belongs to the Romanesque tradition, a medieval architectural style recognized by heavy masonry, round arches, restrained window openings, and strongly articulated walls. Its position on the former sea dike places the church within the historic landscape of Pakens, while its continued association with the local congregation reflects its enduring religious use.
The Organ from 1664
In 1664, Joachim Richborn, an organ builder from Hamburg, constructed the church organ. It originally had eight stops on one manual, a keyboard operated by the hands, and four of those registers remain from the original instrument. Its specification included the couplers II/I, I/P, and II/P, which linked the keyboards and pedal division. The instrument probably used meantone temperament, a historical tuning system, and its pitch was approximately one whole tone higher than modern standard pitch.
The organ received painted decoration in 1679. Johann Friedrich Constabel repaired it in 1756. In 1897, the Oldenburg organ builder Schmid III rebuilt and enlarged the instrument by adding a pedal division, played with the feet. The work also introduced new mechanical cone chests, components that control air to the pipes, and new box bellows for supplying that air.
Modern Organ Alterations
Alfred Führer of Wilhelmshaven altered the organ several times between 1937 and 1960. In 1937, he installed pneumatic cone chests, a reservoir bellows, and several new stops, each a controllable set of pipes with a particular tone. In 1951, 1957, and 1960, he built a new mechanical slider-chest organ while retaining the older registers.
An old two-foot Octave register from organ-store inventories was first placed in the rear division. In 1999, Bartelt Immer of Norden cleaned and revoiced the older registers and brought older stops together in the main division. These successive interventions left the church with an organ whose present construction incorporates elements from several stages of its history.
Remains
Church Building and Masonry
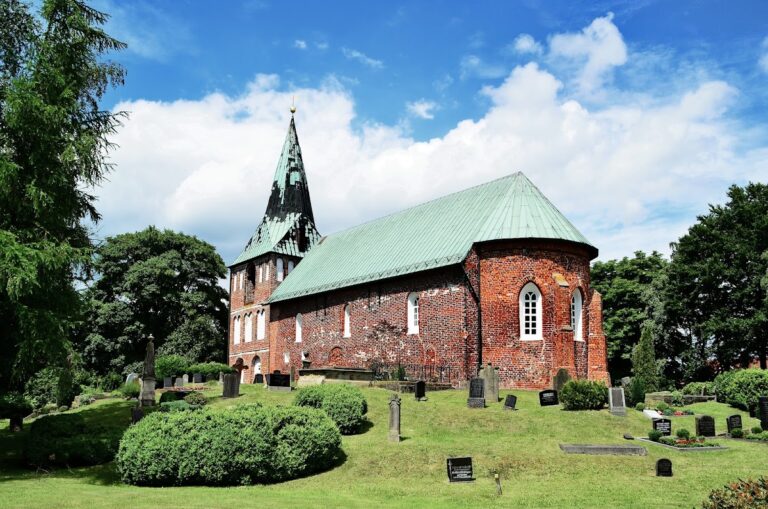
The church is enclosed by a cemetery and has a rectangular, single-room plan with a semicircular apse, the rounded eastern termination of the church, attached at the east end. The building is approximately 22 metres long and 7 metres wide, while the apse has a radius of 2.25 metres. Its walls are about 1.5 metres thick. An outer granite wall and an inner plastered brick wall enclose a core filled with rubble and stone chips.
Granite blocks form the northern and southern walls, as well as the lower parts of the eastern and western walls. The blocks are laid in continuous horizontal courses. The upper eastern wall uses bricks in monastery format, a historical medieval brick size, with herringbone masonry in the gable. The western wall is also brick-built, but its bricks follow an irregular bond. Decorative forms appear in the gable areas, while the upper edges of the two granite walls have a German band, a decorative masonry course. Numerous anchors help hold the masonry together.
Windows, Portal, and Bell Tower
The entrance portal is set in the western side of the church. Each upper section of the northern and southern walls contains three round-headed windows with splayed reveals, meaning that the openings widen through the thickness of the wall. The apse has three much smaller round-headed windows. Above its central window, a sandstone relief shows the crucified Christ with his mother Mary and the Apostle John. A weather vane mounted on a ball rises from the eastern end of the roof.
A free-standing bell tower stands south of the nave. It is a parallel-wall tower, formed by two parallel masonry walls with the bell structure positioned between them, and it contains four bells.
Interior Arrangement and Organ
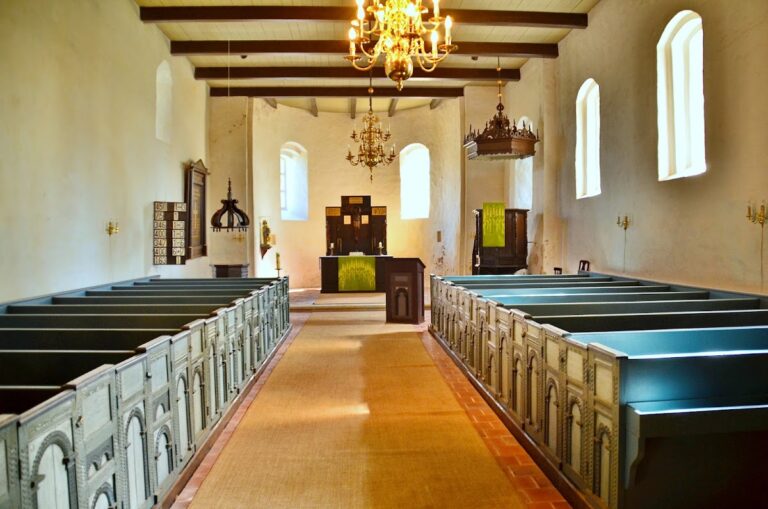
Entry into the church leads through a vestibule beneath the organ loft. A glazed wooden partition with a central door separates this entrance space from the nave. The staircase to the organ loft is on the left, and a small sacristy is on the right.
Box pews, enclosed or partly enclosed church benches, stand on both sides of the single aisle leading from the entrance area to the chancel. Dating from the 1640s, the pews have a balustrade along their upper section. Above the entrance, the organ occupies the loft. Its surviving arrangement reflects repeated rebuilding, while older registers and the later-added two-foot Octave register remain part of the instrument’s layered history.