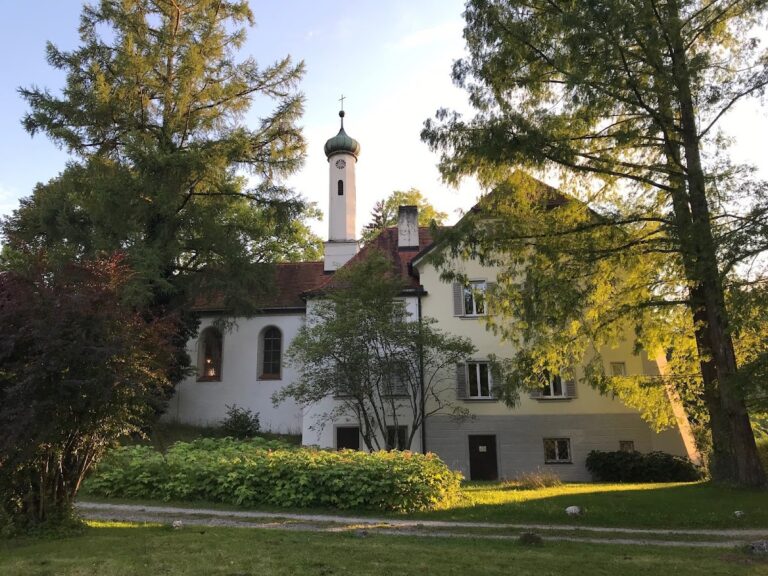
St. Lambert: A Romanesque Monastery and Parish Church in Germany


Site at a Glance
- Rating
- 4.9
- Popularity
- Very Low
- Country
- Germany
- Primary era
- Medieval
- External website
- Open
- Eras represented
- Medieval, Early Modern, Modern
- Civilizations
- Holy Roman Empire
- Site type
- Religious
- Remains
- Church
On this page16 sections
History
St. Lambert is a Catholic parish church and former monastery church in Seeon-Seebruck, Germany, developed by the Benedictine monastery of Seeon from the late eleventh century in the Romanesque period. The church belonged to the monastery founded in the late tenth century by Count Palatine Aribo I and his wife, Adala of Bavaria, as the Aribonen family monastery, a religious foundation closely associated with their aristocratic family. Dedicated to Saint Lambert of Liège, the bishop and martyr whose relics were venerated at Seeon, it preserves evidence of several major rebuilding campaigns.
The foundation and Romanesque rebuilding
Nothing is known about the monastery’s first church. Aribo II, the founders’ grandson, probably commissioned a new building in the late eleventh century. This church was already a three-aisled column basilica, meaning that its nave arcades rested on columns rather than massive piers. Three apses, or rounded eastern ends, completed the aisles. The north tower and possibly the stepped portal in the vestibule also belong to this phase.
Toward the end of the twelfth century, the church was rebuilt again as a three-aisled, flat-roofed column basilica without a transept, the cross-arm that projects from a church’s main axis. Each aisle ended in an apse. The south tower and the two-storey vestibule were added during this campaign, and the interior was probably covered with extensive painted decoration.
Late Gothic transformation
Major changes took place from the late fourteenth century through the first half of the fifteenth century under Abbots Simon Farcher and Erhard I Farcher. The Marienkapelle, also known as the Laiminger Chapel, was begun in 1392 as the burial chapel of the Laiming noble family. A vault was probably inserted into the Michaelskapelle above the vestibule in 1411 and 1412. The Barbarakapelle was then built on the north side of the vestibule and completed in 1428.
The same late Gothic campaign altered the whole church. The side-aisle apses were replaced by straight walls, the main apse was given a three-sided termination, and all three aisles were vaulted. The towers received pointed roofs. Konrad Bürkel, also recorded as Pürkel, and his cousin Oswald directed the work. Leonhard von Laiming, Bishop of Passau, consecrated the completed church in 1433.
Early modern changes and later restoration
A fire at the monastery in 1561 led to the replacement of the towers’ pointed roofs with Italianate domed caps. Under Abbot Martin Kötterl, the vaults were painted between 1576 and 1590. Abbot Sigmund Dullinger commissioned paintings on the central-nave walls around 1625. An organ loft was installed in 1624 and renewed around 1717.
In the mid-seventeenth century, Abbot Honorat Kolb commissioned a partial Baroque remodelling. The windows were enlarged, the piers were encased, and stucco was applied to the walls. He also remodelled the Barbarakapelle in 1646, moved many tomb monuments of Seeon’s abbots from the church floor into its walls, and established a conventual crypt beneath the chapel.
After secularization, the transfer of ecclesiastical property and institutions into secular administration, the former monastery church continued in use as a parish church. A Neo-Gothic remodelling in the mid-nineteenth century removed the Baroque furnishings. Wall and ceiling paintings were uncovered again between 1907 and 1911. The church is protected as a listed architectural monument in Bavaria. A Crucifixion group that had stood beneath the triumphal arch was transferred to the Diocesan Museum in Freising in 1982 and returned to its former position in 2002.
Remains
Romanesque core and western entrance
Towers
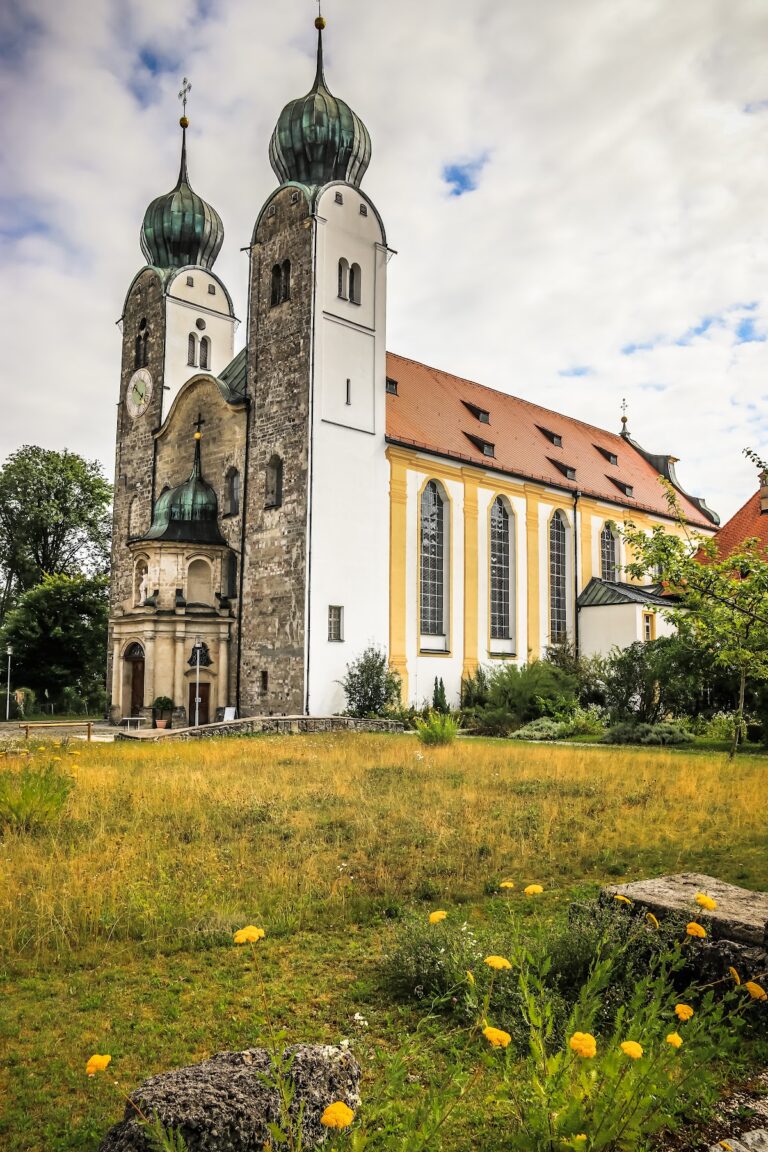
The church remains essentially a Romanesque column basilica, with foundations and towers partly dating from the eleventh or twelfth century. Two towers rise on the west façade. Built from tuff blocks and fieldstone, they have octagonal plans and surfaces articulated with blind arches. Paired sound arcades open the bell stages. A late Gothic band of tracery runs below the eaves, while the sixteenth-century domed caps reflect the rebuilding that followed the monastery fire.
Vestibule and portal
The two-storey vestibule contains a lower storey with a net vault carried by two Romanesque columns. Their capitals have roll mouldings, and their bases are marked by corner knobs. The entrance is a round-arched portal of reddish sandstone, possibly surviving from the early Romanesque church of the late eleventh century. Its plain tympanum, the field enclosed by an arch and lintel, is framed by archivolts, moulded bands that follow the curve of the arch, with round and roll mouldings. Slender three-quarter columns stand in the twice-stepped jambs, and their impost capitals, the capital-like blocks where the arch begins, bear interlace decoration.
Above the vestibule portal, a covered niche holds a Madonna and Child made in 1721 by Johann Schwaiger, a sculptor from Reichenhall. The Romanesque entrance therefore forms part of a west front that also preserves later sculptural work.
Michaelskapelle
The upper storey of the vestibule is occupied by the three-aisled Michaelskapelle. Its net vault rests on clustered piers, and remnants of paintings from around 1600 survive on its surfaces. The chapel’s vault is probably connected with the intervention of 1411 and 1412, when a vault was inserted above the vestibule.
Nave and choir
Nave
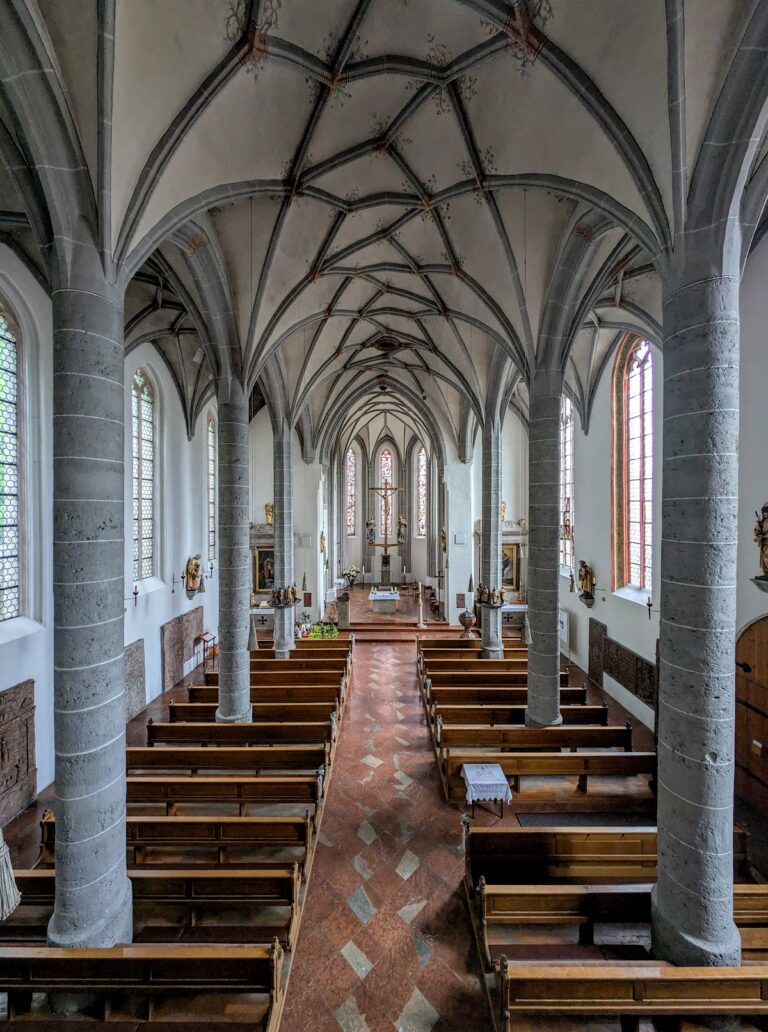
The three-aisled nave, including the slightly raised monks’ choir, is divided into six bays. Late Gothic rib vaults rest on piers altered during the Baroque period and on round-arched arcades. A Romanesque column with its capital has been uncovered again in the western nave, providing a visible element of the earlier basilica within the later interior.
The late-sixteenth-century vault paintings present the Christ Child and the Fourteen Holy Helpers, a group of saints traditionally invoked together for protection from particular illnesses and dangers. The central-nave walls carry scenes from the life of Jesus, portraits or representations of the founders Aribo I and Adala, and figures of Saint Benedict and Saint Lambert. These paintings were made around 1625. A Last Judgment from the same period is placed beneath the west gallery.
Monks’ choir and eastern choirs
The two-bay monks’ choir has an eight-rayed star vault, a ribbed ceiling whose ribs form a star-shaped pattern. To the east lies the two-bay main choir, ending on three sides, together with two straight-ended side choirs that were raised later. Numerous painted keystones display coats of arms and figures of saints.
Paintings on the keystones include late Gothic scenes and figures, among them a large Saint Christopher, busts of King David and Job in the north aisle, and a saint in the south aisle who is probably Saint Lambert. The vault paintings in the monks’ choir show the Ascension of Christ with Mary, angels, and the twelve Apostles. The main choir contains the Coronation of the Virgin, surrounded by the four Evangelists, the Church Fathers, the archangels Raphael and Gabriel, King David, prophets, and other angels.
Chapels, tombs, and furnishings
Barbarakapelle
The Barbarakapelle adjoins the vestibule on the north. Dedicated to Saint Barbara, it serves as the burial chapel of the abbots. Red-marble grave slabs from the fifteenth to the seventeenth century show the deceased as recumbent figures. The chapel walls also hold monuments to Abbots Simon Farcher, Erhard I Farcher, Johann Heuppel, Martin Kötterl, Franz Widder, Paul Manazeder, Georg Neuhauser, and Benedikt Fischer.
A memorial slab made around 1440 commemorates Adalbert, who died in 1001 and was Seeon’s first abbot. Since 1856, the chapel’s centre has held the founder’s tomb for Aribo I. Commissioned by Abbot Simon Farcher and made from red Adnet marble, the raised tomb shows the abbot between four coats of arms on its base. It was probably created between 1395 and 1400 by a master named Hans Haider or Heider. Aribo appears in a cloak and armour, with a tournament helmet, a lance in his right hand, a sword in his left, and his feet resting on a lion. A conventual crypt lies beneath the chapel.
Altars and sculptural groups
The furnishings include a Crucifixion group from around 1390, now positioned beneath the triumphal arch. A Baroque Mount of Olives group stands in the south aisle. Eighteenth-century figures represent Saint Joseph with the Christ Child, John the Baptist with the Lamb, Saint Anne with Mary, and the Apostles Jude Thaddeus and Peter.
The high altar, made in 1947, contains a copy of the Seeon Madonna, created around 1433 by the Master of Seeon. The original is held by the Bavarian National Museum in Munich. Figures of Saint Benedict and his sister, Saint Scholastica of Nursia, accompany the Madonna; both sculptures date from the eighteenth century. Oratories were installed between 1755 and 1757.
Organ
The present organ was installed in 1995 by the organ-building firm Dieter Schingnitz. It stands in a Rococo case by Johann Rochus Egedacher and has 21 stops, two manuals, and a pedal. Its additional registers include a Glockenzimbel, cuckoo, and nightingale. The instrument has slider chests, mechanical action for playing and stop control, couplers linking the two manuals and pedal, and a modified Kirnberger II tuning.