Sant Benet de Bages: A Benedictine Monastery in Catalonia


Site at a Glance
- Rating
- 4.7
- Popularity
- Medium
- Country
- Spain
- Primary era
- Medieval
- External website
- Open
- Eras represented
- Medieval
- Civilizations
- Crown of Aragon
- Site type
- Religious
- Remains
- Monastery
On this page11 sections
History
Sant Benet de Bages is a former Benedictine monastery in Spain, founded around 950 in the Bages area of Catalonia by the noble Salla and his consort Ricarda. Its surviving buildings form a Romanesque complex with early Gothic elements. Salla was connected by marriage to the family of the Viscounts of Osona and is also described as a chief judge and governor of Osona-Manresa and Girona.
Foundation and independence
The monastery was initially intended for the private use of its founders. According to its foundation legend, Salla travelled to Rome to obtain authorization and to place the institution directly under the Holy See, the central governing authority of the Roman Catholic Church. This arrangement bypassed the ordinary authority of the bishop of Vic. Salla and Ricarda also secured the right for future abbots to be chosen from their descendants, an arrangement associated with a proprietary monastery, whose founding family retained special rights. Disputes within the family brought that privilege to an end in 999.
The church was consecrated on 3 December 972 in a highly ceremonial event preserved in an act of consecration. Borrell II, Count of Barcelona, attended with other ecclesiastical and lay dignitaries. The monastery was dedicated to the Holy Trinity and Saint Benedict of Nursia, the principal founder and namesake of the Order of Saint Benedict. Its first community consisted of twelve monks and an abbot.
From about 965, Sant Benet held what were believed to be the relics of Saint Valentine. In the early eleventh century, the monastery came under the authority of the Abbey of Saint Peter of Tomeras at Narbonne. It regained its independence in 1108, restoring its separate institutional position.
Attack, rebuilding, and medieval prosperity
Muslim forces attacked and sacked the monastery in 1125, after which extensive rebuilding was required. Local nobles helped finance the reconstruction in exchange for burial rights in the monastery’s consecrated grounds. The community later reached its greatest prosperity during the fourteenth century and into the fifteenth. Fortified defensive walls were added in 1336, while the complex also expanded with an abbot’s residence, an infirmary, a cellar, service buildings, and other facilities.
The Black Death, the major plague pandemic that spread across Europe in the fourteenth century, reached Sant Benet in 1348. Only two monks survived, beginning a prolonged period of decline. During the same century, the monastery’s property was increasingly contested, and its legal independence faced further challenges. Building activity nevertheless continued despite the community’s financial difficulties.
Administration under Montserrat
Abbot Pere Frigola, who held office from 1554 to 1576, temporarily halted the decline. He also participated in the leadership of Catalonia’s Catholic monasteries. After his death, Sant Benet again weakened. On 9 November 1593, Pope Clement VIII ordered the monastery to surrender its independence and placed it under the administration of Santa Maria de Montserrat. Sant Benet subsequently served largely as a residence and retirement house for elderly monks from Montserrat.
An art school was established at the monastery in 1620 for students associated with Montserrat. It taught languages, literature, and theology, and organized literary competitions. The school remained open until 1671. A fire in 1633 damaged the library, service buildings, and the church’s high altar, leaving the walls blackened. Repairs followed the fire.
Suppression and secular ownership
The monastery was suppressed in 1820 during governmental reforms. The monks returned three years later after Ferdinand VII regained power, recovering the premises and part of their former property. The community was definitively expelled in 1835 under Spain’s confiscation legislation, a process known as desamortización that suppressed religious institutions and confiscated and sold their property. Sant Benet’s possessions were seized and sold.
After the abandonment, the buildings were divided and sold, and a small factory was installed in 1853. The grounds were used for grazing. The abandoned library and organ remained accessible to children from nearby settlements, while the former monastery deteriorated. In the late nineteenth century, the complex attracted intellectuals associated with the Renaixença, the Catalan cultural revival that renewed interest in Catalan history, literature, and medieval monuments.
Restoration and present ownership
Elisa Ferrer Carbó, the mother of the painter Ramon Casas, acquired Sant Benet in 1907. She intended to repair the complex and convert it into a residence. By the early twentieth century the property had passed to the Casas family, and Ramon Casas commissioned his friend, the Catalan architect Josep Puig i Cadafalch, to restore it.
The complex was declared a monument of architectural interest in private ownership on 3 June 1931. In 2000, the Casas heirs sold the monastery to Caixa Manresa. Conservation and restoration were later undertaken by Caixa Manresa, CatalunyaCaixa, and Catalunya Banc. Since 2012, the Fundació Catalunya La Pedrera has owned and managed the site. Since 2007, Sant Benet has formed part of the Món Sant Benet historical, artistic, and cultural complex, which also includes a hotel, a cooking school, a former factory, and other cultural facilities.
Remains
Sant Benet de Bages survives as a Romanesque monastic complex with early Gothic elements. Its principal spaces are organized around the church and the cloister, a covered walkway enclosing an inner courtyard and connecting the main areas of a monastery. The complex also retains evidence of later defensive, residential, medical, storage, and service functions that developed during its long history.
The church
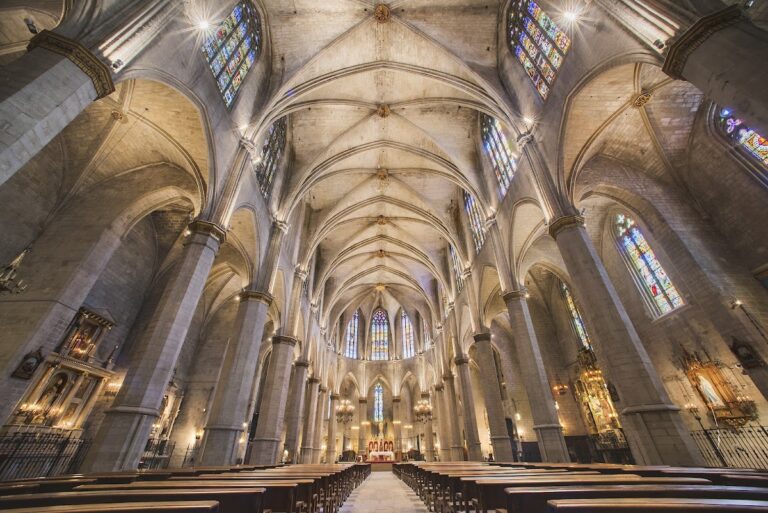
The church has a single nave approximately 7.5 metres wide and 30 metres long. Its barrel vault, a continuous semicircular ceiling formed by extending an arch along the length of the building, rises to about 12.5 metres and is supported by arches. Three apses terminate the church, including a central semicircular apse, a rounded end commonly associated with the altar area. One doorway opens to the west, while a second connects the church with the cloister.
The original arrangement appears to have included three altars. The principal altar was dedicated to Saint Benedict, and the two secondary altars were dedicated to Saint Anthony and Saint Andrew. In 1212, the principal altar was rededicated to the Virgin Mary. In 1643, the Manresa artists Joan Grau and Josep Generes received a commission for a retable, an ornamental structure placed behind or above an altar and commonly decorated with religious imagery. It remained in the church until the middle of the 1910s, when it passed to the Ramon Casas family.
The cloister
The cloister lies south of the church and retains all four of its original galleries. Their columns carry 64 capitals, the decorated upper parts of columns or piers, arranged in pairs. Most display ornamental designs, especially plant forms. Others show animals, while three include scenes from the life of Jesus. Together, the galleries preserve a substantial sculptural element of the monastery’s medieval architectural arrangement.
Relic and library remains
The supposed relics of Saint Valentine were kept in a wooden reliquary, a container made to preserve and display a religious relic. Its silver panels represented miracles associated with the saint. The reliquary was rediscovered in 1863 in the church at Navarcles, where it has remained since that year.
Some books that once belonged to Sant Benet’s library entered the University of Barcelona’s CRAI Library of Reserve after the confiscations of 1835. Ownership marks in the collection identify their former connection with the monastery’s library, preserving evidence of the institution’s intellectual and religious holdings after the monastic community was dispersed.
Later buildings and defenses
The monastery’s later fabric included the fortified defensive walls built in 1336, together with the abbot’s residence, an infirmary, a cellar, service buildings, a former winery, and other structures added or altered over time. These elements express the expansion of the complex beyond its earliest religious spaces and reflect the practical requirements of a community that managed property, cared for its members, and accommodated changing forms of administration.
Nearby sites