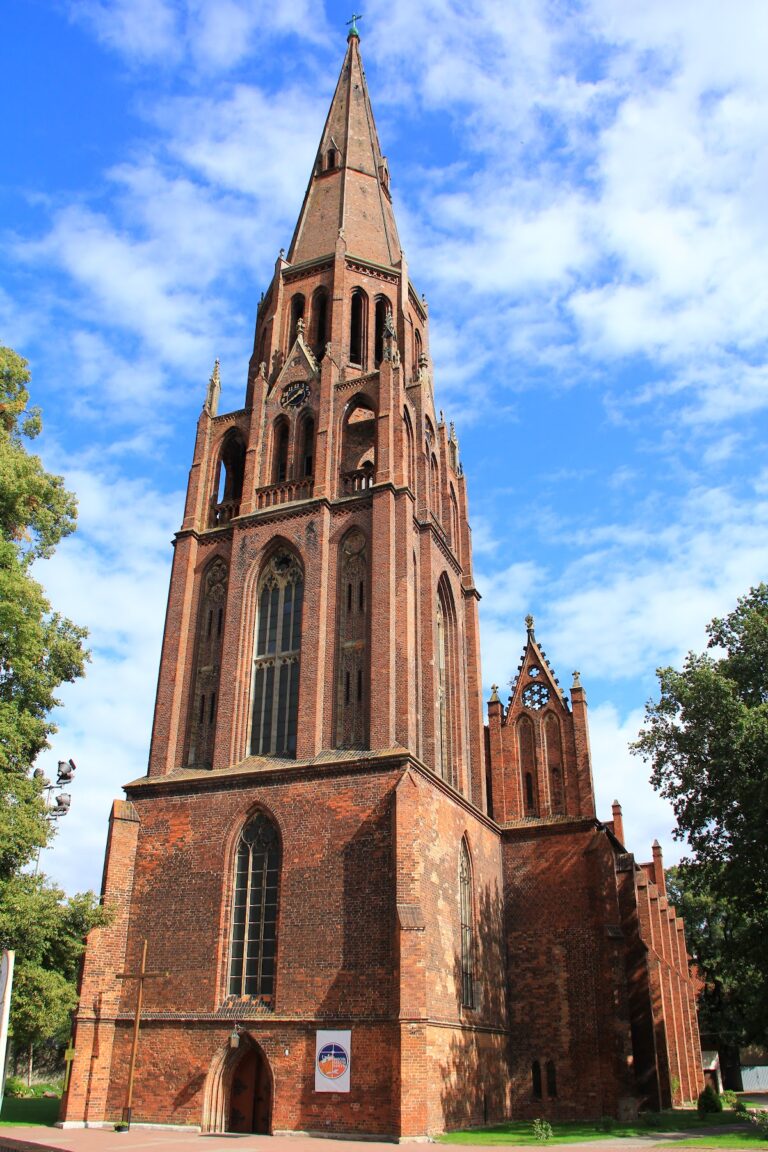
Saints Peter and Paul Church in Szczecin: A Historic Parish Church


Site at a Glance
- Rating
- 4.3
- Popularity
- Low
- Country
- Poland
- Primary era
- Medieval
- External website
- Open
- Eras represented
- Medieval, Early Modern, Modern
- Civilizations
- Duchy of Pomerania, German, Holy Roman Empire, Kingdom of Prussia, Swedish
- Site type
- Religious
- Remains
- Church
On this page14 sections
History
Saints Peter and Paul Church in Szczecin, Poland, is a Gothic brick parish church whose origins reach back to the beginning of the twelfth century. It was founded during the Christianization of Pomerania and became an important parish church for Szczecin’s harbor community and neighboring settlements.
Foundation and medieval parish
During Bishop Otto of Bamberg’s missionary journey in 1124, a wooden church dedicated to the Apostles Peter and Paul was erected outside Szczecin. Otto was a German bishop and missionary associated with the conversion of Pomerania to Christianity. The church primarily served fishermen living near the Oder harbor, but it was burned in 1189, reportedly during a Danish raid.
A brick church replaced the wooden building between 1223 and 1237. It served the fishing suburb of Unterwiek and villages along the Oder, including Grabow, Nemitz, Zabelsdorf, and later Frauendorf. In 1268, Bishop Hermann von Gleichen of Cammin incorporated Grabow, Nemitz, and Frauendorf into the parish. Cammin was the medieval German name for Kamień Pomorski, the seat of a Pomeranian bishopric.
Construction of a new masonry church began in 1425, supported financially by the increasingly prosperous inhabitants of Unterwiek. The design is attributed to Heinrich Brunsberg, also known as Braunsberg, a late-medieval architect and master builder associated with the Gothic architecture of Pomerania. The new building was originally a five-bay hall church with three aisles, a sacristy along the north aisle, and a crypt beneath the floor.
In 1460, the church was extended westward by a broad additional bay and a tower. A larger crypt was built beside the earlier one. During the medieval period, Saints Peter and Paul was one of Szczecin’s four parish churches, together with Saint Mary’s, Saint Nicholas’s, and Saint James’s churches.
Reformation and early modern changes
The church became Protestant after the Reformation. Its parish belonged to the Szczecin-City church district and supplied that district’s superintendents from 1897 to 1945. A superintendent was a senior Protestant official responsible for overseeing a church district. In 1940, the parish had 15,533 members and was served by two clergy.
The congregation sold the church bell in 1546 and its silver in 1556 to pay for necessary repairs. The original tower was demolished and replaced with a roof turret in 1602. A roof turret is a small tower carried on the roof rather than rising from the ground. The west façade was subsequently remodeled, while the building’s internal arrangement changed substantially after a later military catastrophe.
In August 1677, an artillery attack on Szczecin caused severe damage to the church. Fire from the burning Saint Mary’s Church reached its roof, after which the façade collapsed and brought down pillars and vaults. Reconstruction began immediately and continued for twenty-four years. The west wall was rebuilt in a Gothic-Baroque form, but the former three-aisle arrangement was not restored.
The reconstructed interior was completed in 1792. It had a hall-like character rather than the original division into three aisles, and a wooden ceiling or vault replaced the destroyed masonry vaults. A wooden pseudo-vault, meaning a ceiling made to resemble a masonry vault without being built as one, was installed in 1702. Its monumental painted decoration was completed in 1703. An organ was inaugurated on 25 March 1708.
During the eighteenth century, the church received valuable donated artworks and furnishings, many of which survived. Three porticoes made with limestone columns from the Carthusian church in Grabow were installed in 1694. The building underwent further alterations in the nineteenth and early twentieth centuries. Baroque elements were removed during a renovation in 1817, and a Neo-Gothic remodeling followed in 1817 and 1818 under the architect Henke. The west façade was given a Neo-Gothic gable with pinnacles in 1901.
Twentieth-century transition
A new parish tenement was built beside the church in 1909 on the site of an older parish building. The church suffered only light damage during the Second World War, although some interior furnishings were lost. After the war, the Polish administration expropriated the building and expelled its former congregation.
In February 1946, the church was transferred to the Polish Catholic Church, an Old Catholic denomination distinct from the Roman Catholic Church while retaining episcopal and sacramental traditions. It has since functioned as a Polish Catholic parish church. The post-1945 congregation consists of Polish migrants and their families.
A thorough interior renovation took place in 1960. Neo-Gothic furnishings were removed and a concrete organ gallery was installed. During the 1990s, the paintings on the vault and the façade consoles were restored, and parts of the roof covering were replaced. The church entered Poland’s register of historic monuments on 30 July 1955 under number A-803 and is also included on the European Route of Brick Gothic, a heritage route associated with the Baltic region’s tradition of building in brick.
Recent discoveries and continuing use
Old burials were discovered in the church’s underground spaces in 2009. They were considered probably to belong to members of Szczecin’s patriciate or the Griffin dynasty. The patriciate was the wealthy urban upper class, while the Griffins were the medieval ruling dynasty of Pomerania. The burials add another dimension to the crypts and other subterranean spaces beneath the church.
Remains
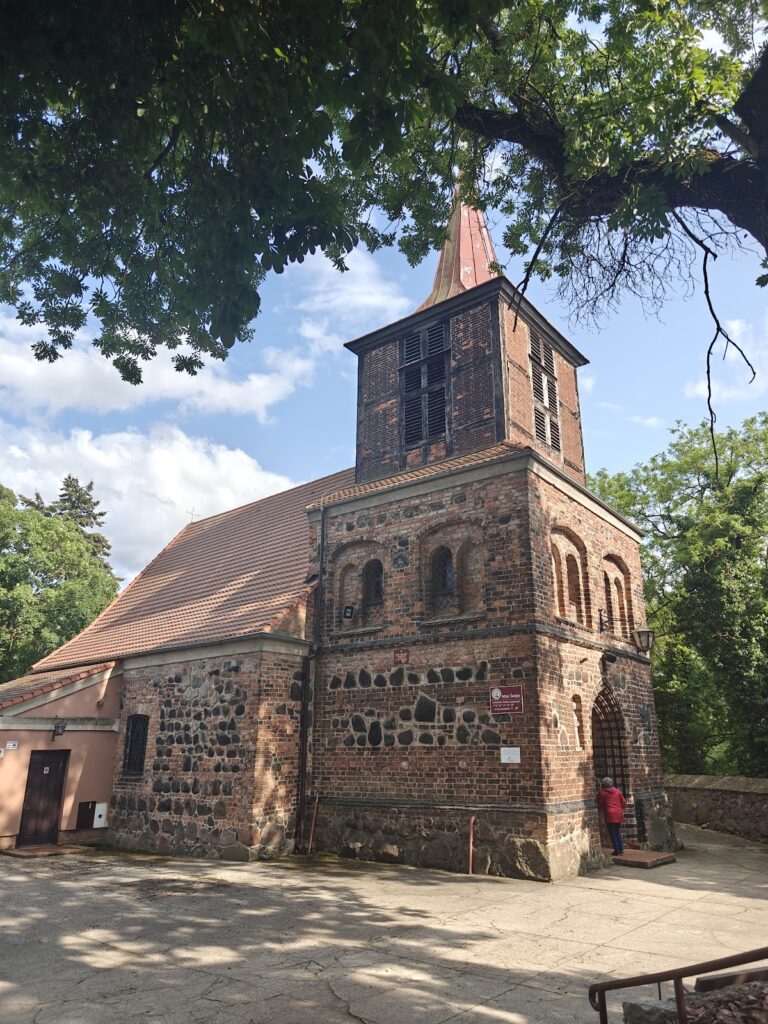
Saints Peter and Paul is a small Gothic brick hall church in central Szczecin, at Saint Peter and Paul Square near the lower section of the Castle Route. Its surviving form combines the fabric of the fifteenth-century church with later reconstruction, a roof turret, Neo-Gothic alterations, and interior work from the early modern and modern periods. The building is currently described as a single-nave church, although the 1425 structure was designed as a five-bay hall divided into three aisles by ten pillars.
Exterior and medieval fabric
Brick walls and west façade
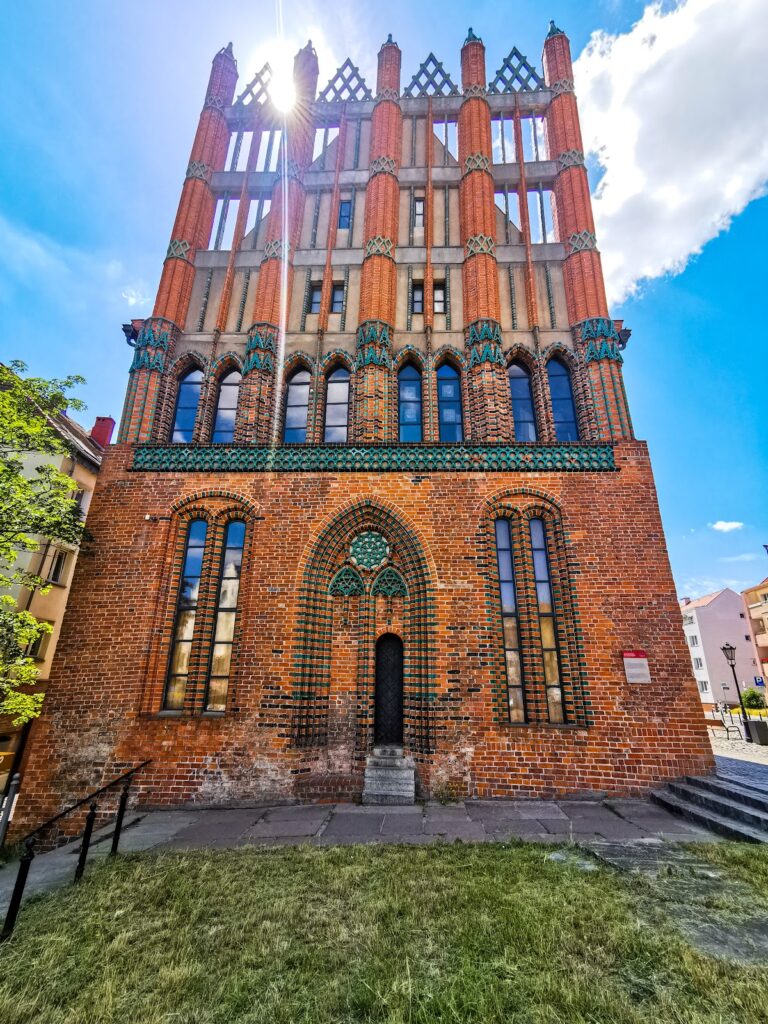
The exterior is articulated by large pointed-arch windows and shallow pilasters. Glazed bricks and molded brick elements create ornamental niches with gables, reflecting the regional Brick Gothic tradition in which brick serves as the principal structural and decorative material. Beneath one row of niches are consoles shaped as realistic heads of medieval Szczecin inhabitants of different sexes and ages. The consoles originally supported sculptures that have not survived. Similar consoles are preserved in the sacristy.
The western end reflects several periods of construction and alteration. The 1460 extension added a broad bay and a tower, but the tower was demolished after the Reformation and the present roof turret dates from 1602. The façade was rebuilt after the fire and collapse of 1677, then received a Neo-Gothic gable with pinnacles in 1901. These changes preserve the outline of the church’s long architectural development while showing the effects of destruction and reconstruction.
Alms niche and relief slabs
On the north exterior wall is an alms niche from the first half of the fifteenth century, with a slot through which donations could be placed. Two limestone slabs are embedded on either side. Their low-relief images represent Saints Peter and Paul and date from the late fourteenth century. The slabs were transferred from the preceding church, preserving elements of an earlier phase within the later building.
Porticoes and carved supports
Three porticoes installed in 1694 contain limestone columns taken from the Carthusian church in Grabow. The sacristy also preserves consoles similar to those on the exterior. Together, these reused and surviving elements connect the church’s later furnishings with the ecclesiastical buildings of its surrounding medieval landscape.
Interior painting and furnishings
Painted wooden ceiling
The ceiling painting by Philipp Ernst Eichner extends across almost the entire length of the church. The elongated rectangular composition measures 27 by 3 meters, ends in a semicircle at one side, and is framed by gold-colored acanthus leaves. Painted in oil, it consists of three connected scenes separated by the repeated word “SANCTUS.”
The first scene presents the end of the world, with frightened people and animals beneath a dark sky filled with lightning and falling embers. The central scene shows Christ enthroned, four putti representing the directions of the world, and four winged beings with the heads of a lion, eagle, ox, and human. Many-eyed wheels and flames accompany them, illustrating the vision in the Book of Ezekiel. The third scene depicts crowds worshipping the Lamb on Mount Sinai, with some figures playing harps and singing, an illustration of Revelation 14:1–3. The three scenes together express the end of the earthly world, the Last Judgment, and the blessed condition of the saved.
Chandeliers and epitaphs
Three metal-alloy chandeliers illuminate the interior. They were made in 1661, 1702, and 1703. The most elaborate, made in 1661, has two tiers and sixteen arms and was donated by David Ertmann.
The church contains twenty-one epitaphs, with two more mounted on the exterior walls. An epitaph is a commemorative monument or inscription for a deceased person. Dating from the seventeenth and eighteenth centuries, these inscription tablets form the largest collection of such objects in Szczecin. One commemorates the painter Jacob Wildenberger, who died in 1674.
Medieval altars and many other valuable artworks were lost, while the late-fourteenth-century relief slabs of Peter and Paul remain among the preserved Gothic works. The surviving furnishings therefore bring together medieval sculpture, seventeenth- and eighteenth-century memorials, chandeliers, and later painted decoration.
Crypts and underground burials
The church’s underground spaces include the earlier crypt and the larger crypt added beside it during the westward extension of 1460. Burials discovered there in 2009 were considered probably connected with Szczecin’s patriciate or the Griffin dynasty. The underground remains continue the church’s role as a place associated with the city’s religious and civic history.