Santuario di Santa Maria delle Grazie di Fornò: A Renaissance Circular Sanctuary in Italy


Site at a Glance
- Rating
- 4.7
- Popularity
- Very Low
- Country
- Italy
- Primary era
- Medieval
- External website
- Open
- Eras represented
- Medieval, Early Modern
- Civilizations
- Unclassified
- Site type
- Religious
- Remains
- Sanctuary
On this page13 sections
History
The Santuario di Santa Maria delle Grazie di Fornò is a Catholic sanctuary in Italy, located in Forlì, whose construction began in the second half of the fifteenth century. Dedicated to Santa Maria, it was originally associated with the Byzantine rite and is now part of the Diocese of Forlì-Bertinoro. Its centralized plan and Renaissance development place it among the important circular churches of Italy and the notable architectural monuments of Romagna.
Foundation and Early Development
The sanctuary grew from the initiative of Pietro Bianco, also known as Pjetër Bardhi, a fifteenth-century hermit from Durazzo, a city historically linked with the Adriatic Balkans. He reached Forlì in 1458 and first established a small cell near Porta Cotogni. With the support of Pino III Ordelaffi, a member of the family that ruled Forlì during the late medieval and Renaissance period, Pietro was able to begin a Marian sanctuary.
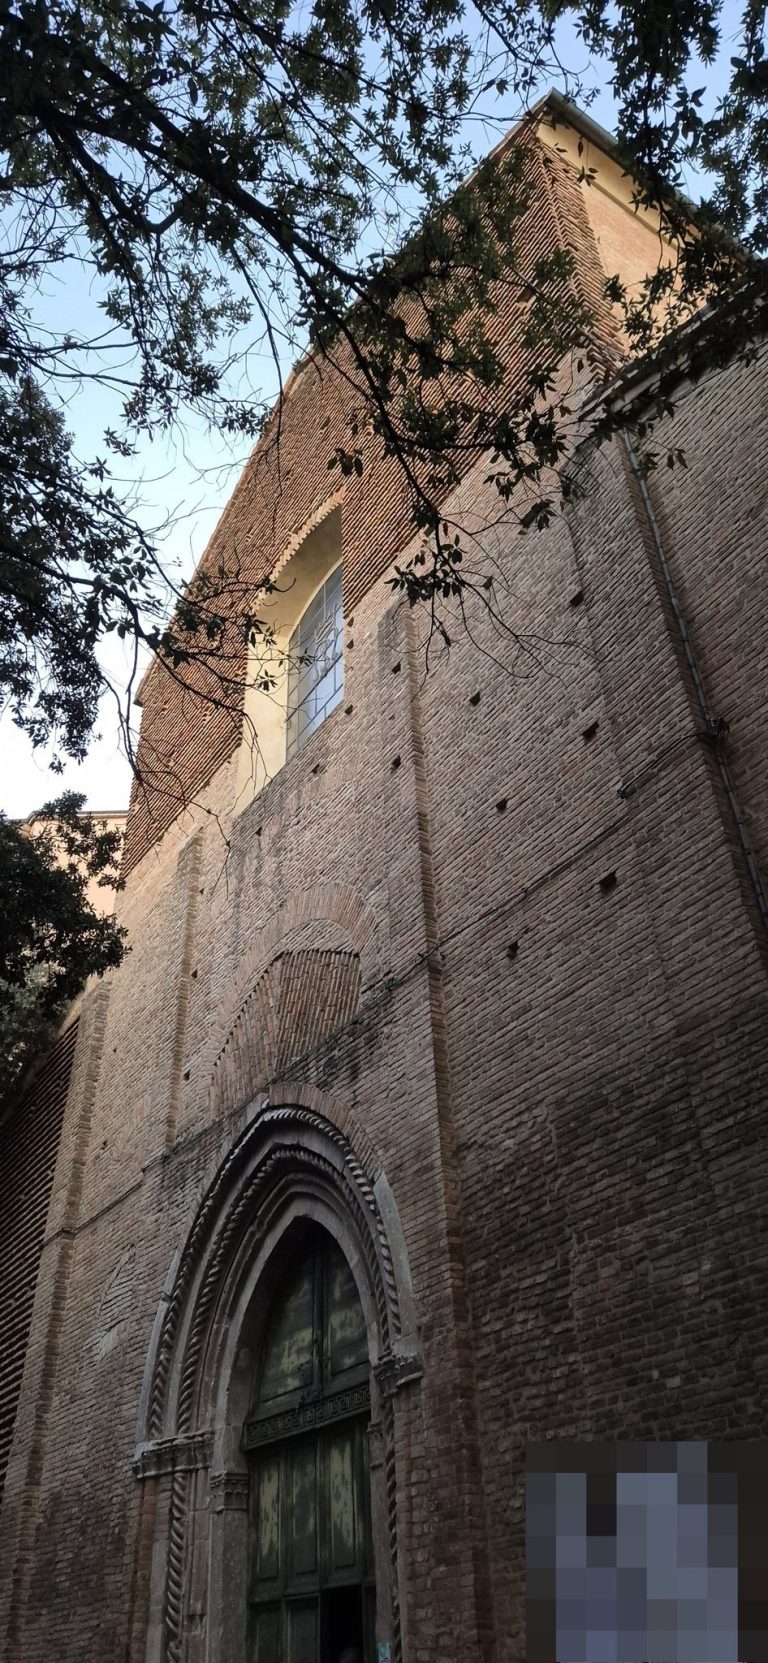
The entrance portal preserves an inscription naming Pietro Bianco and recording the year construction began. A chronicle from 1453 calls the building a ghiexiola, meaning a small church, indicating that the structure was enlarged after its earliest phase. The original building already used a central plan influenced by Byzantine church traditions. Its surviving pointed window and blocked pointed arches, however, retain stronger Gothic characteristics than the later architectural forms.
Religious Community and Sixteenth-Century Enlargement
Pietro Bianco died in 1477. From 29 May that year, with the approval of Pope Sixtus IV, the sanctuary was placed in the care of the Canons Regular of San Salvatore, religious clergy who followed a common rule while carrying out pastoral and institutional duties. Their first superior was Ludovico Orlandini of Forlì.
An earthquake in 1483 damaged the building. The ceiling was consequently lowered and covered with wooden beams. Flooding from the Ronco River buried the original floor, which was replaced by a new one approximately one metre higher. Enlargement and decoration followed at the beginning of the sixteenth century. The date 1501, painted on the interior fresco frieze, marks the enlargement of the perimeter, while an inscription dates the new floor to 1503.
The sanctuary and convent remained organized and prosperous until the eighteenth century. The Canons Regular were first transferred to Forlì and were later affected by the Napoleonic suppressions, which closed or reorganized many religious institutions. Although the community returned and land-reclamation work began in 1829, the complex entered a prolonged crisis. Part of the convent was demolished, and the destruction of the entire complex was considered.
Rescue, War Damage, and Restoration
Local inhabitants, the gonfalonier Pietro Guarini, and the papal legate Giuseppe Milesi helped save the sanctuary. At the request of Pope Pius IX, Giacomo Santarelli restored the complex between 1853 and 1857. Pius IX had seen the site in a state of abandonment while passing through Forlì and personally financed the intervention.
Part of the bell tower’s pinnacle collapsed in 1870. The tower itself was demolished in 1944 during the Second World War and was never rebuilt. After the war, Don Amedeo Pasini restored part of the complex. The surviving buildings later became a venue for activities connected with the Pope John XXIII Community. Major restoration work in 2024 addressed serious damp affecting the sanctuary.
The sanctuary’s original fifteenth-century panel of the Madonna and Child with Pietro Bianco kneeling was stolen in 1986 and replaced by a copy. The work belonged to the earliest phase of the foundation. The early use of a centralized plan for a church dedicated to the Virgin, together with the breadth of the construction, remains central to the sanctuary’s historical and architectural importance.
Remains
Plan and Exterior
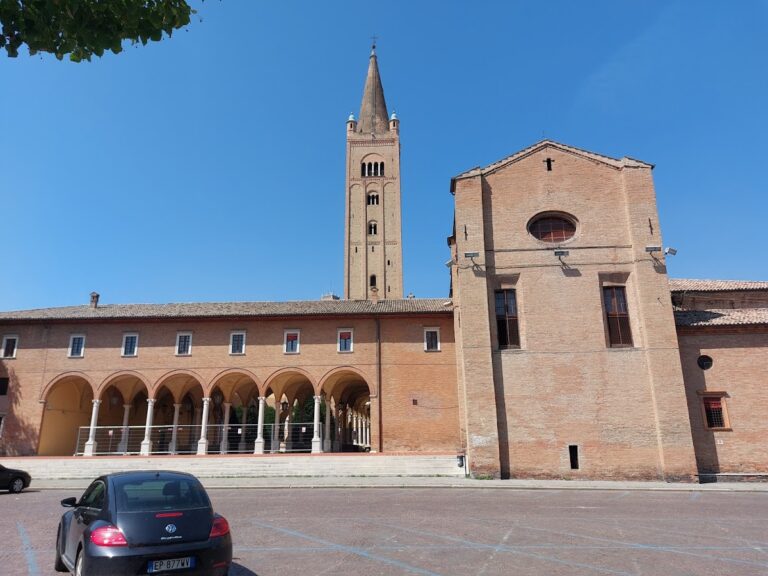
The complex consists of the church and the surviving part of the convent, whose restored remains form an L-shaped structure. The church is organized around a circular central plan approximately 34 metres in diameter, more precisely 33.83 metres across externally. Two concentric structures define its form. The inner structure is 7 metres in diameter and corresponds to the tiburium, the construction that encloses or emphasizes a church’s central vertical volume. The outer structure forms the larger circular body. The inner core is interpreted as the fifteenth-century nucleus, later enlarged during the sixteenth century, partly because of its Gothic elements.
Four semicircular apses project from the church’s outer body. The main entrance is reached through an atrium with a pitched roof. Its portal has jambs made from Carrara marble, while two further entrances open on the north and south sides. A terracotta frieze runs around the upper perimeter, alternating panels bearing symbols of the Virgin and Saint Bernardino, the fifteenth-century Franciscan preacher associated with devotion to the name of Jesus.
Entrance Atrium
The atrium contains frescoes of the Lateran monks Ubaldo, Gelasius, Augustine, and Prosper, arranged among plant-like decoration and putti. The lunette above the portal shows sleeping soldiers and may preserve part of a Resurrection scene. The pediment holds a Carrara-marble copy of a Madonna and Child originally made in 1454–1455 and attributed to Agostino di Duccio, the sculptor associated with refined marble work and the decoration of the Tempio Malatestiano in Rimini.
Madonna and Child Sculpture
The copy was placed in the niche in 2016 after the original was removed in 2010 and transferred to the Bishop’s Palace, Palazzo Marchesi, in Forlì. The sculpture is about 160 centimetres high and consists of four pieces assembled like the drums of a column. Its position in the pediment continues the visual emphasis placed on Santa Maria at the principal entrance.
Interior Space and Frescoes
Inside, the sanctuary forms a unified concentric space. The two central-plan volumes visible from outside are also legible in the interior organization, with the rounded wall of the inner structure carrying a Renaissance frieze decorated with medallions and busts of saints. This frieze was restored in 1853.
Detached Nativity Fresco
Above the arch of the staircase near the choir was a painted Nativity fresco. It was later detached and is preserved in the Pinacoteca of Forlì. The work may have been painted by the same artist responsible for the frescoes in the atrium.
Portrait of Pope Julius II
A portrait of Pope Julius II occupies the lower-left part of the interior. It was painted in connection with his 1507 visit, when the pope stayed in rooms of the convent. The image preserves the memory of that visit within the sanctuary’s decorative program.
Pietro Bianco’s Monument
Opposite the portrait of Julius II stands Pietro Bianco’s funerary monument, dated 1479. Its suspended sarcophagus is made of Greek marble and measures 210 centimetres long by 76 centimetres high. Corinthian elements support it against the wall, and the lid bears a relief of the deceased.
The sarcophagus carries a Christological monogram at the centre and two Marian monograms at the sides. The carved hermit has a severe, austere expression, a traditional head covering, a beard, bare feet, and a habit understood to have been white. Its close resemblance to a portrait has prompted the possibility that the sculptor worked from a death mask. The painting formerly placed above the monument shows a Deposition with the hermit praying. It is badly damaged, and its attribution to Leone Cobelli, a late fifteenth-century painter from Forlì, is not universally accepted.
Holy Trinity Aedicule
One of the sanctuary’s principal artworks is a marble aedicule, a small architectural frame, depicting the Holy Trinity adored by the hermit Bianco of Durazzo. It is attributed on stylistic grounds to Agostino di Duccio. Traces of colour survive on the sculpture, including blue in the background, pink on the cherubim, and gold on the mantle of God the Father.
A painted landscape can be discerned behind the figures. Pietro holds a scroll bearing the words BENEDITTE DOMINE EX MAGNA POTENTIA TUA, with beneditte probably representing a corrupted form of the Latin word. The hermit’s crossed arms, with each hand resting on the opposite shoulder rather than joined in prayer, recall a gesture of submission in Byzantine Orthodox art. The Father and Son share the same youthful face, emphasizing the unity of the divine persons, while the Holy Spirit appears within a mandorla, an almond-shaped aureole surrounding a sacred figure or symbol.