Chiesa di San Cataldo: A Twelfth-Century Arab-Norman Church in Palermo


Site at a Glance
- Rating
- 4.4
- Popularity
- Medium
- Country
- Italy
- Primary era
- Medieval
- Eras represented
- Medieval
- Civilizations
- Kingdom of Sicily, Norman
- Site type
- Religious
- Remains
- Church
On this page12 sections
History
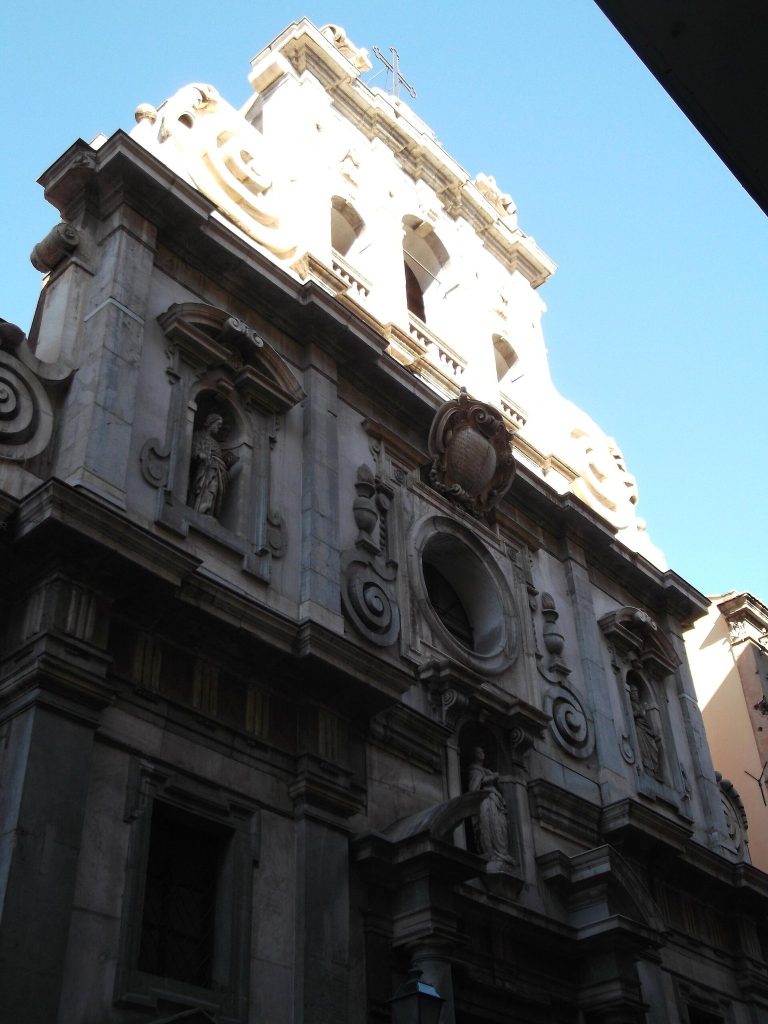
Chiesa di San Cataldo is a Catholic church in Palermo, Italy, built by the Norman kingdom of Sicily in the twelfth century in the Arab-Norman style, which combined Norman forms with Arab and Byzantine elements. Its foundation is dated to 1154, and an inscription from 1161 is regarded as evidence that construction had been completed. The church stands on Piazza Bellini beside Santa Maria dell’Ammiraglio, commonly called the Martorana.
Majone di Bari’s Palace Chapel
Majone di Bari, the first minister of William I of Sicily, founded San Cataldo and dedicated it to Saint Cataldo. The church originally served as the private chapel of Majone’s palace, occupying the inner courtyard of the residence. After Majone was killed in 1160, his palace and property were confiscated and sold to Count Silvestro Marsico.
In 1175, Marsico’s son sold the palace complex to William II of Sicily. The king donated the palace and church to the monastery of Monreale in 1182. Monreale became an archbishopric in 1183, and San Cataldo, together with the former palace, remained under the authority of its archbishops until 1787.
Monreale and Royal Administration
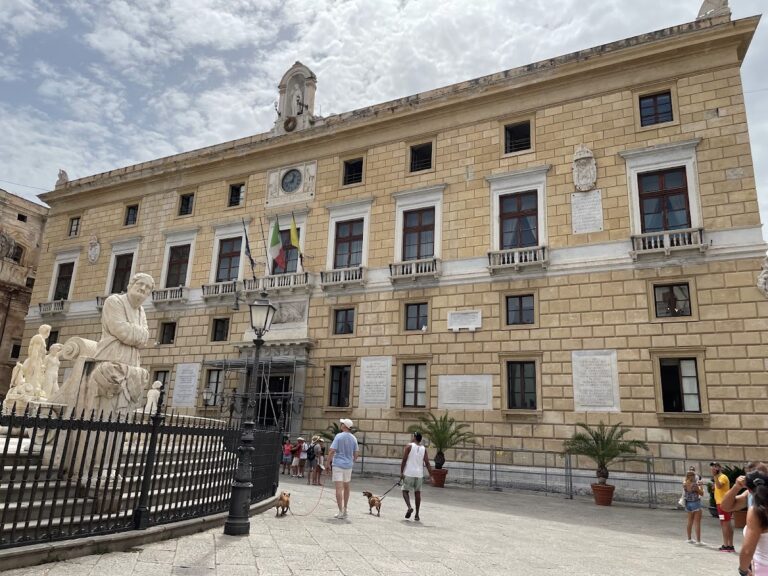
During the period under Monreale, San Cataldo became a parish church and gained a small cemetery beside it. The palace passed through several uses. It first became a hospital and later served as a residence for the archbishops of Monreale. Its southeastern section had already been sold to the Palermo Senate in 1620, and after rebuilding it became the present Palazzo Pretorio. Further major reconstruction of the palace took place in 1625 and 1679.
In 1787, Ferdinand III of Sicily purchased the palace complex from the archbishop of Monreale. San Cataldo was transferred to the archbishopric of Palermo, while the palace was adapted for the administration of the royal post. At the end of the nineteenth century, the post administration moved elsewhere. The former palace was then demolished, and the hill beneath it was removed to lower Piazza Bellini to approximately the level of Via Maqueda. This work exposed San Cataldo, which had previously stood within a small courtyard, to public view.
Restoration and Later Custody
Giuseppe Patricolo directed a major restoration between 1882 and 1885. The intervention removed later additions and decorations and returned the church to an appearance considered closer to its twelfth-century form. In 1937, San Cataldo was transferred to the Knights of Malta. It is currently associated with the Order of the Holy Sepulchre, a Catholic order linked to the Church of the Holy Sepulchre in Jerusalem. The church forms part of the UNESCO World Heritage property “Arab-Norman Palermo and the Cathedral Churches of Cefalù and Monreale,” inscribed in 2015.
Remains
Form and Setting
San Cataldo occupies approximately 0.036 hectares and has a nearly rectangular plan. Its structure consists of a large lower cuboid and a smaller upper cuboid, producing the severe geometric form associated with Arab-Norman architecture. The old city wall runs beneath the church.
Exterior Architecture
Façades and Parapet
The north and west façades each contain three blind arches, meaning recessed arches that do not form open passages. A small decorative window occupies the upper part of each arch. On the east façade, three arches frame the apses. Of the three apses, only the central one projects beyond the rectangular outline. The south façade originally adjoined the palace and is undecorated.
The roof parapet carries carved geometric decoration in the Arab manner. A carved Latin inscription once extended along the parapet, but only small fragments survive. The inscription probably included a dedication to the Virgin Mary and Saint Cataldo.
Domes and Structural Features
Three red hemispherical domes crown the church in a line along the axis of the main nave. Their arrangement, together with the cubic forms and blind arches, combines Arab and Byzantine characteristics within an Arab-Norman design. The main nave is covered by a long parallelepiped-shaped drum, the supporting structure between the domes and the building below.
The church has been compared with the Church of All Saints near Bari, between Modugno and Valenzano, an area associated with Majone di Bari’s family. Its architectural form has also been compared with churches and mosques in Apulia and North Africa, as well as with surviving buildings in insular Greece and Cyprus. These comparisons accompany the clear Arab influence recognized in San Cataldo and related structures.
Interior and Archaeological Evidence
Nave, Aisles, and Lighting
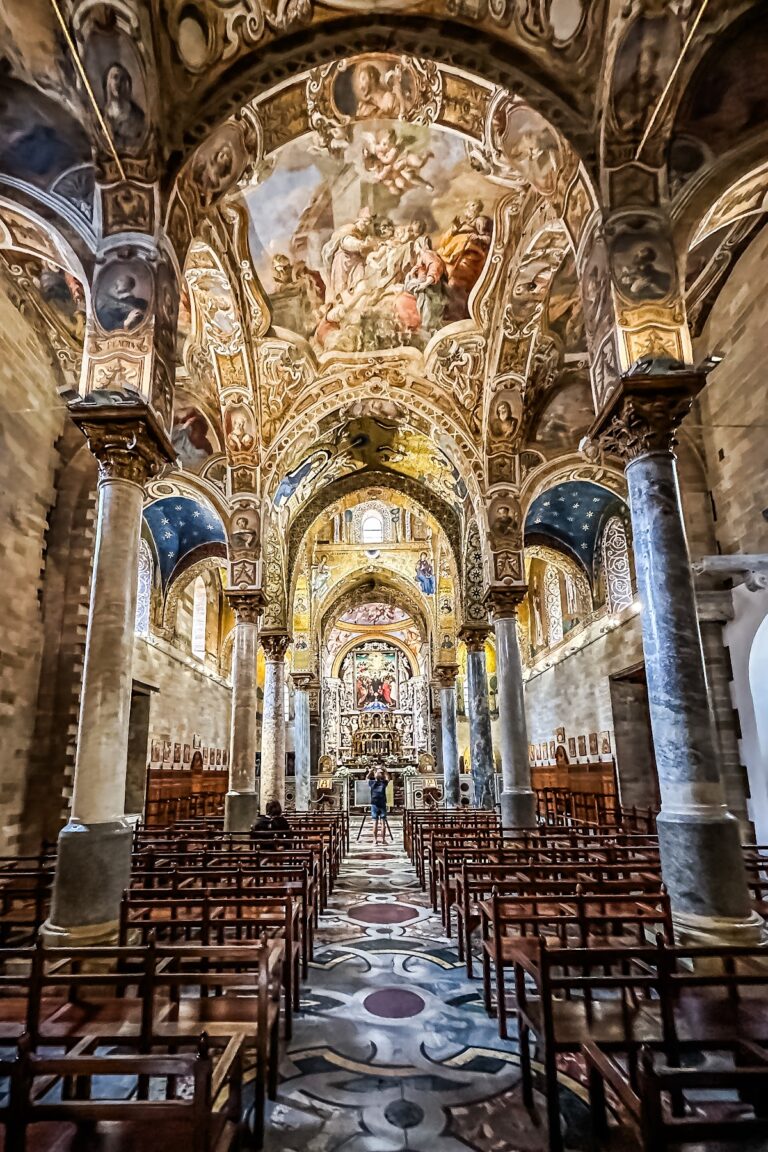
San Cataldo is divided into three naves. Four reused Corinthian columns separate the central nave from the side aisles, while two additional columns mark the main apse. Arab-style arches rest on the columns. The side aisles have cross vaults, each formed by the intersection of two barrel vaults.
The church’s walls were built unusually high because the building originally stood within a confined inner courtyard, allowing the domes to rise above the surrounding structures. Thirty-two windows, concentrated mainly in the upper part of the building, provide additional light. The interior walls retain no traces of mosaics or frescoes, and they were probably finished with white plaster. The inlaid pavement and main altar survive from the twelfth century.
Inscription and Earlier Wall
A twelfth-century wall slab preserves the epitaph of Matilda, the daughter of Count Silvestro Marsico. Its Latin verse states that she was born and died on a Tuesday, lived for nine months, gave her soul to heaven and her body to the earth, and rested there from 1161. The date on the slab is regarded as evidence for the completion of the church.