Protestant Mountain Church Hochheim: A Romanesque Fortified Church in Worms


Site at a Glance
- Rating
- 4.6
- Popularity
- Very Low
- Country
- Germany
- Primary era
- Medieval
- External website
- Open
- Eras represented
- Medieval, Early Modern, Modern
- Civilizations
- Electoral Palatinate, Holy Roman Empire
- Site type
- Religious
- Remains
- Fortified Church
On this page11 sections
History
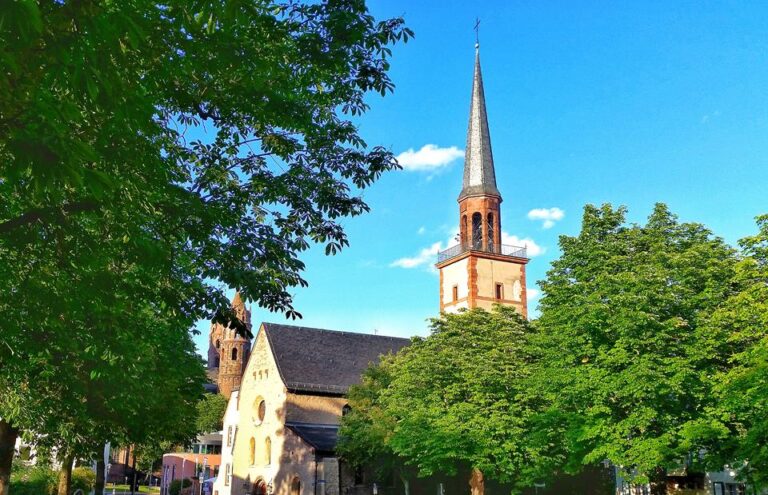
Protestant Mountain Church Hochheim is a church in Worms, Germany, built by medieval western European builders in the Romanesque period, with its earliest surviving core dating to approximately 1000–1025. Construction probably began during the tenure of Burchard, Bishop of Worms. The crypt and lower levels of the tower are earlier than the first surviving record naming Hochheim in 1068, while the church itself appears in a document from 1141. Conceived as a fortified church, it stood above the historic settlement and was subordinate to the Worms Andreasstift, a collegiate religious foundation serving clergy attached to a church dedicated to Saint Andrew.
Medieval development
The church developed around an early Romanesque nave, tower, and crypt. The upper levels of the tower were added around 1200, completing the principal vertical element of the fortified complex. Its lower tower level was designed as a defensible space rather than as an independently entered room, reflecting the church’s capacity to provide shelter in times of danger.
Reformation and confessional change
From the middle of the sixteenth century, Hochheim belonged to the Electoral Palatinate and followed its successive changes between Protestant traditions. The church became Lutheran in 1556, Reformed in 1563, Lutheran again in 1577, and Reformed again in 1583. Lutheran and Reformed churches were Protestant traditions formed during the sixteenth-century Reformation. In the Palatinate church division of 1706, the Reformed congregation received the Mountain Church, while the former monastery church of Maria Himmelskron was assigned to the Roman Catholics.
Fire and rebuilding
A fire in 1607 destroyed the roof structure and damaged the tower. The church was rebuilt by 1609, and the nave was widened by approximately three metres toward the north. This rebuilding is described as post-Gothic. The date on the south portal may have been added later, and some stylistic evidence suggests that parts of the Gothic tracery could date from around 1500. The tower’s earlier pyramidal roof was also replaced by the present gabled roof during this rebuilding.
Later alterations
Galleries were installed in 1724 and 1797, and an organ was added in 1761. The church was renovated in 1852. In 1885–1886, the interior was remodeled in Neo-Romanesque forms, and the crypt was filled in. Exterior work in 1923, interior work in 1924–1925, and tower work in 1929 uncovered the crypt again and renewed attention to the medieval fabric.
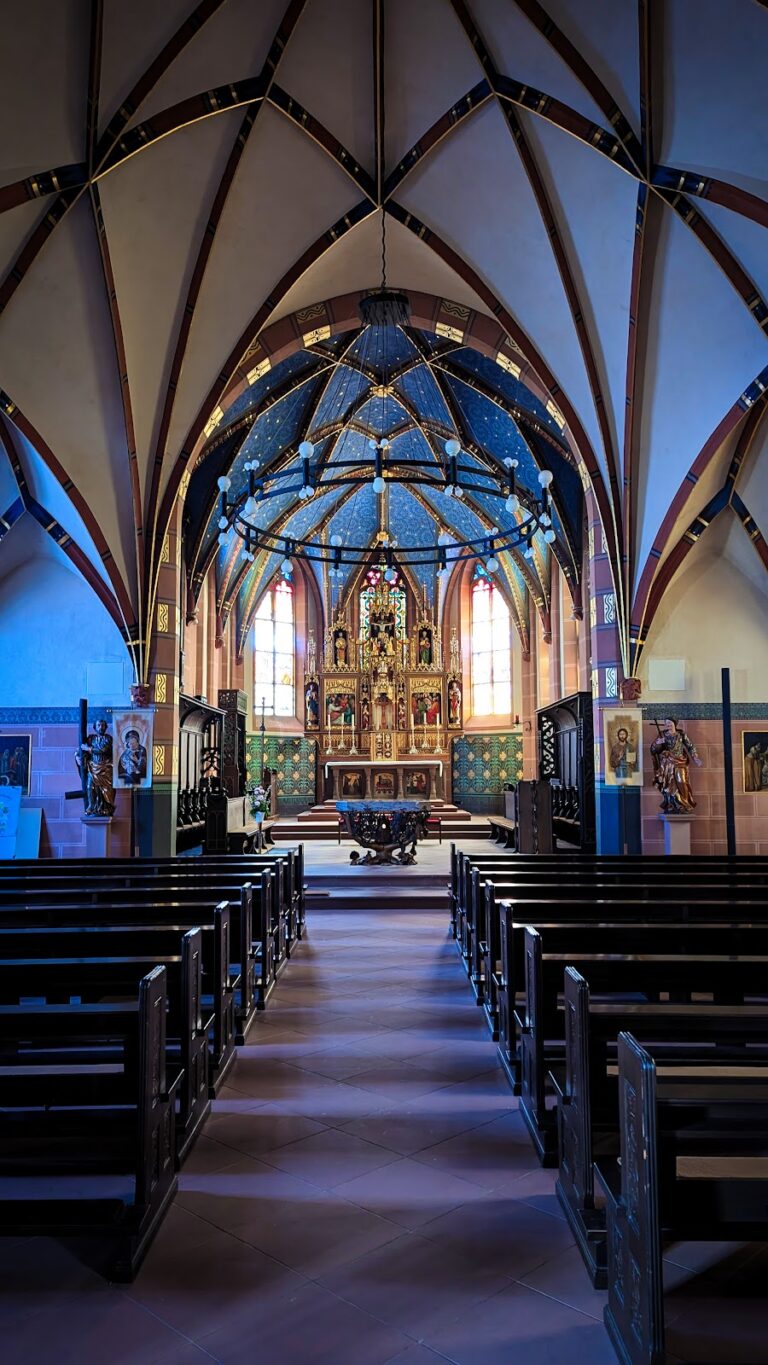
From 1948 to 1950, the interior was remodeled once more. The north gallery and pulpit were removed, and the Worms church painter Kurt Scriba decorated the interior between 1948 and 1955 with scenes from the life of Jesus in belated forms of Expressionism and Art Nouveau. This decoration remained in place into the early 1990s but was removed or painted over before the turn of the millennium. The choir was extended in 1964–1965 over a modern lower structure, and the east window was moved into the south wall of the new choir. Another renovation followed in 1980. The congregation now belongs to the united church congregation in the Worms vineyards, within the Evangelical Deanery of Worms-Wonnegau and the Evangelical Church in Hesse and Nassau. The Rheinhessen church union of 1822–1824, which united Lutheran and Reformed congregations in the region, had made the church an Evangelical parish church.
Remains
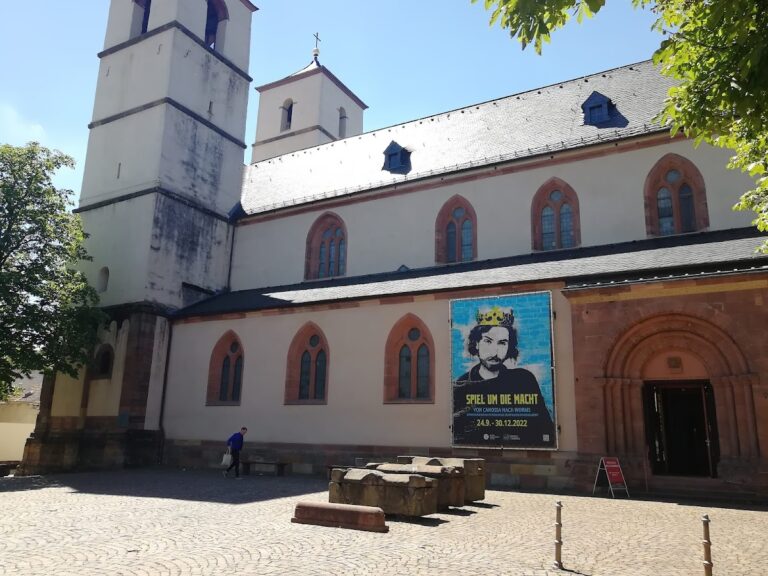
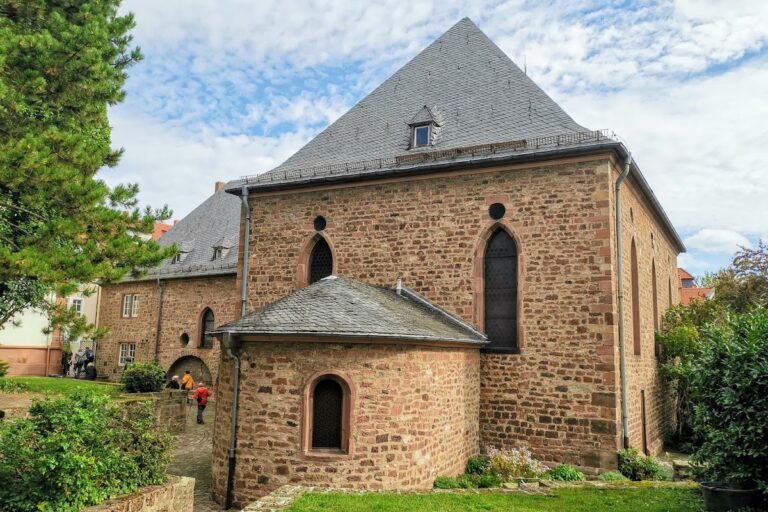
The church stands north of and above the historic settlement, at the edge of the hillside. Its surviving arrangement combines a single-aisled Romanesque nave, a tower that now incorporates the entrance hall, a crypt beneath the former choir area, and later extensions. Romanesque architecture is characterized by heavy masonry, rounded arches, and strongly articulated vaults. Remains of the church fortifications survive southeast of the building.
Tower and nave
The former lower level of the tower now serves as a three-aisled entrance hall, while the original main entrance was located at the side of the nave. The tower was originally a defensive structure and the principal element of a fortified church, a church adapted to provide defensive shelter. Its ground level had no independent entrance and could be reached only by a ladder from inside the church. The ladder could be pulled up when necessary. Beneath the tower is a barrel-vaulted cellar approximately 2.20 by 5.75 metres and about two metres high. The nave is single-aisled. The original Romanesque nave measured approximately 12 by 6 metres and ended in a recessed rectangular choir before the later extension.
Crypt
The square Romanesque crypt lies beneath the area occupied by the choir before its extension in 1964–1965. It covers about 20 square metres and is only approximately 2.40 metres high. Four central columns with cube-shaped capitals support nine cross-vaults. Dedicated to Saint Nicholas, a Christian saint traditionally associated with charity and the protection of groups including sailors and children, the crypt was later used as an ossuary, a chamber for storing human bones, after the Reformation.
The crypt originally had two entrances, although only one was reactivated during restoration in the 1920s. Remnants of Gothic floor tiles were uncovered at that time, but the floor was replaced with a modern surface and the altar was reset. A Romanesque altar slab from the church’s construction period survives. Its small size suggests that it probably came from the crypt altar. During post-Reformation alterations, the slab had been built into the crypt ceiling. It was not reused in the 1920s restoration and returned to altar use only after 2000.
Altars and baptismal font
Kurt Scriba created a winged altar between 1948 and 1955. Its Nativity scene and Easter scene are arranged around a central panel, whose Nativity depicts the church tower in the background on the right. The altar rests on a block made around the turn of the millennium by Madeleine Dietz. It consists of a large blackened cuboid of industrial steel, with a vertical central opening filled with fired clay slabs. A baptismal font made for the church around 1500 and decorated with a lion motif now stands in the neighboring Roman Catholic church of Maria Himmelskron.
Organ
The Baroque organ case dates from 1761 and was made by the Worms organ builder Johann Georg Linck. A Baroque organ case is the decorated architectural housing around an organ, which can survive even when the internal mechanism has been replaced. Linck’s case belonged to the workshop tradition of Johann Christian Köhler and is regarded as Linck’s first independent new organ. The original instrument had nine stops on one manual and pedal. In 1910, Förster & Nicolaus replaced the internal mechanism and added a Rückpositiv, a secondary organ division placed behind the organist in the gallery railing, bringing the instrument to eighteen stops on two manuals and pedal. Werner Walcker-Mayer rebuilt it in 1955. Its stated couplers are II/I and pedal couplers I and II, operated by pedals.
Bells
The oldest surviving bell dates from 1463. It originally hung in the former monastery church of Maria Himmelskron and was transferred to the Mountain Church at the end of the Thirty Years’ War after both of the Mountain Church’s bells had been lost during the conflict. A bell cast in 1885 by the Hamm bell foundry in Frankenthal was melted down in 1917. Three bells made in 1924 by Georg Pfeiffer of Kaiserslautern were likewise melted down in 1943. Two new bells were acquired in 1950 and another in 1961.